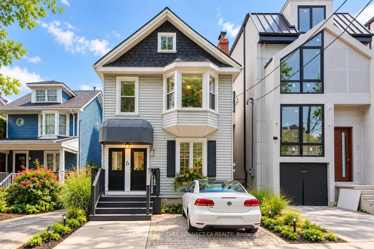
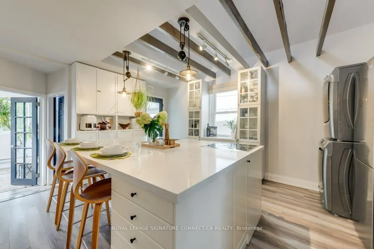
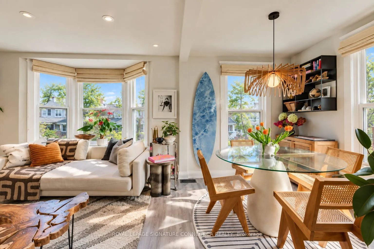
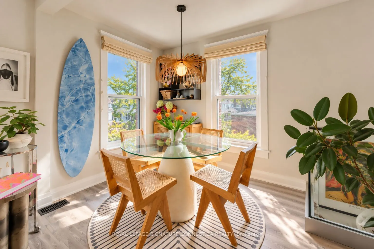
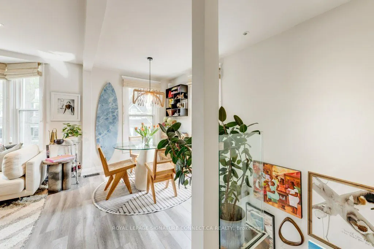
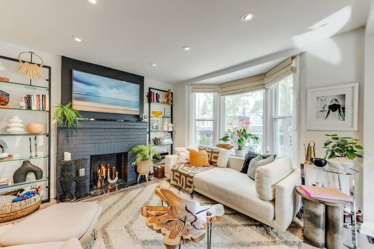
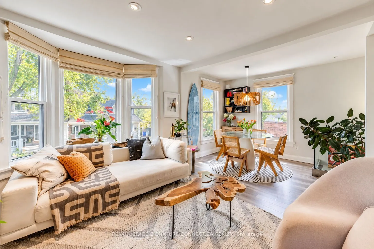
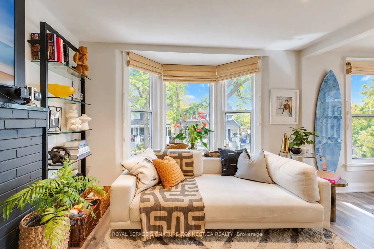
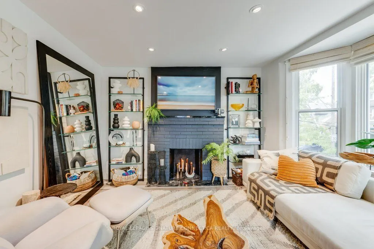
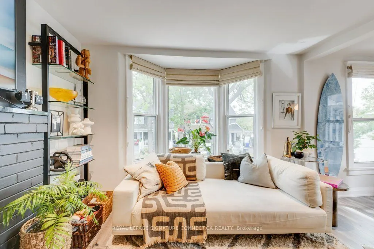
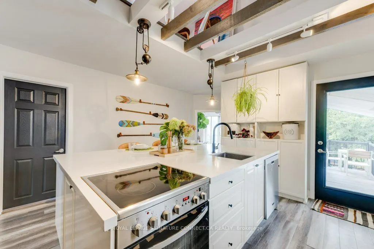
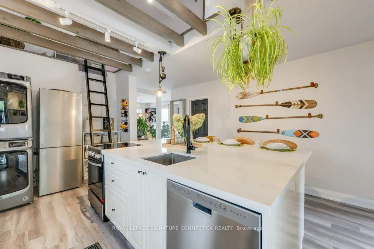
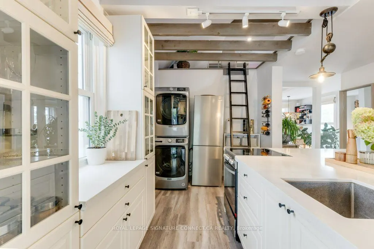
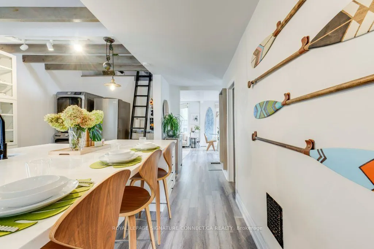
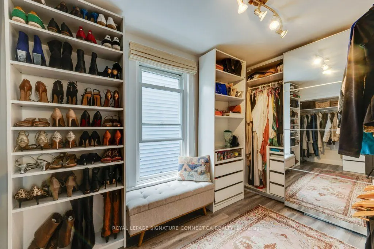
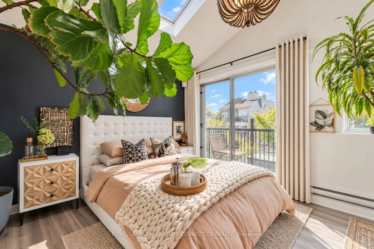
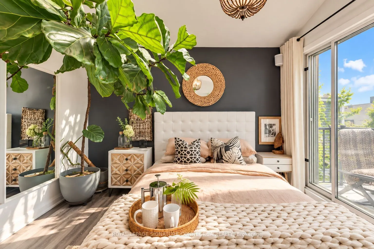
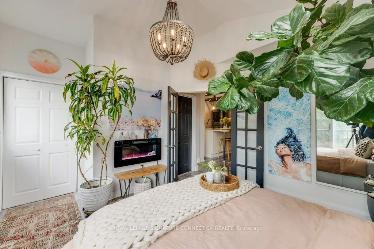
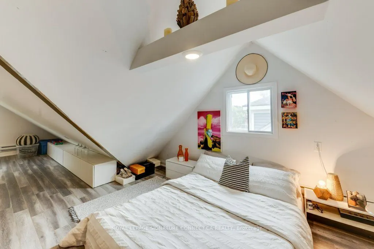
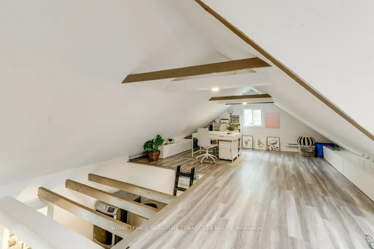
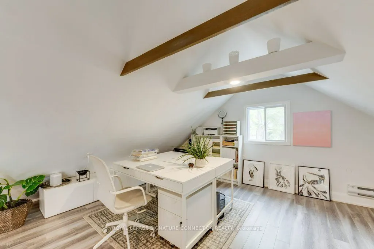
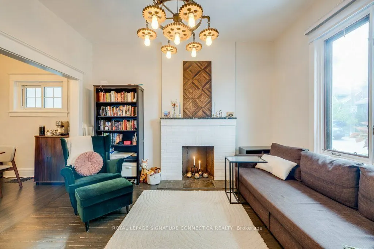
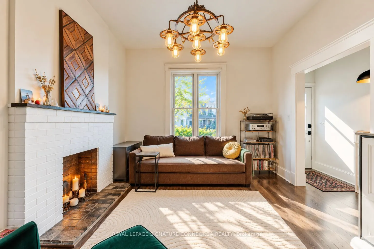
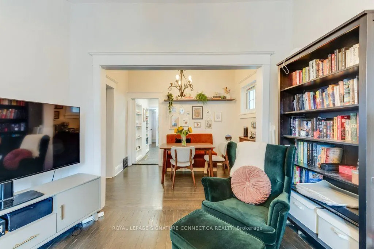
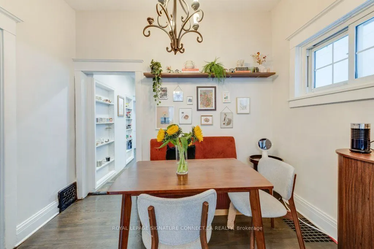
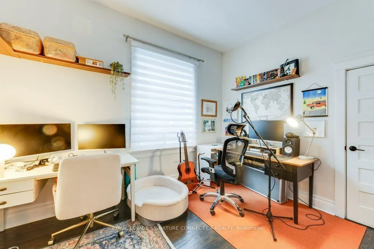
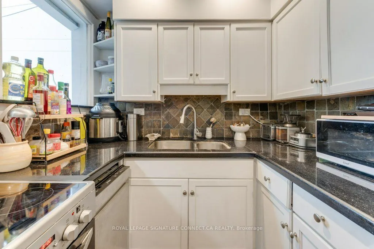
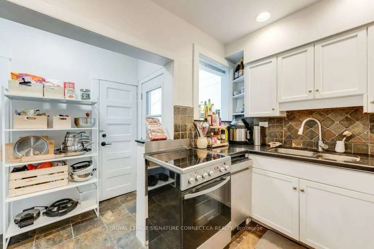
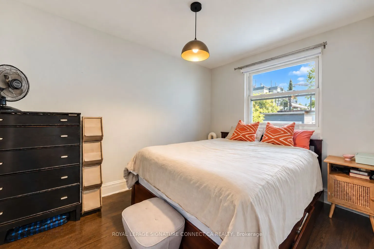
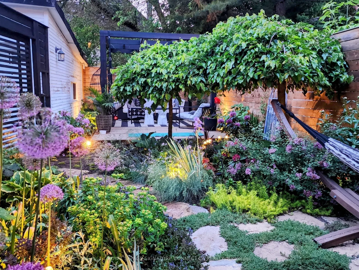
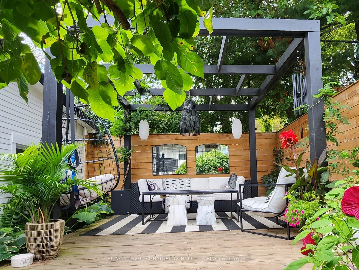
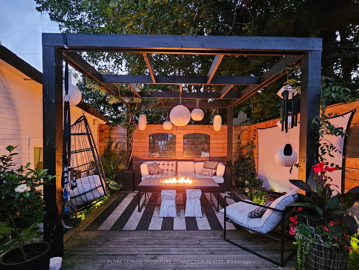
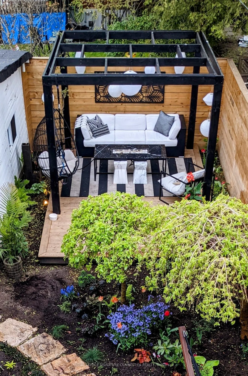
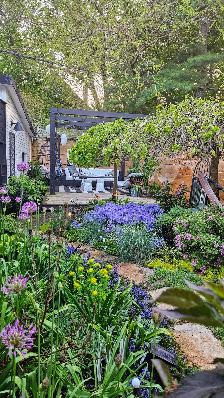
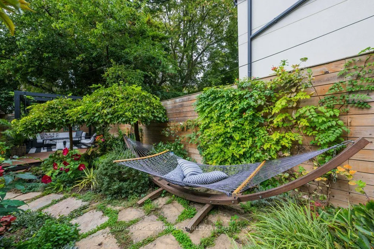
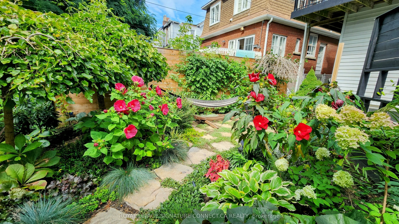
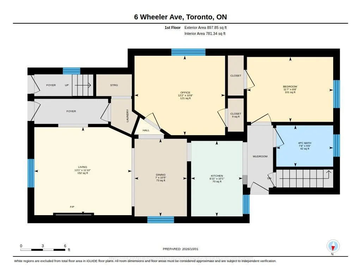
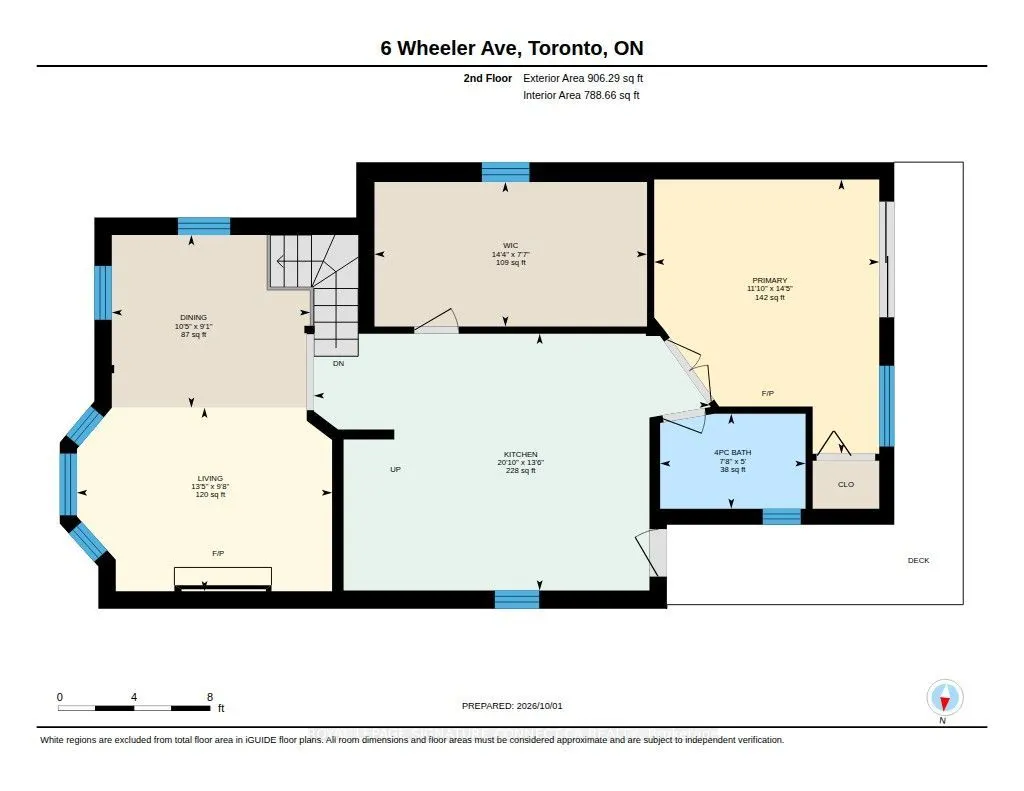
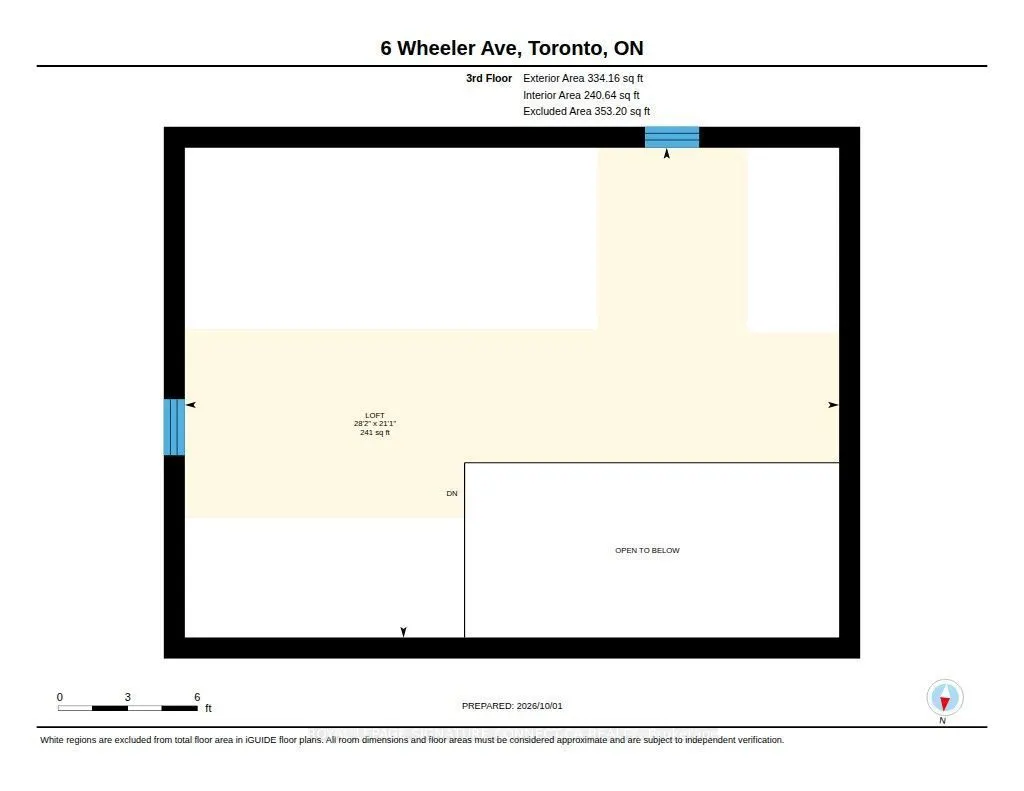
Lofty co-living in the heart of the Beach! Just steps from Kew Gardens and a five-minute stroll to the lake, this one-of-a-kind detached duplex offers two independent two-bedroom suites, a stunning perennial garden and parking for THREE cars. Perfect for co-ownership, multigenerational living or enj...oying your own space with rental income! The spacious main-floor suite features two generous bedrooms, an expansive living/dining area and soaring 10-foot ceilings. Upstairs, the spectacular loft-style suite offers a spacious primary bedroom overlooking the garden, a second bedroom currently reimagined as a dressing room (seller will convert back upon request), an oversized kitchen with a massive centre island, a private wraparound balcony and a bonus loft ideal for guests, a home office or gym.Outside, discover a lush perennial garden with inviting spaces to relax, recharge and entertain. Three parking spaces include a legal front parking pad, rear garage and additional parking behind the house.The unfinished, fully waterproofed basement has its own separate entrance and offers potential for a third unit, subject to approvals. Recent updates include a new roof (2024), tankless water heater (2023) and central air (2020). A rare opportunity to enjoy the best of Beach living, with flexibility for today and possibilities for tomorrow.
Full Property Details
Interior
Bedrooms
4
Bedrooms Plus
1
Total Bedrooms
5
Washrooms
2
Square Footage
1500-2000 sqft
Basement
Separate Entrance,Full
Heating Source
Electric
Heating Fuel
Baseboard
Air Conditioning
Central Air
Family Room
No
Kitchens
2
Total Kitchens
2
Fireplace Features
Yes
Bedrooms
4
Bedrooms Plus
1
Total Bedrooms
5
Washrooms
2
Square Footage
1500-2000 sqft
Basement
Separate Entrance,Full
Heating Source
Electric
Heating Fuel
Baseboard
Air Conditioning
Central Air
Family Room
No
Kitchens
2
Total Kitchens
2
Fireplace Features
Yes
Exterior
Depth
102.0
Front
30.0
Driveway
Mutual
Lot Size
30 x 102.0 ft
Pool
None
Parking Spaces
3
Total Parking Spaces
3.00
Parking Description
Detached
Garage Spaces
1
Depth
102.0
Front
30.0
Driveway
Mutual
Lot Size
30 x 102.0 ft
Pool
None
Parking Spaces
3
Total Parking Spaces
3.00
Parking Description
Detached
Garage Spaces
1
Building Description
Style
2-Storey
Home Type
Apartment
Subtype
Duplex
Property Orientation
South
Exterior Finish
Vinyl Siding
Sewers
Sewer
Water Supply
Municipal
Possession Date
1/9/2027
Style
2-Storey
Home Type
Apartment
Subtype
Duplex
Property Orientation
South
Exterior Finish
Vinyl Siding
Sewers
Sewer
Water Supply
Municipal
Possession Date
1/9/2027
Community
Community
The Beaches
Community
The Beaches
Taxes & Fees
Taxes
$8,125.82 /yr
Tax Year
2026
Occupancy
Owner+Tenant
Taxes
$8,125.82 /yr
Tax Year
2026
Occupancy
Owner+Tenant
Room Types
Bedroom
W/O To Balcony, Closet, Skylight
Dimensions 11.68 x 12.5 feet
146 sqft
Bedroom
Hardwood Floor, Closet
Dimensions 12.3 x 9.84 feet
121.03 sqft
Bedroom 2
Hardwood Floor, Closet
Dimensions 11.61 x 8.86 feet
102.86 sqft
Bedroom 2
Large Window
Dimensions 14.21 x 7.51 feet
106.72 sqft
Dining Room
-
Dimensions 10.01 x 8.5 feet
85.08 sqft
Dining Room
Hardwood Floor, Overlooks Living
Dimensions 10.5 x 7.38 feet
77.49 sqft
Kitchen
Tile Floor, Stone Counters, B/I Shelves
Dimensions 11.15 x 9.84 feet
109.72 sqft
Kitchen
Stone Counters, Centre Island, W/O To Balcony
Dimensions 15.91 x 13.78 feet
219.24 sqft
Living Room
East View, Brick Fireplace, Bay Window
Dimensions 10.89 x 13.39 feet
145.82 sqft
Living Room
Hardwood Floor, Fireplace, Overlooks Dining
Dimensions 12.96 x 11.91 feet
154.35 sqft
Similar Properties(No results)
Mortgage Calculator
Calculate your estimated monthly mortgage payment
Price
$1,469,000
$
%
%
Total cost of mortgage
$0
Monthly payment
By clicking Save, we will calculate your estimated mortgage for all properties using the saved values (down payment percentage, interest rate, and amortization).
The accuracy and applicability of this calculator are not guaranteed.