Sign In or Create a Free Account to see full details of this property
Key Facts
Key facts for 30 Caroline Avenue
Property Type
House, 2-Storey
Parking
None 0 garage, 2 parking
MLS #
E13876514
Size
1100-1500 sqft
Basement
Finished with Walk-Out
Listed on
2026-10-08
Lot size
18 x 103.5
Tax
$5,761 /yr
Days on Market
5
Approximate Age
100+
Maintenance Fee
-
Description
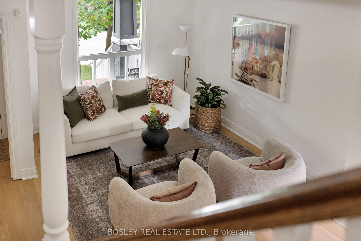
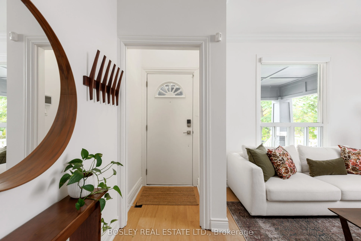
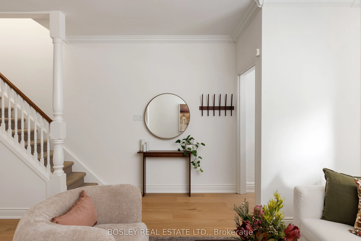
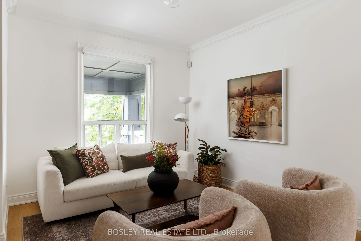
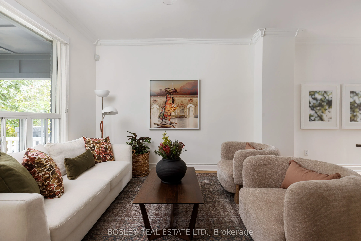
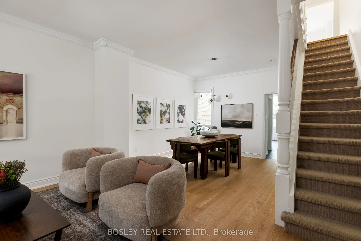
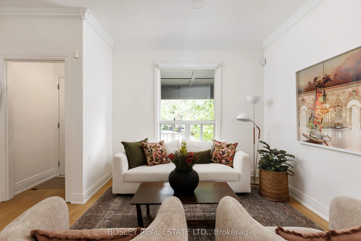
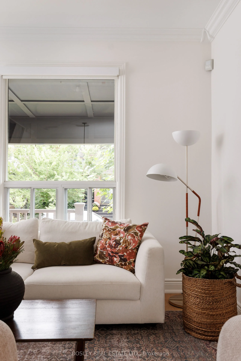
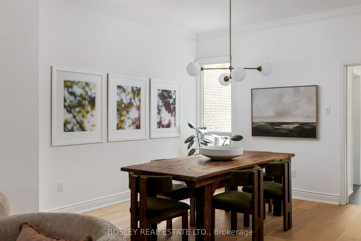
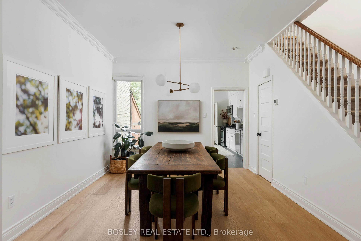
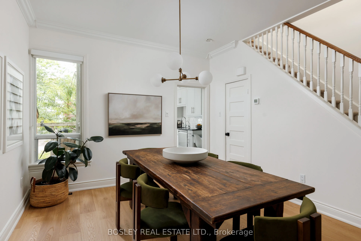
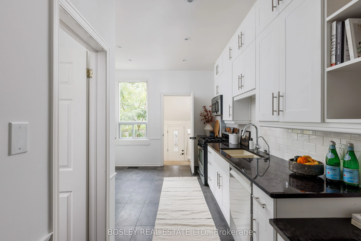
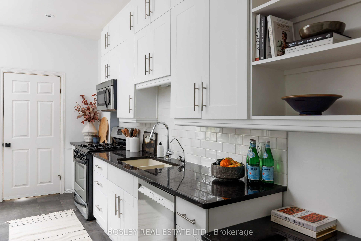
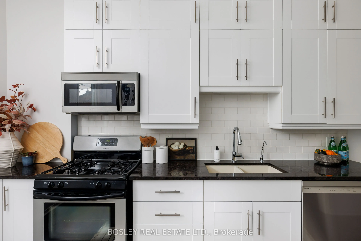
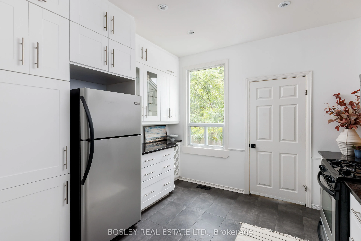
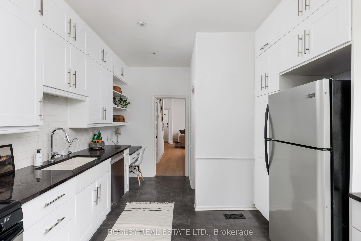
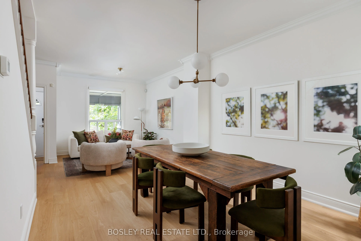
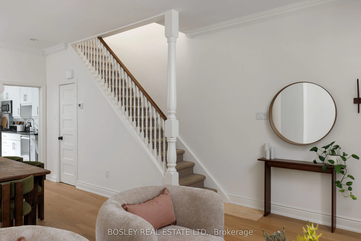
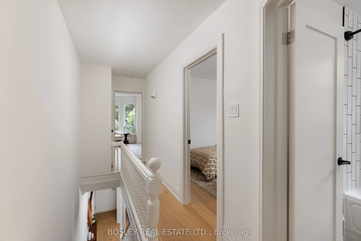
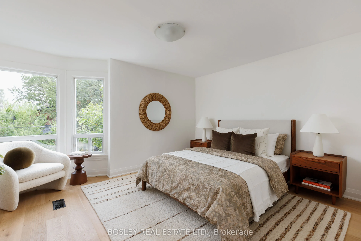
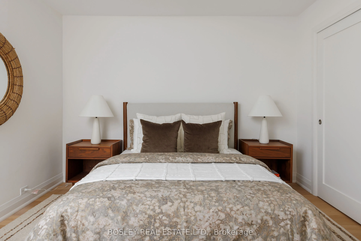
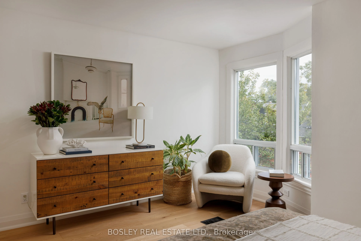
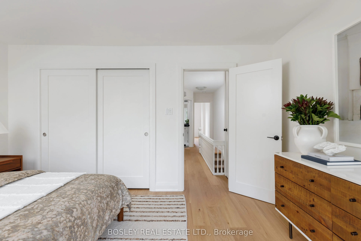
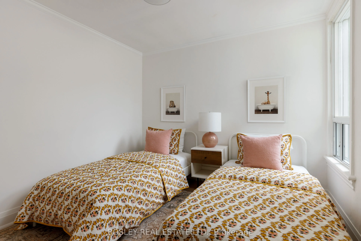
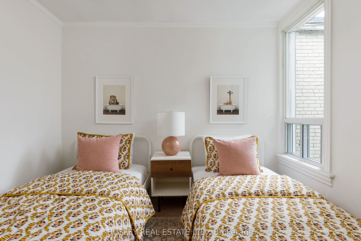
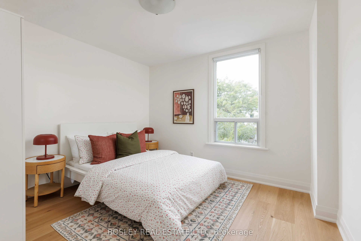
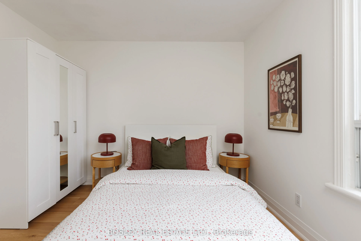
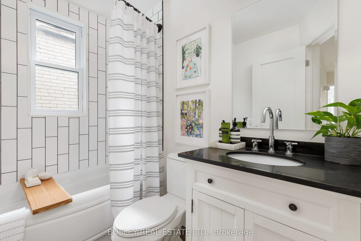
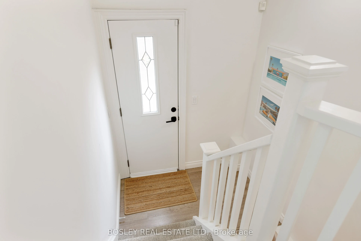
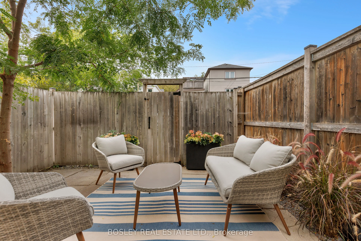
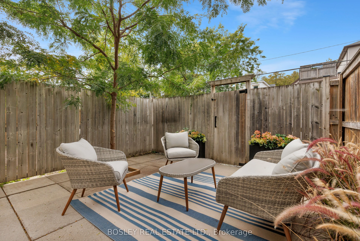
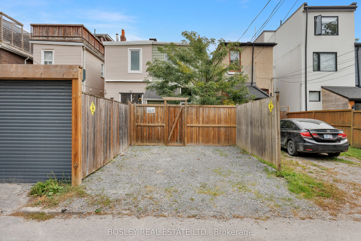
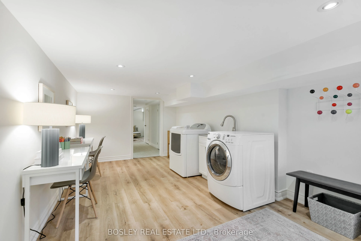
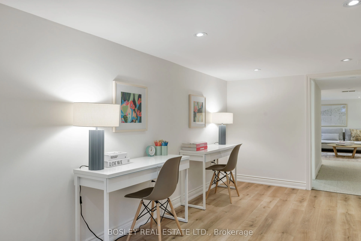
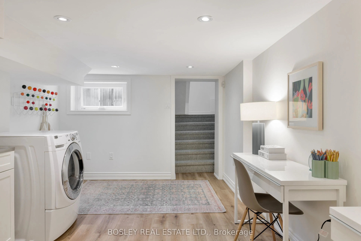
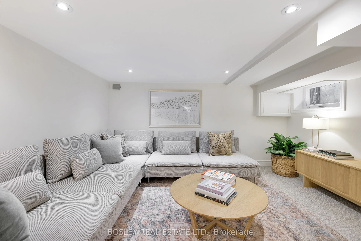
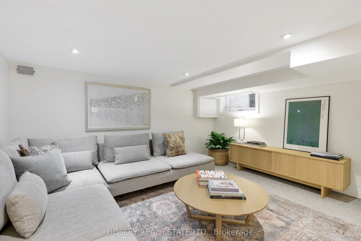
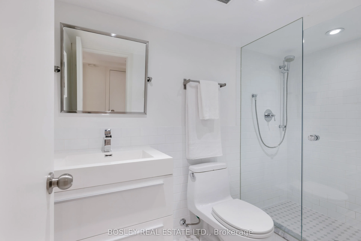
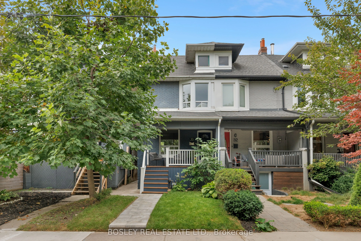
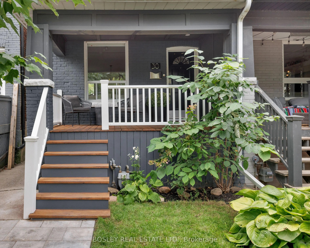
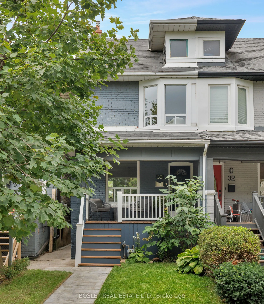
Prime Leslieville living on coveted Caroline Avenue. This beautifully renovated 3-bedroom semi pairs classic neighbourhood charm with a stylish, exceptionally functional interior. High ceilings and white oak hardwood floors set the tone, with generous principal rooms and a family-sized kitchen feat...uring granite counters, abundant cabinetry, tons of storage and a built-in desk. A handy coat closet/pantry tucked beneath the stairs adds to the thoughtful everyday function. Upstairs, three large bedrooms include an extra-large primary retreat with a beautiful bay window and wall-to-wall closets, alongside a renovated family bath. And for those looking for even more space down the road, there's exciting potential to add a third-floor addition and further expand the home. The finished lower level is equally well considered, with a separate rear staircase leading directly to a practical mudroom, plus a dedicated laundry room, renovated 3-piece bath and comfortable TV/rec room. Out front, a cosy covered porch offers the perfect perch for morning coffee, while the private fenced rear patio is made for summer dinners and entertaining. Two-car laneway parking completes the package. Stylish, spacious and move-in ready in the heart of Leslieville, just steps to the neighbourhood's incredible shops, cafés, restaurants, parks and community.
Full Property Details
Interior
Bedrooms
3
Total Bedrooms
3
Washrooms
3
Square Footage
1100-1500 sqft
Basement
Finished with Walk-Out
Heating Source
Gas
Heating Fuel
Forced Air
Air Conditioning
Central Air
Family Room
No
Kitchens
1
Total Kitchens
1
Fireplace Features
No
Bedrooms
3
Total Bedrooms
3
Washrooms
3
Square Footage
1100-1500 sqft
Basement
Finished with Walk-Out
Heating Source
Gas
Heating Fuel
Forced Air
Air Conditioning
Central Air
Family Room
No
Kitchens
1
Total Kitchens
1
Fireplace Features
No
Exterior
Depth
103.5
Front
17.5
Driveway
Lane
Lot Size
18 x 103.5 ft
Pool
None
Parking Spaces
2
Total Parking Spaces
2.00
Parking Description
None
Garage Spaces
0
Depth
103.5
Front
17.5
Driveway
Lane
Lot Size
18 x 103.5 ft
Pool
None
Parking Spaces
2
Total Parking Spaces
2.00
Parking Description
None
Garage Spaces
0
Building Description
Style
2-Storey
Home Type
House
Subtype
Semi-Detached
Year Built
100+
Property Orientation
West
Exterior Finish
Brick,Metal/Steel Siding
Sewers
Sewer
Water Supply
Municipal
Possession Date
11/1/2026
Style
2-Storey
Home Type
House
Subtype
Semi-Detached
Year Built
100+
Property Orientation
West
Exterior Finish
Brick,Metal/Steel Siding
Sewers
Sewer
Water Supply
Municipal
Possession Date
11/1/2026
Community
Community
South Riverdale
Community
South Riverdale
Taxes & Fees
Taxes
$5,761 /yr
Tax Year
2025
Occupancy
Owner
Taxes
$5,761 /yr
Tax Year
2025
Occupancy
Owner
Room Types
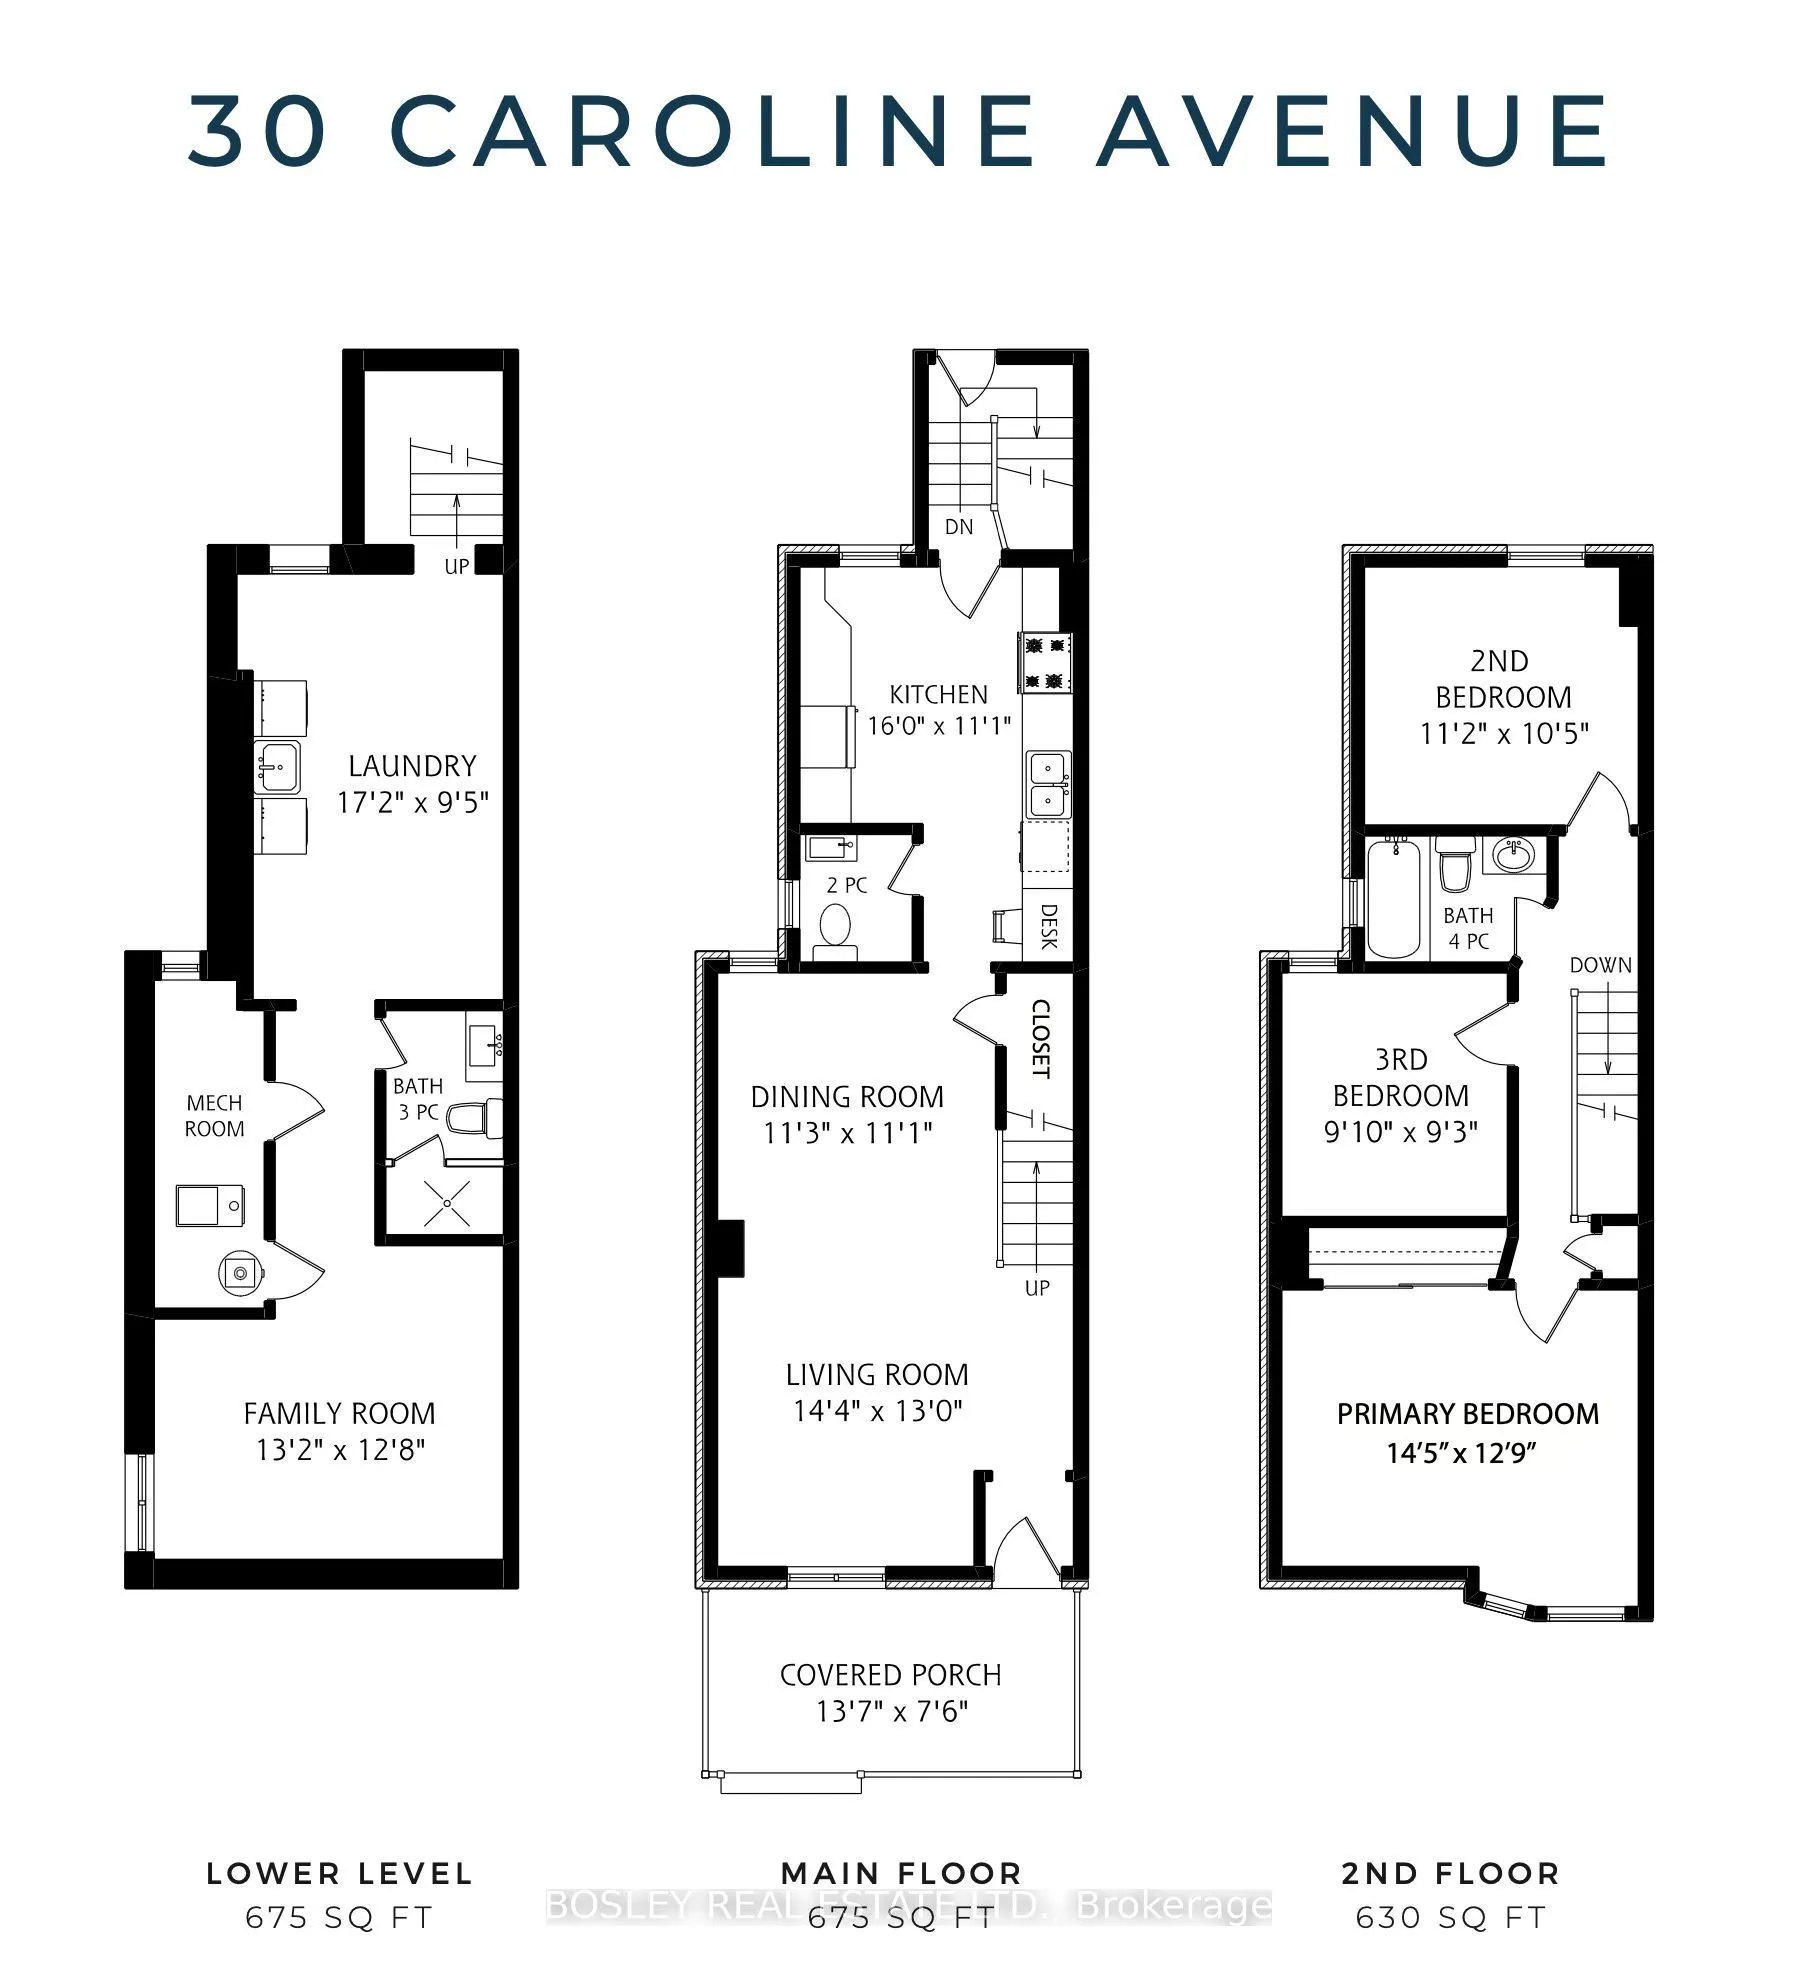
Bedroom 2
Hardwood Floor, West View
Dimensions 11.15 x 10.4 feet
115.96 sqft
Bedroom 3
Hardwood Floor, West View
Dimensions 9.81 x 9.22 feet
90.45 sqft
Dining Room
Hardwood Floor, Open Concept
Dimensions 11.22 x 11.06 feet
124.09 sqft
Foyer
Hardwood Floor
Dimensions 2.99 x 4.99 feet
14.92 sqft
Kitchen
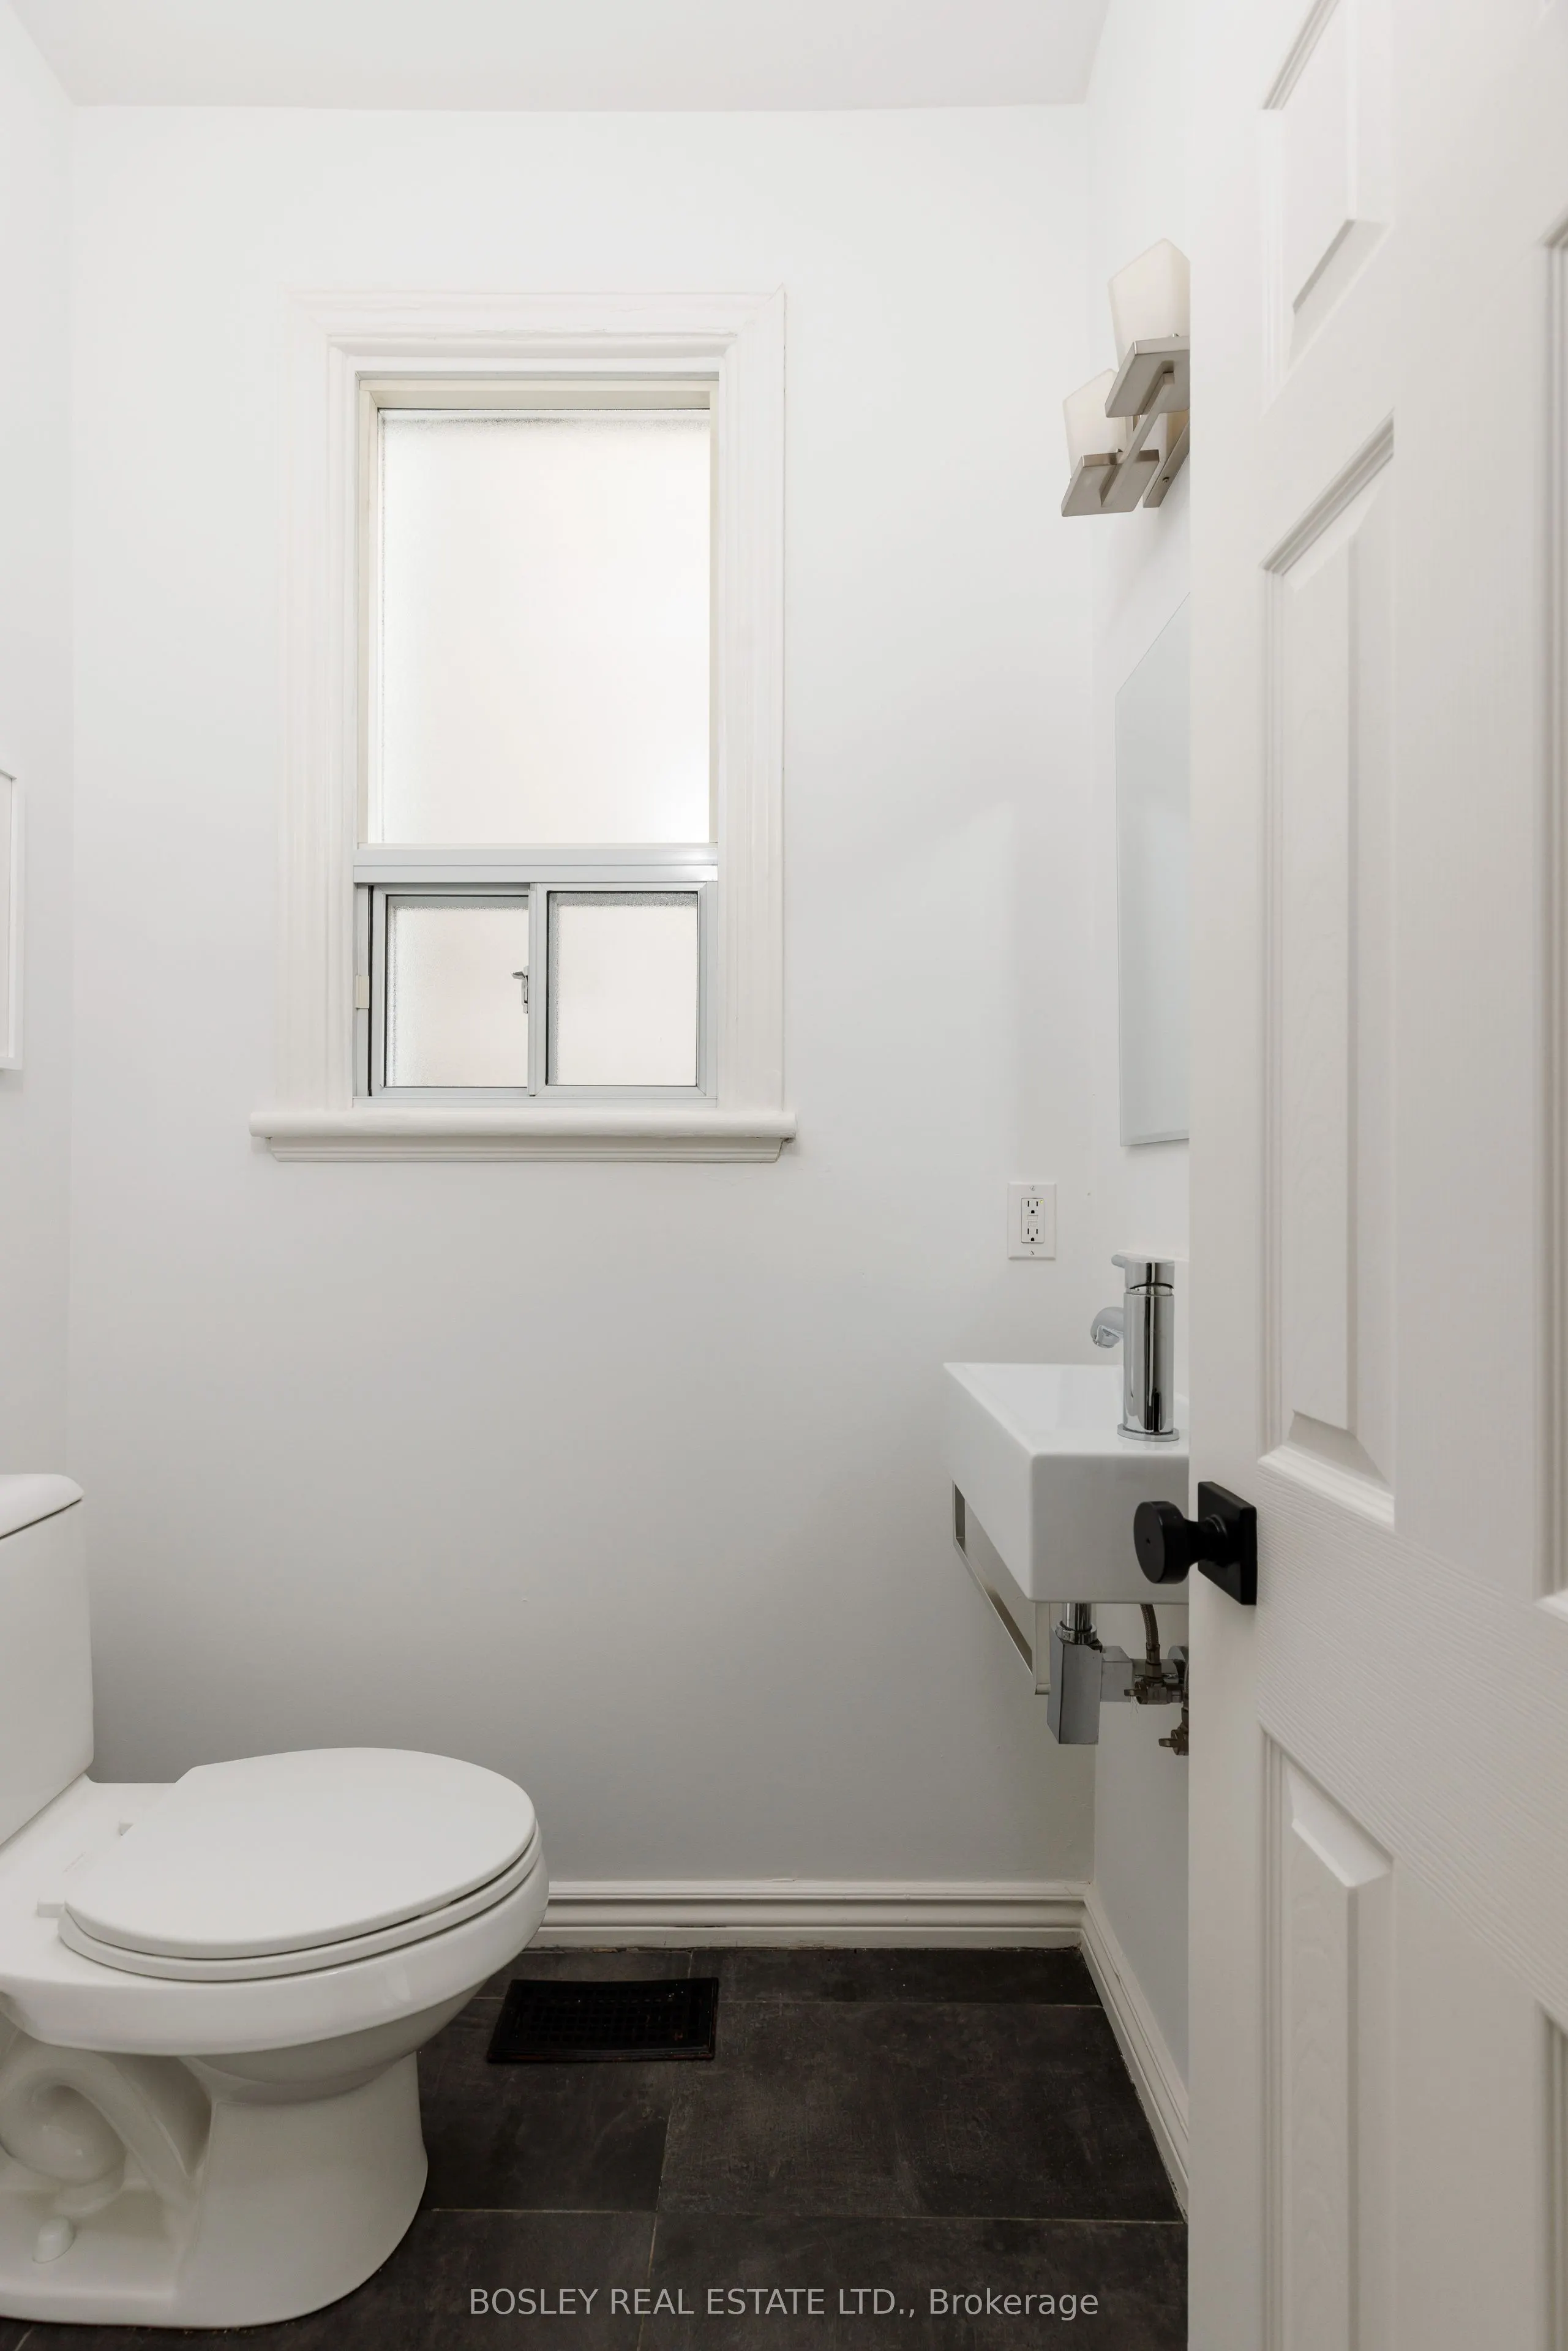
2 Pc Bath, Ceramic Floor, Family Size Kitchen
Dimensions 15.98 x 11.06 feet
176.74 sqft
Laundry
Laminate, Pot Lights, Above Grade Window
Dimensions 17.16 x 9.42 feet
161.65 sqft
Living Room
Hardwood Floor, Crown Moulding, Picture Window
Dimensions 12.99 x 14.3 feet
185.76 sqft
Primary Bedroom
Hardwood Floor, W/W Closet, Bay Window
Dimensions 12.73 x 14.4 feet
183.31 sqft
Recreation
Broadloom, Above Grade Window
Dimensions 12.66 x 13.16 feet
166.61 sqft
Similar Properties(No results)
Mortgage Calculator
Calculate your estimated monthly mortgage payment
Price
$1,529,000
$
%
%
Total cost of mortgage
$0
Monthly payment
By clicking Save, we will calculate your estimated mortgage for all properties using the saved values (down payment percentage, interest rate, and amortization).
The accuracy and applicability of this calculator are not guaranteed.