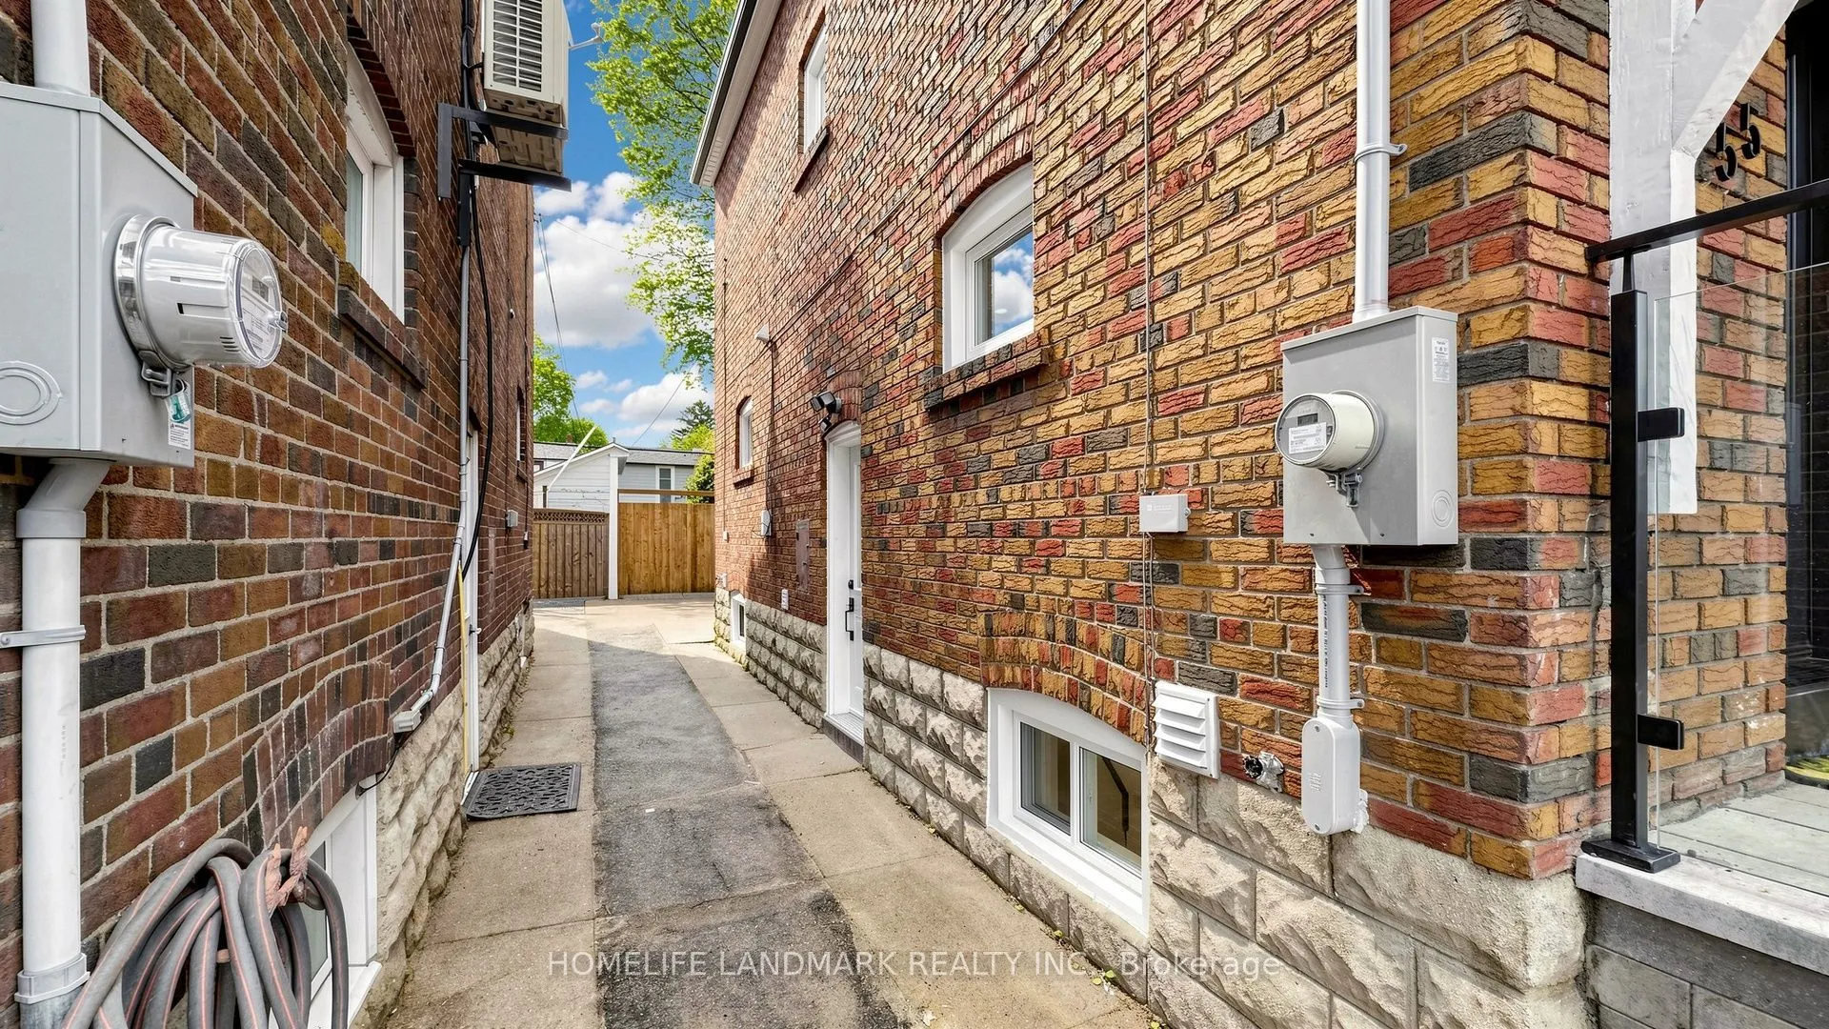
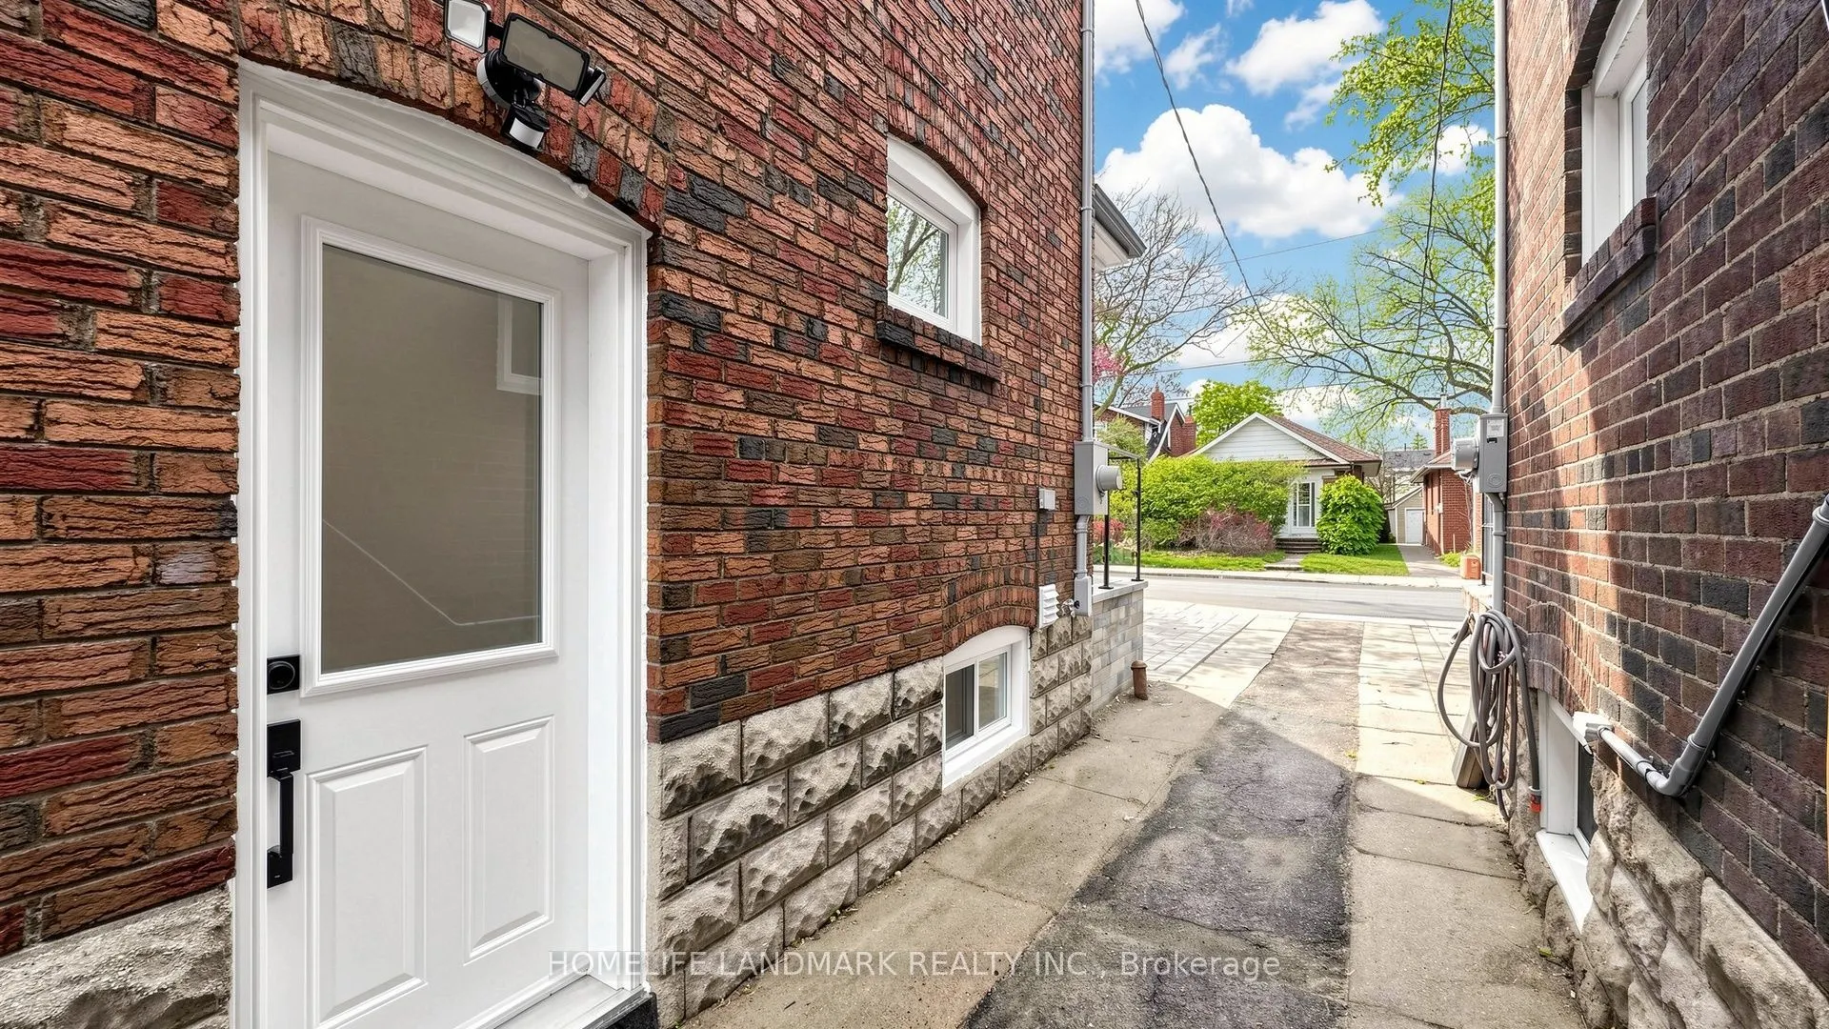
Sign In or Create a Free Account to see full details of this property
Key Facts
Key facts for 55 Chilton Road
Property Type
House, 2-Storey
Parking
None 0 garage, 1 parking
MLS #
E13874934
Size
1500-2000 sqft
Basement
Full,Finished
Listed on
2026-10-07
Lot size
25 x 108.0
Tax
$5,647.41 /yr
Days on Market
6
Approximate Age
-
Maintenance Fee
-
Description
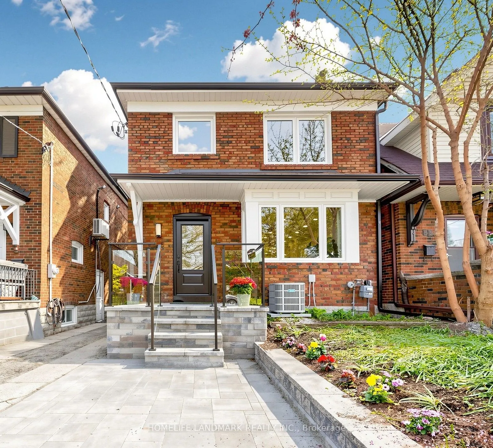
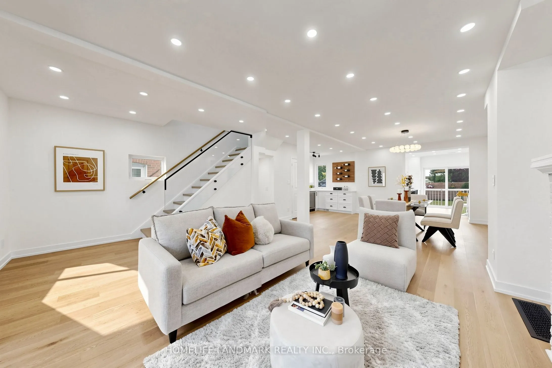
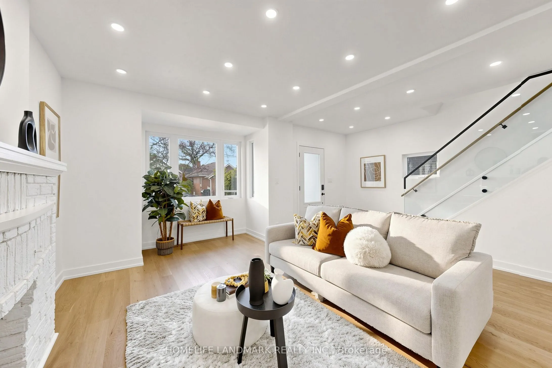
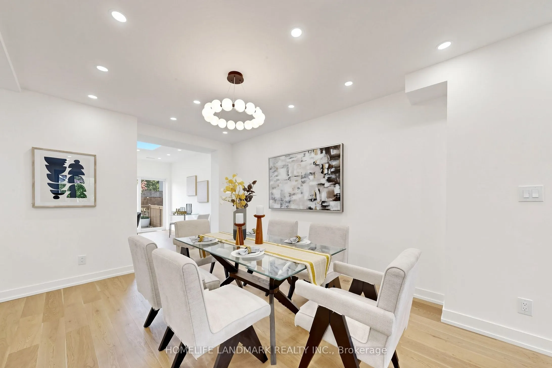
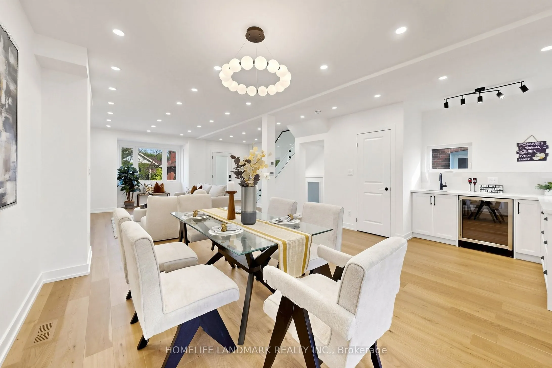
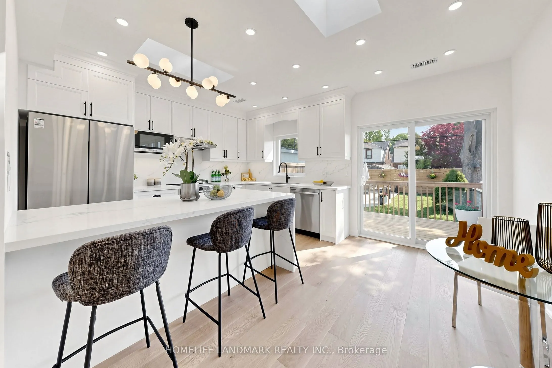
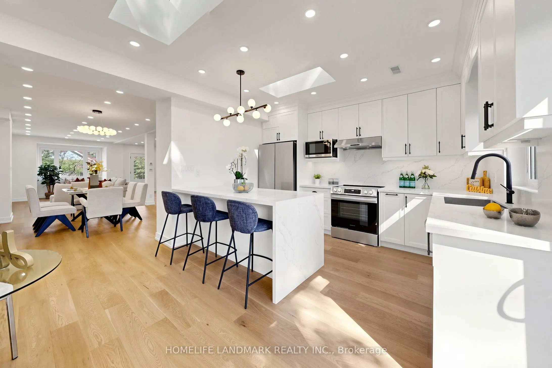
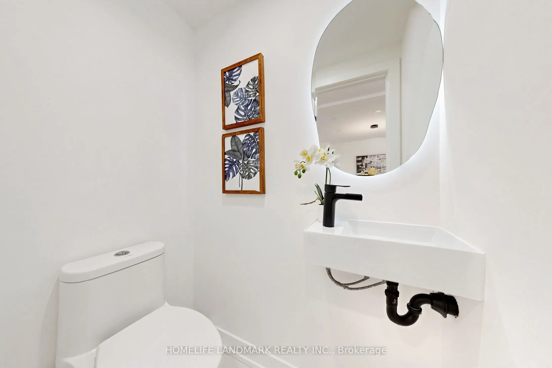
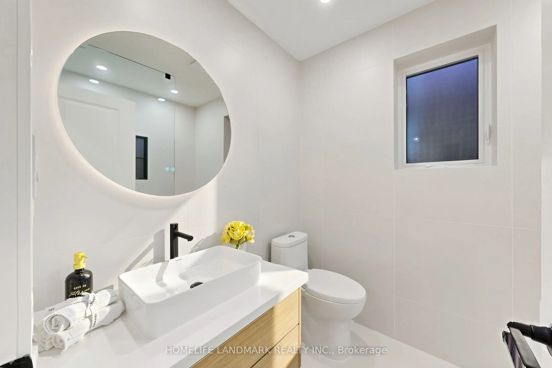
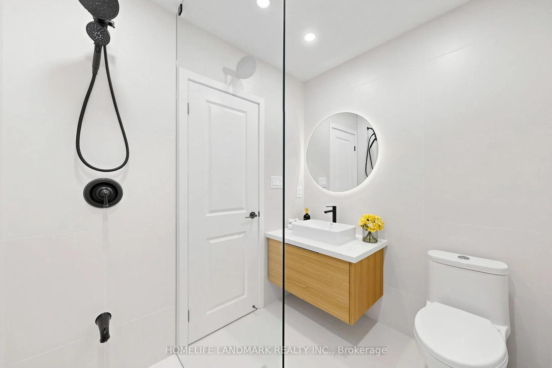
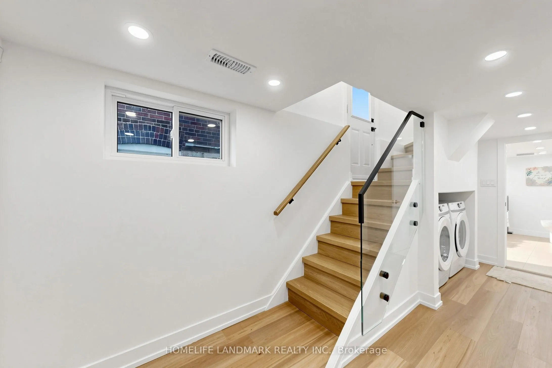
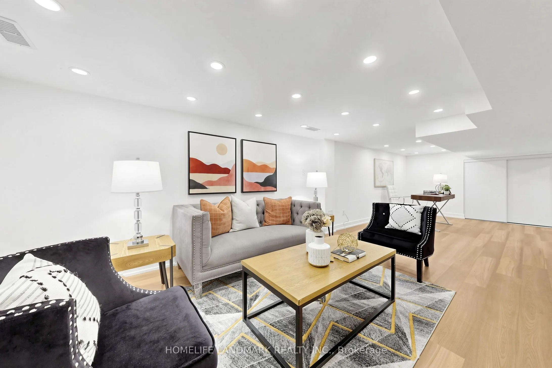
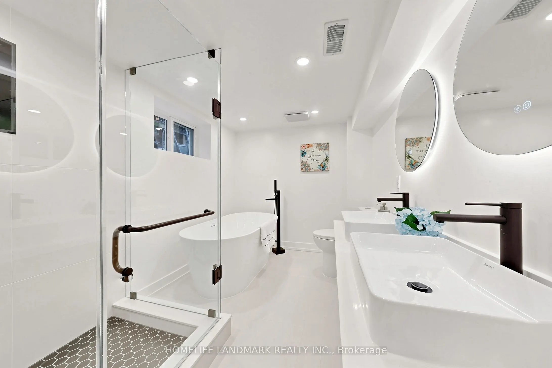
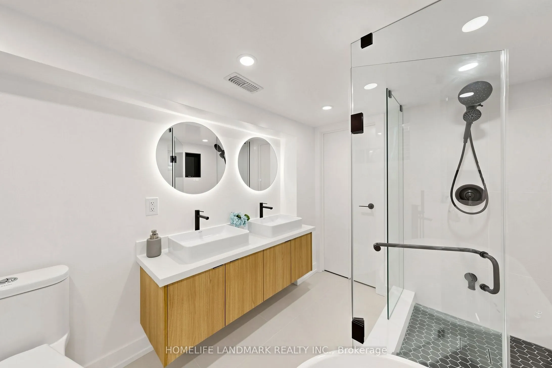
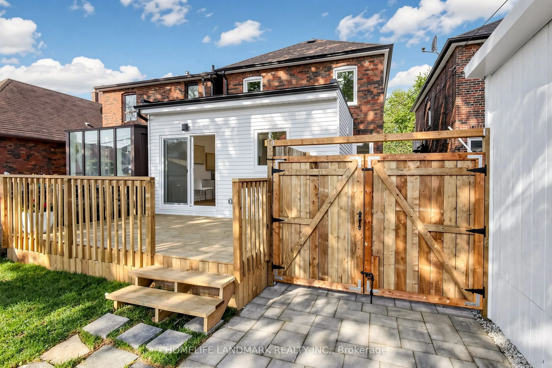
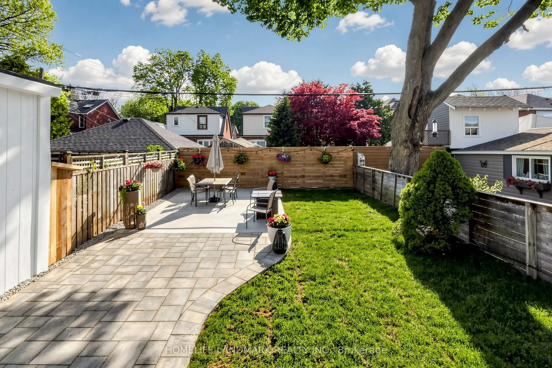
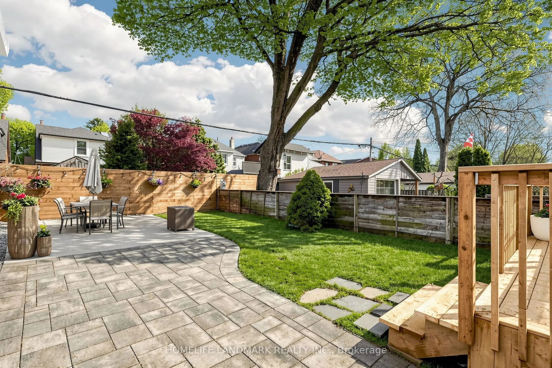
Experience the ultimate modern transformation in this stunning 1930s residence. Every square foot has been meticulously reimagined, featuring a designer chef's kitchen, premium flooring, and spa-inspired bathrooms. No detail has been overlooked in elevating this home to the highest contemporary stan...dards while honoring its timeless architectural character. Nestled in the sought-after Golden Triangle, you are just steps from the local community centre, scenic Don Valley trail network, and the future Cosburn subway station. With premier transit expansion on the horizon, this turnkey property offers an exceptional blend of lifestyle and long-term investment value.
Full Property Details
Interior
Bedrooms
3
Total Bedrooms
3
Washrooms
3
Square Footage
1500-2000 sqft
Basement
Full,Finished
Heating Source
Gas
Heating Fuel
Forced Air
Air Conditioning
Central Air
Family Room
No
Kitchens
1
Total Kitchens
1
Fireplace Features
Yes
Bedrooms
3
Total Bedrooms
3
Washrooms
3
Square Footage
1500-2000 sqft
Basement
Full,Finished
Heating Source
Gas
Heating Fuel
Forced Air
Air Conditioning
Central Air
Family Room
No
Kitchens
1
Total Kitchens
1
Fireplace Features
Yes
Exterior
Depth
108.0
Front
25.0
Driveway
Mutual
Lot Size
25 x 108.0 ft
Pool
None
Parking Spaces
1
Total Parking Spaces
1.00
Parking Description
None
Garage Spaces
0
Zoning
RD(f6;a185;d0.75)
Depth
108.0
Front
25.0
Driveway
Mutual
Lot Size
25 x 108.0 ft
Pool
None
Parking Spaces
1
Total Parking Spaces
1.00
Parking Description
None
Garage Spaces
0
Zoning
RD(f6;a185;d0.75)
Building Description
Style
2-Storey
Home Type
House
Subtype
Detached
Property Orientation
East
Exterior Finish
Brick
Sewers
Sewer
Water Supply
Municipal
Possession Date
10/7/2026
Style
2-Storey
Home Type
House
Subtype
Detached
Property Orientation
East
Exterior Finish
Brick
Sewers
Sewer
Water Supply
Municipal
Possession Date
10/7/2026
Community
Community
East York
Community
East York
Taxes & Fees
Taxes
$5,647.41 /yr
Tax Year
2026
Occupancy
Vacant
Taxes
$5,647.41 /yr
Tax Year
2026
Occupancy
Vacant
Room Types
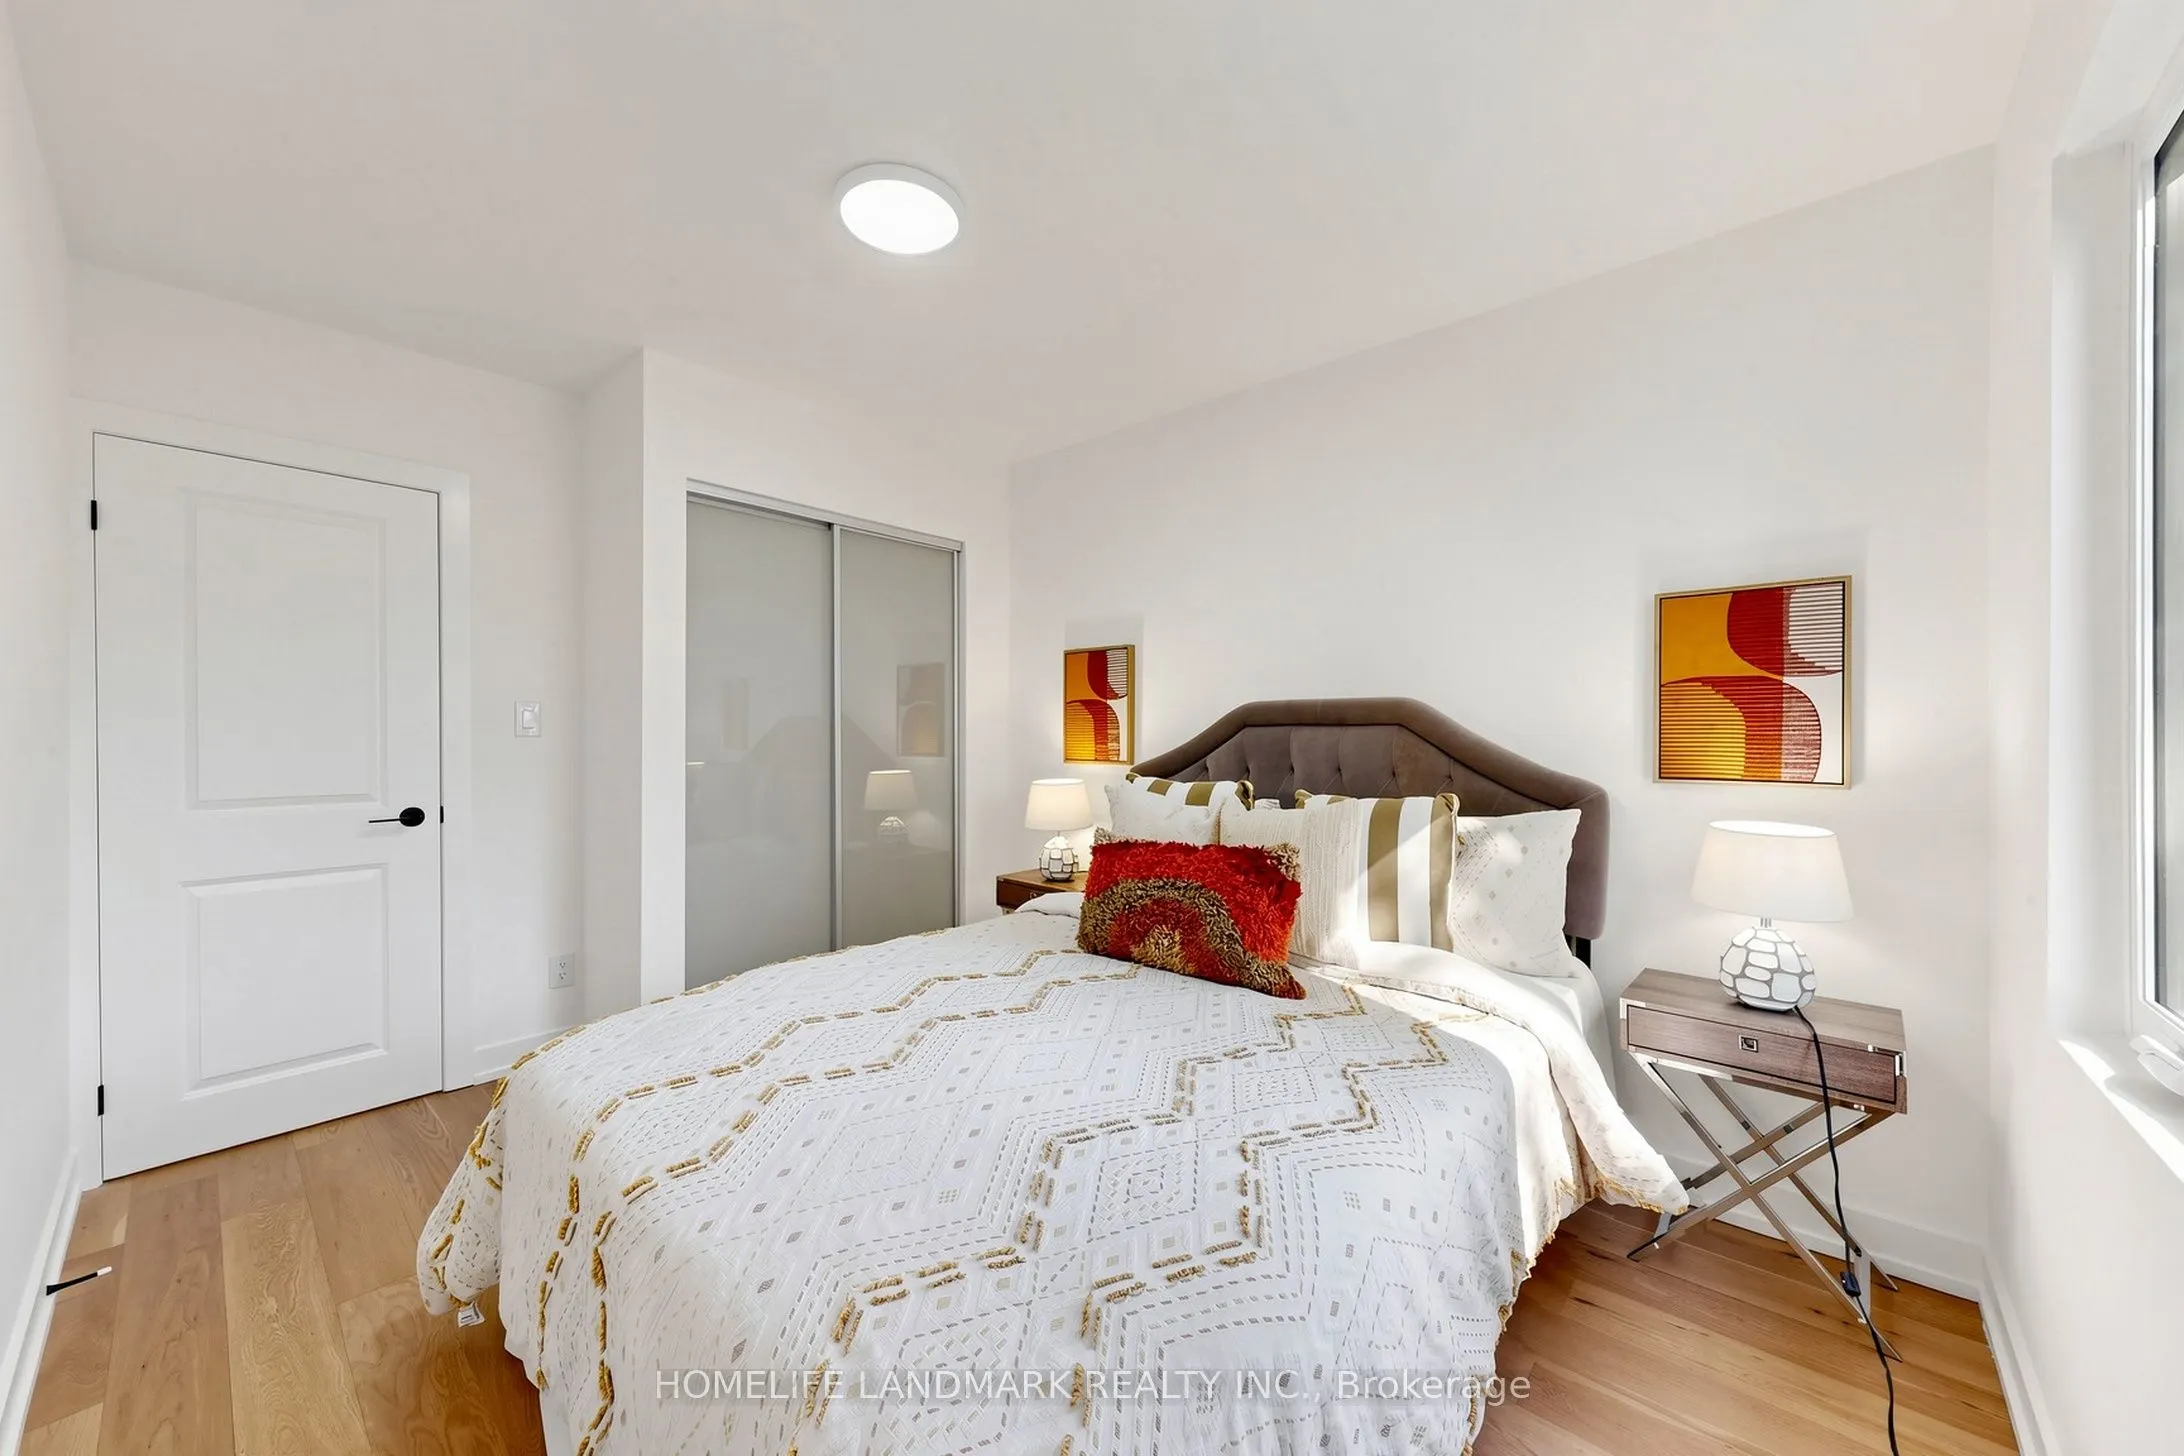
Bedroom 2
-
Dimensions 12.07 x 8.92 feet
107.66 sqft
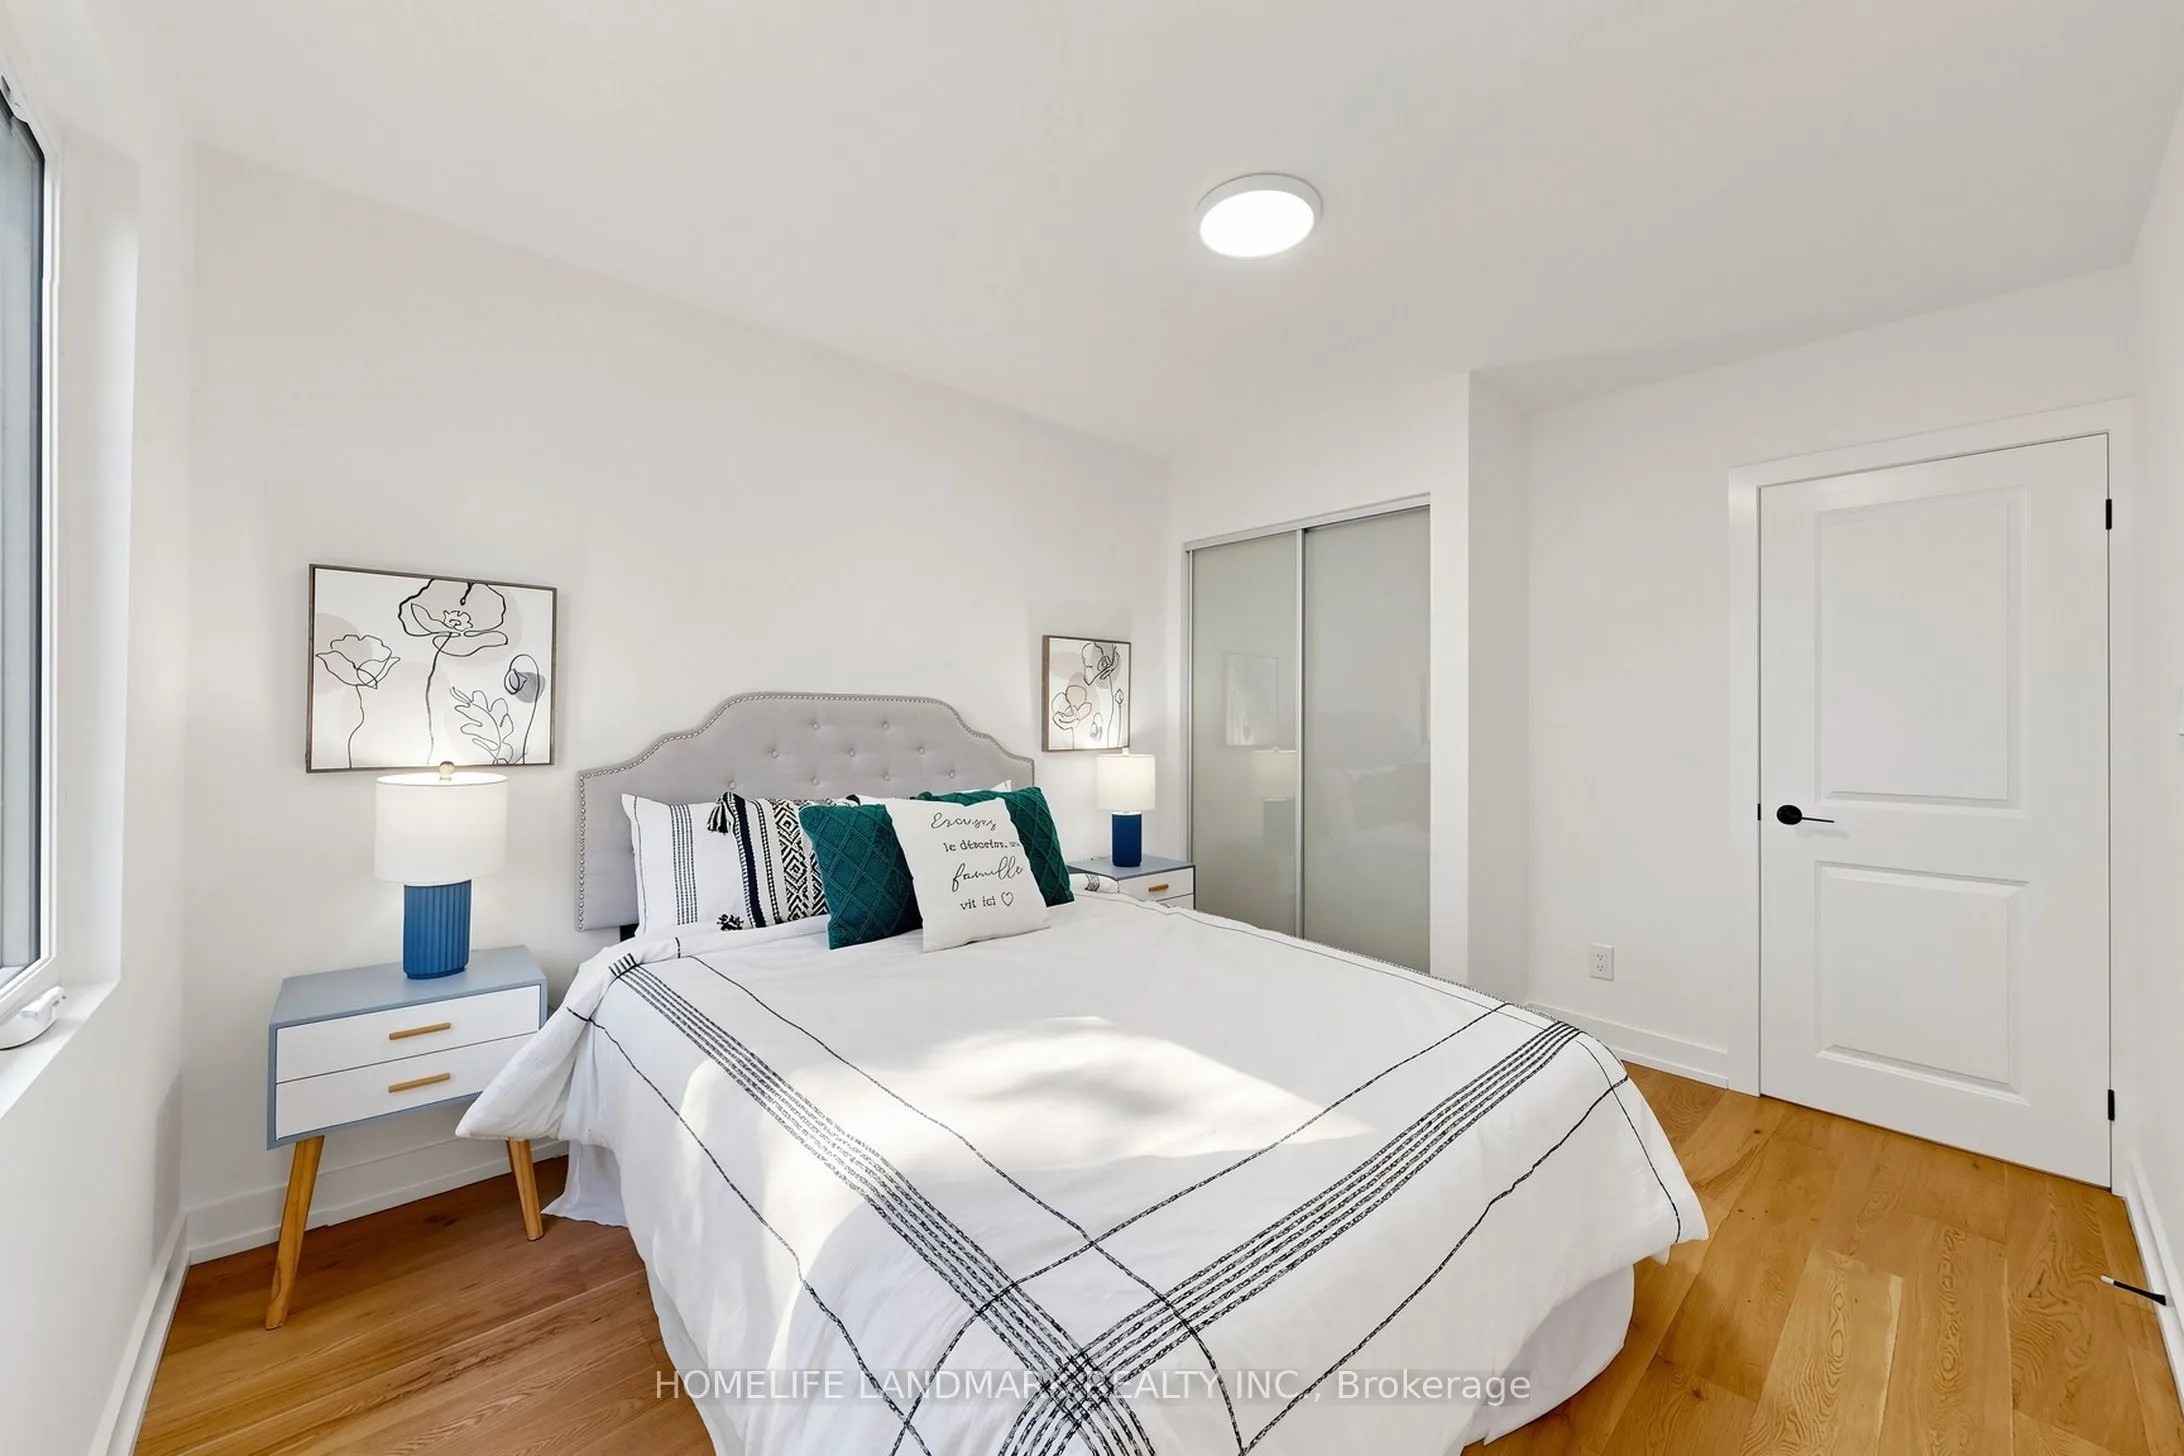
Bedroom 3
-
Dimensions 12.07 x 9.28 feet
112.01 sqft
Dining Room
-
Dimensions 17.55 x 10.27 feet
180.24 sqft
Foyer
-
Dimensions 13.22 x 6.43 feet
85 sqft
Kitchen
-
Dimensions 13.39 x 17.06 feet
228.43 sqft
Living Room
-
Dimensions 17.36 x 11.91 feet
206.76 sqft
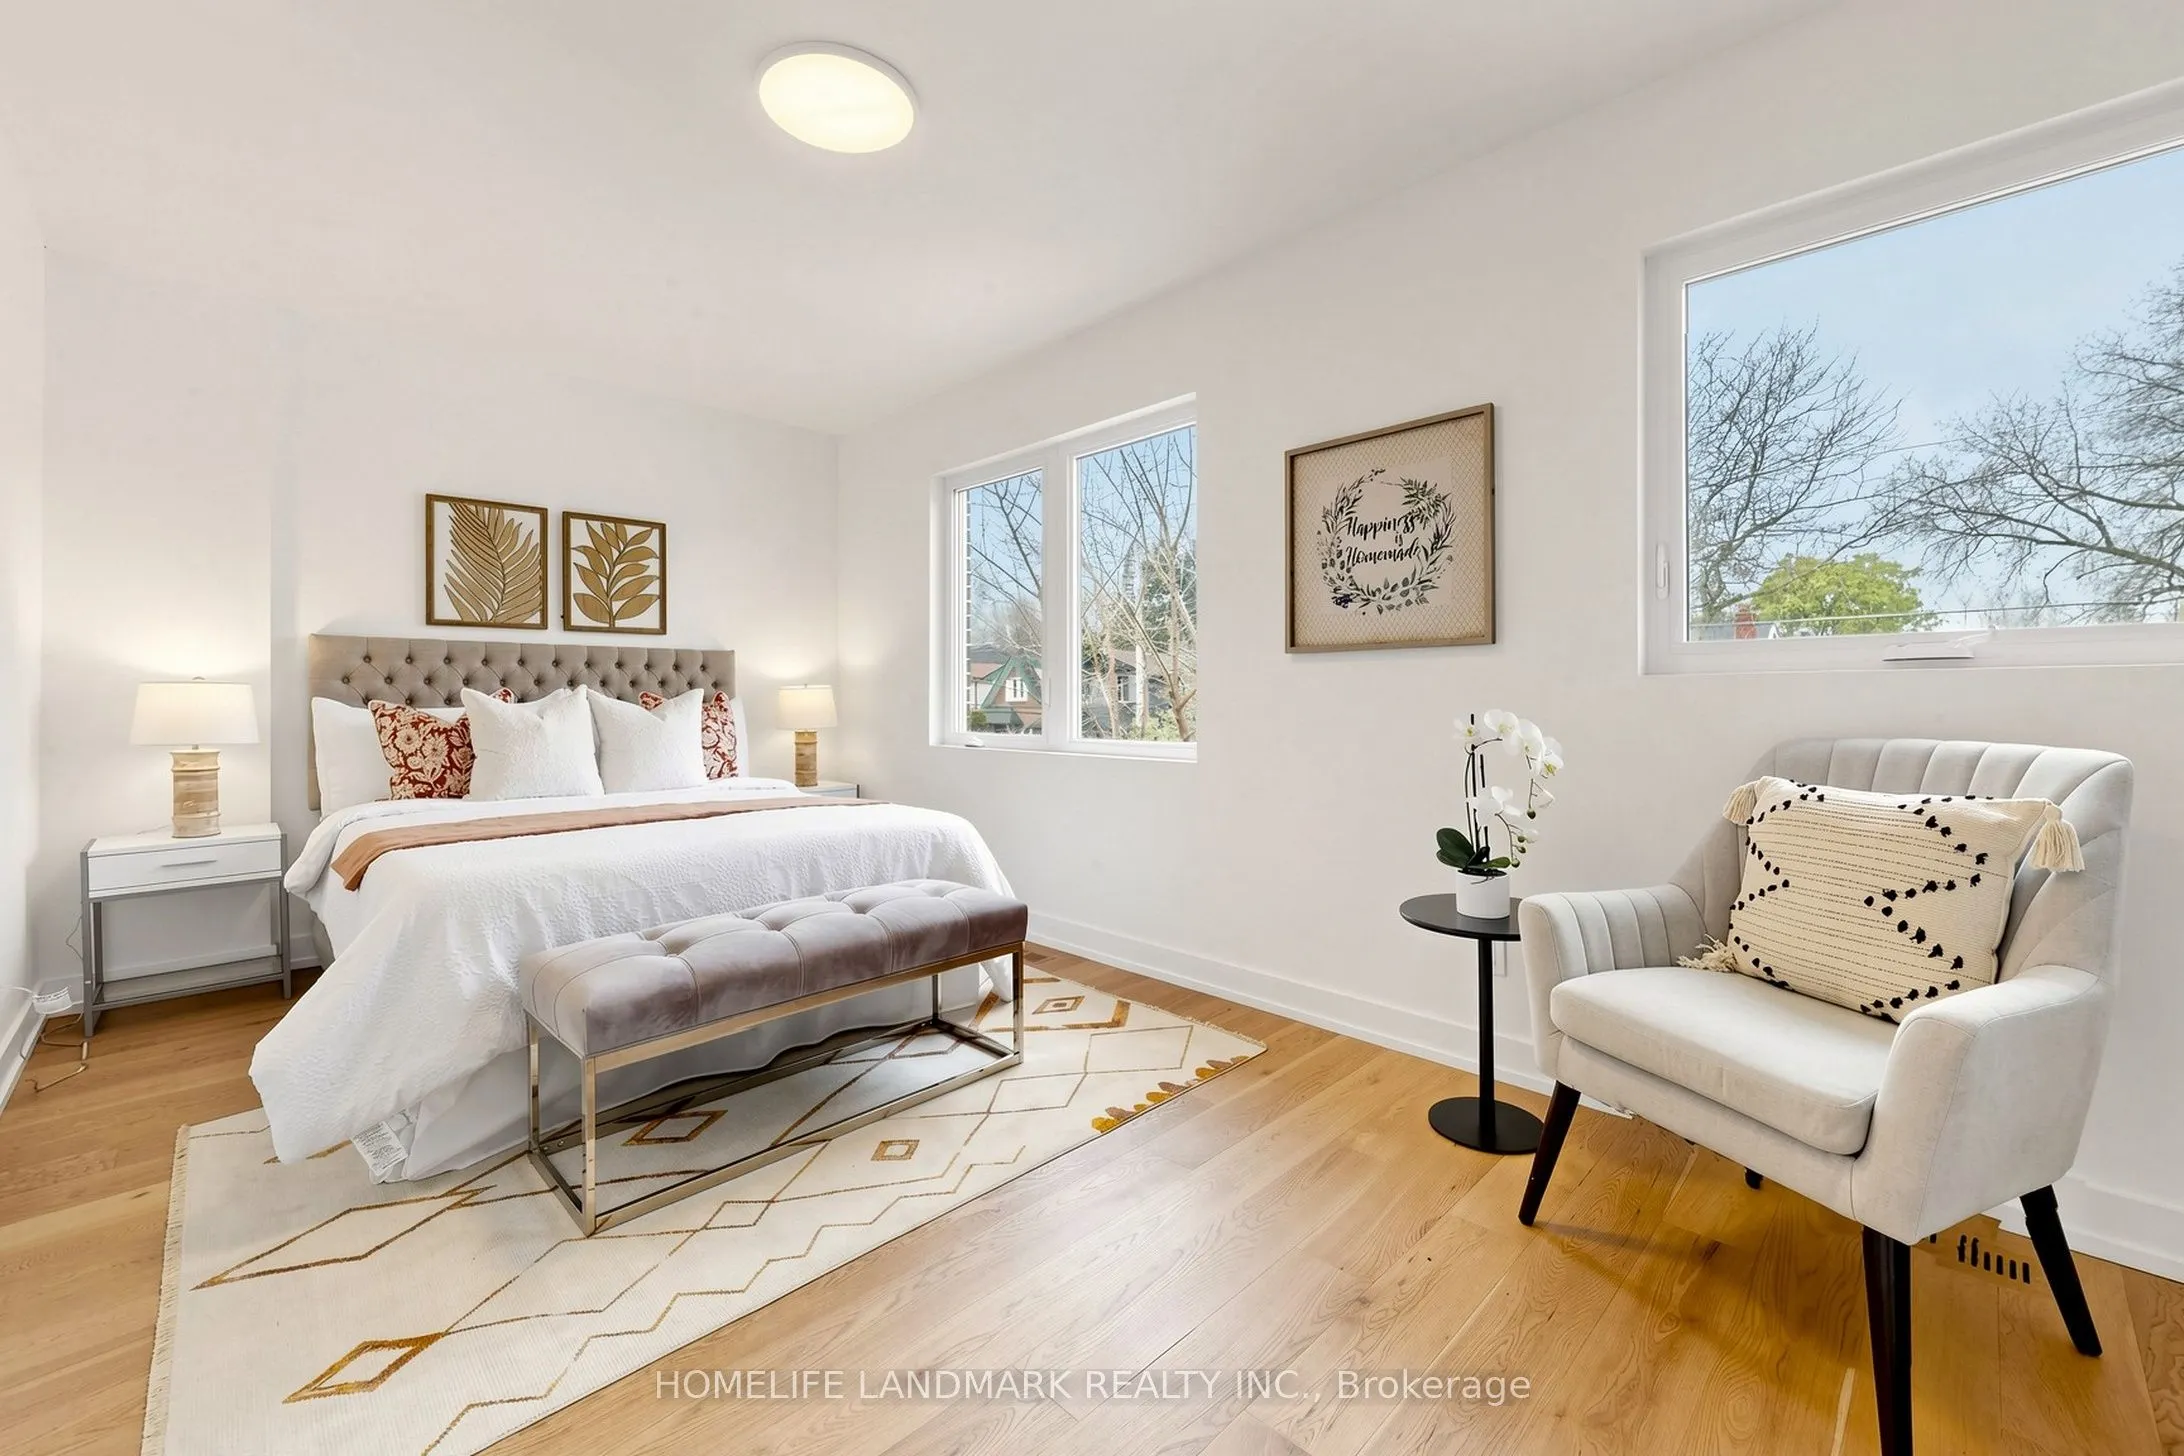
Primary Bedroom
Closet
Dimensions 16.54 x 9.09 feet
150.35 sqft
Similar Properties(No results)
Mortgage Calculator
Calculate your estimated monthly mortgage payment
Price
$999,999
$
%
%
Total cost of mortgage
$0
Monthly payment
By clicking Save, we will calculate your estimated mortgage for all properties using the saved values (down payment percentage, interest rate, and amortization).
The accuracy and applicability of this calculator are not guaranteed.