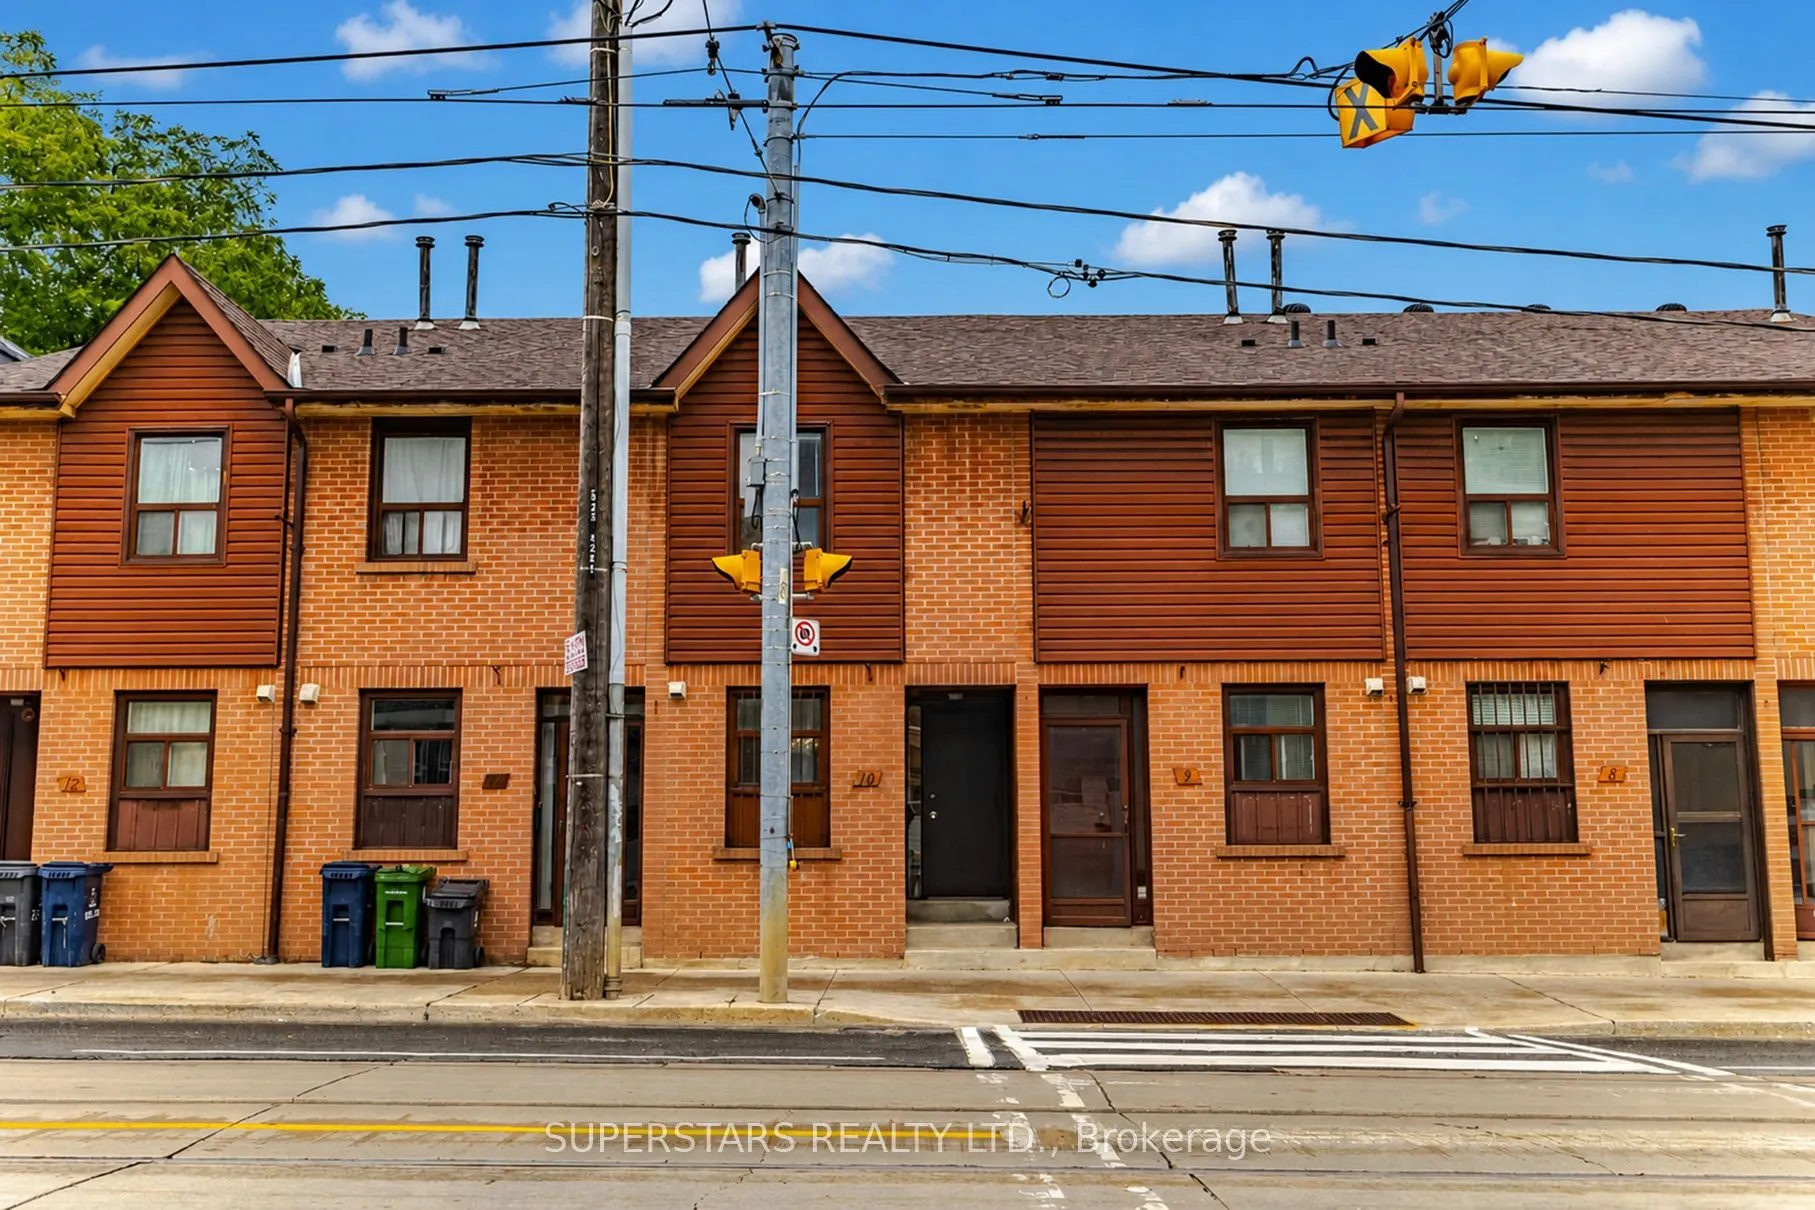
Sign In or Create a Free Account to see full details of this property
Key Facts
Key facts for 275 Broadview Avenue #10
Property Type
Condo, 3-Storey
Parking
1 garage, 1 parking
MLS #
E13854452
Size
800-899 sqft
Basement
Unfinished
Listed on
2026-10-02
Lot size
-
Tax
$3,317.98 /yr
Days on Market
11
Approximate Age
-
Maintenance Fee
$403/mo
Building Insurance
Description
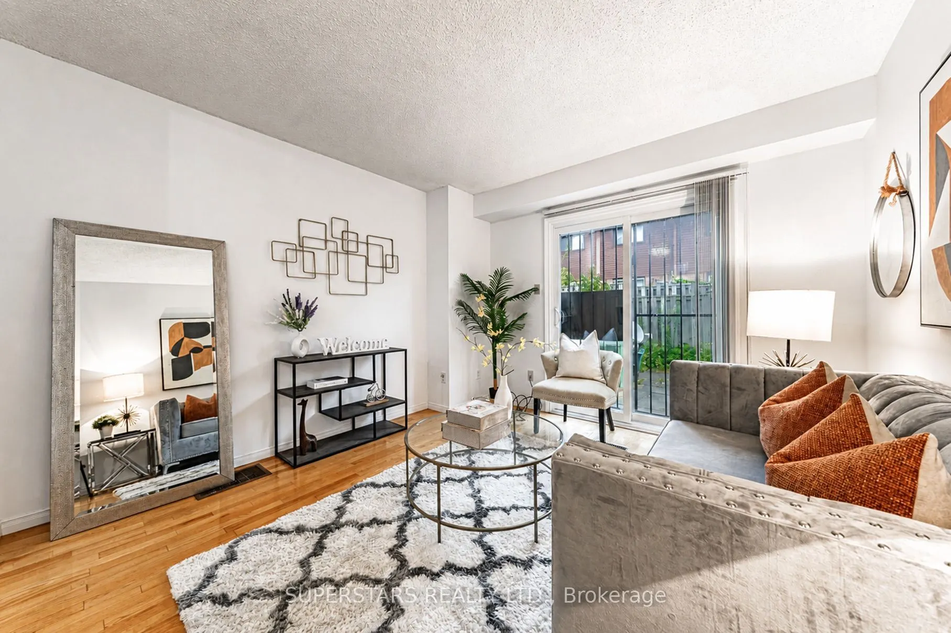
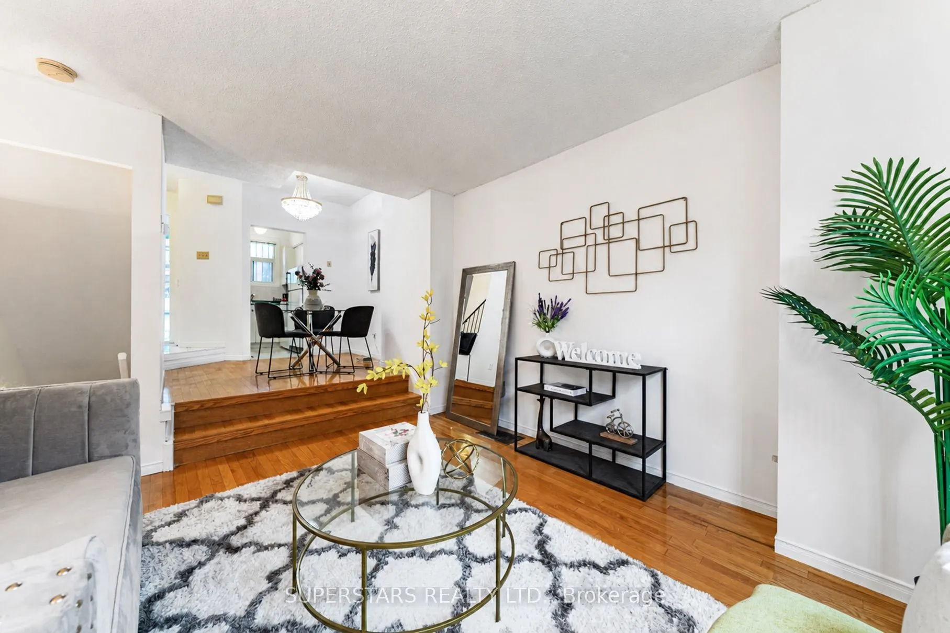
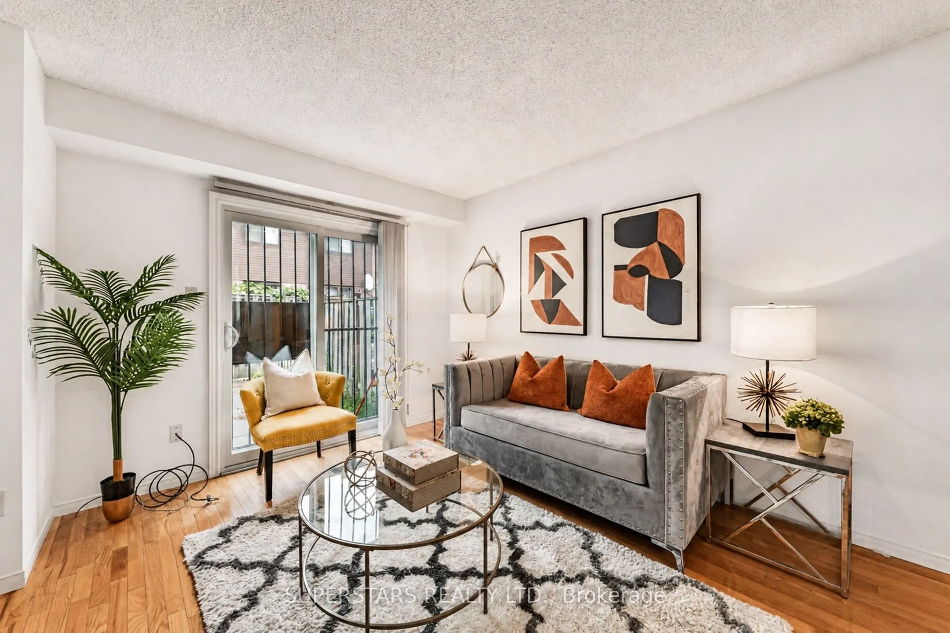
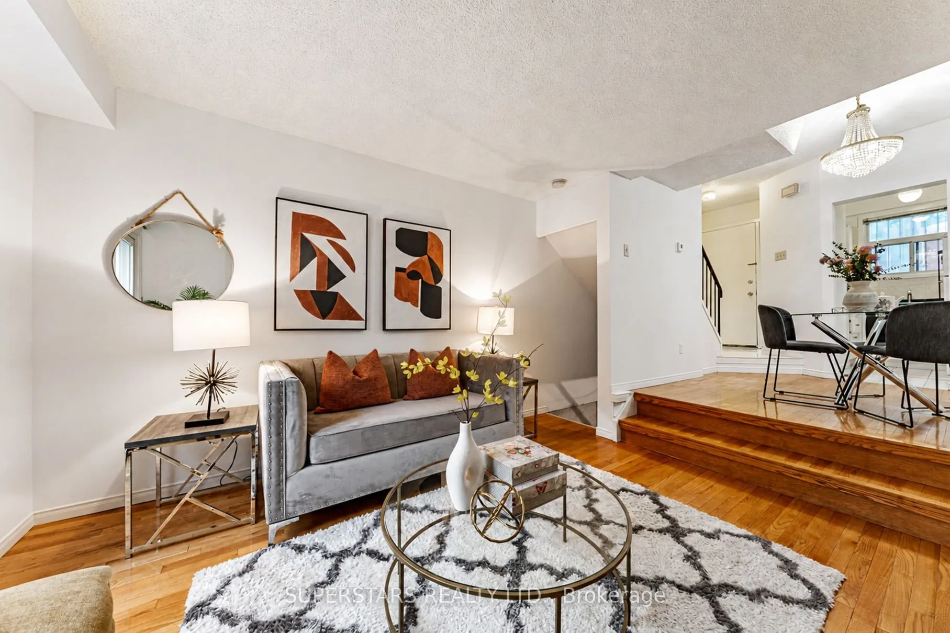
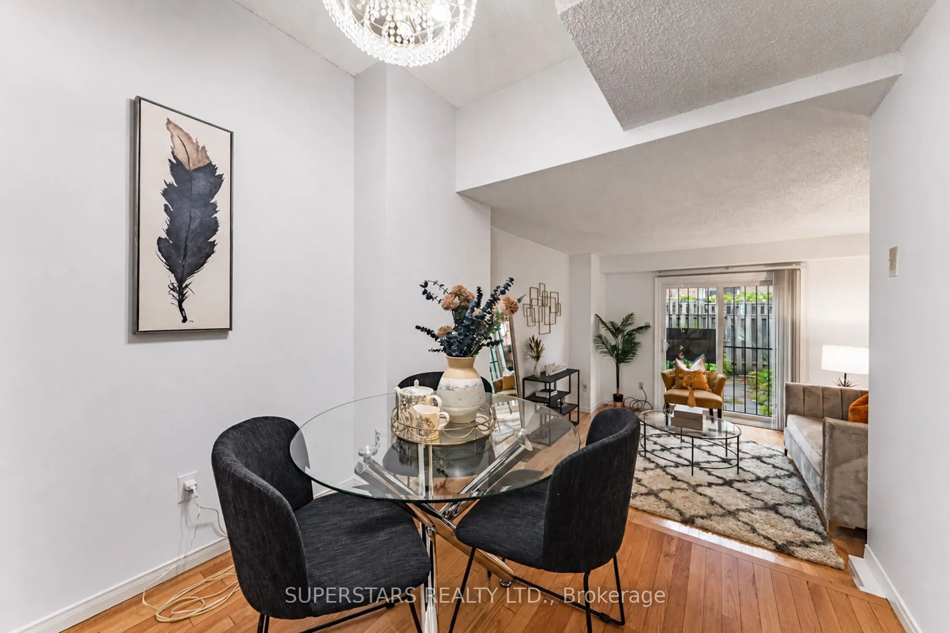
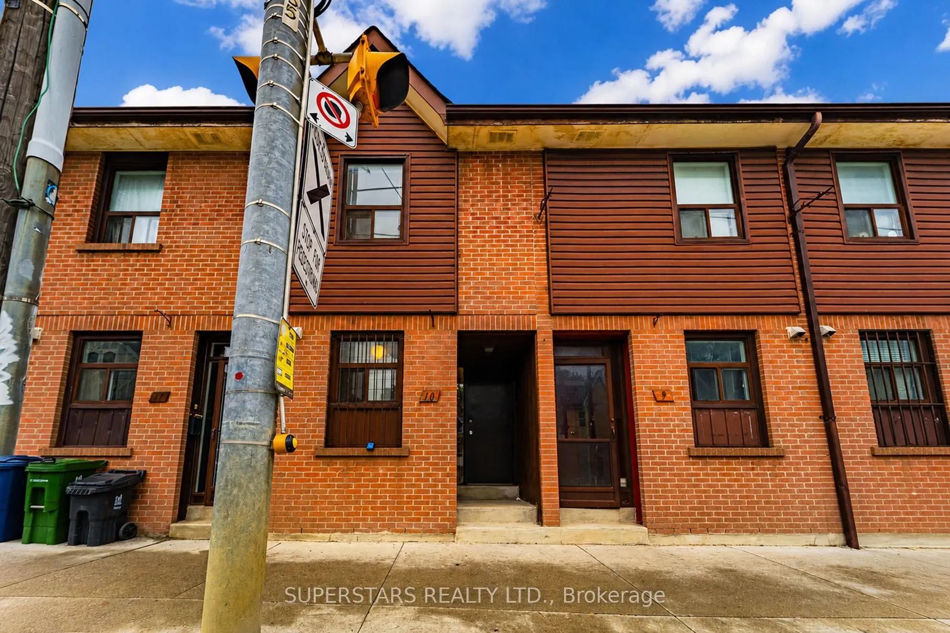
Welcome to this beautifully maintained 3-bedroom condo townhouse located in one of Toronto's most vibrant and convenient neighborhoods. Situated at the intersection of Broadview and Dundas, this home offers the perfect blend of comfort, functionality, and urban convenience.Featuring a bright and pra...ctical layout, this well-kept residence provides generous living and dining spaces, well-sized bedrooms, and an inviting atmosphere that's ideal for everyday living. Whether you're purchasing your first home or looking for a comfortable space as a couple, this property offers exceptional value.Enjoy easy access to public transit, the DVP, downtown Toronto, parks, restaurants, cafes, grocery stores, and the many shops and amenities that make the Broadview and Dundas community so desirable.A fantastic opportunity for first-time home buyers, young professionals, or couples seeking an affordable home in a prime Toronto location.Don't miss your chance to own this charming townhouse in the highly sought-after South Riverdale community.
Full Property Details
Interior
Bedrooms
3
Total Bedrooms
3
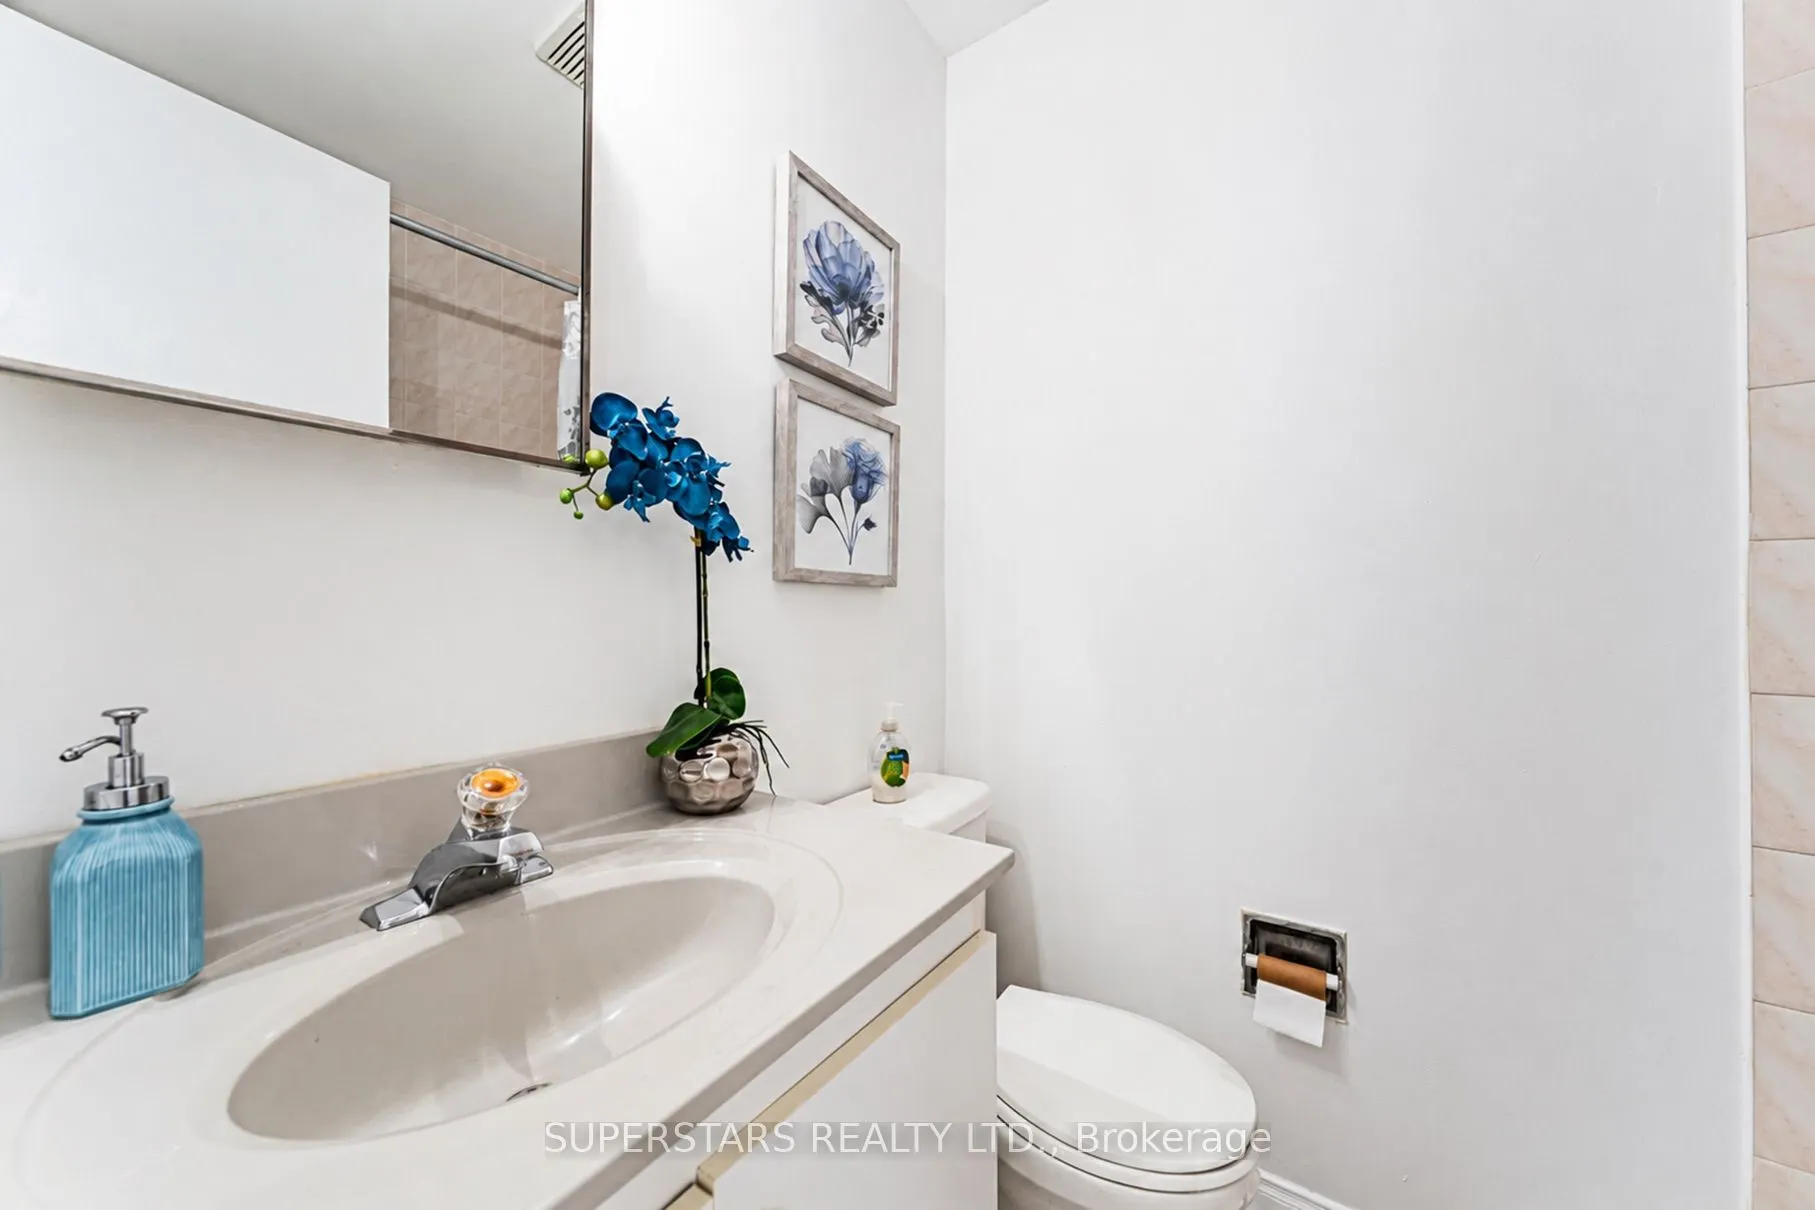
Washrooms
1
Square Footage
800-899 sqft
Basement
Unfinished
Heating Source
Electric
Heating Fuel
Forced Air
Air Conditioning
Central Air
Family Room
No
Kitchens
1
Total Kitchens
1
Fireplace Features
No
Bedrooms
3
Total Bedrooms
3
Washrooms
1
Square Footage
800-899 sqft
Basement
Unfinished
Heating Source
Electric
Heating Fuel
Forced Air
Air Conditioning
Central Air
Family Room
No
Kitchens
1
Total Kitchens
1
Fireplace Features
No
Exterior
Parking Spaces
1
Total Parking Spaces
1.00
Garage Spaces
1
Balcony
None
Parking Spaces
1
Total Parking Spaces
1.00
Garage Spaces
1
Balcony
None
Building Description
Style
3-Storey
Home Type
Condo
Subtype
Condo Townhouse
Property Orientation
East
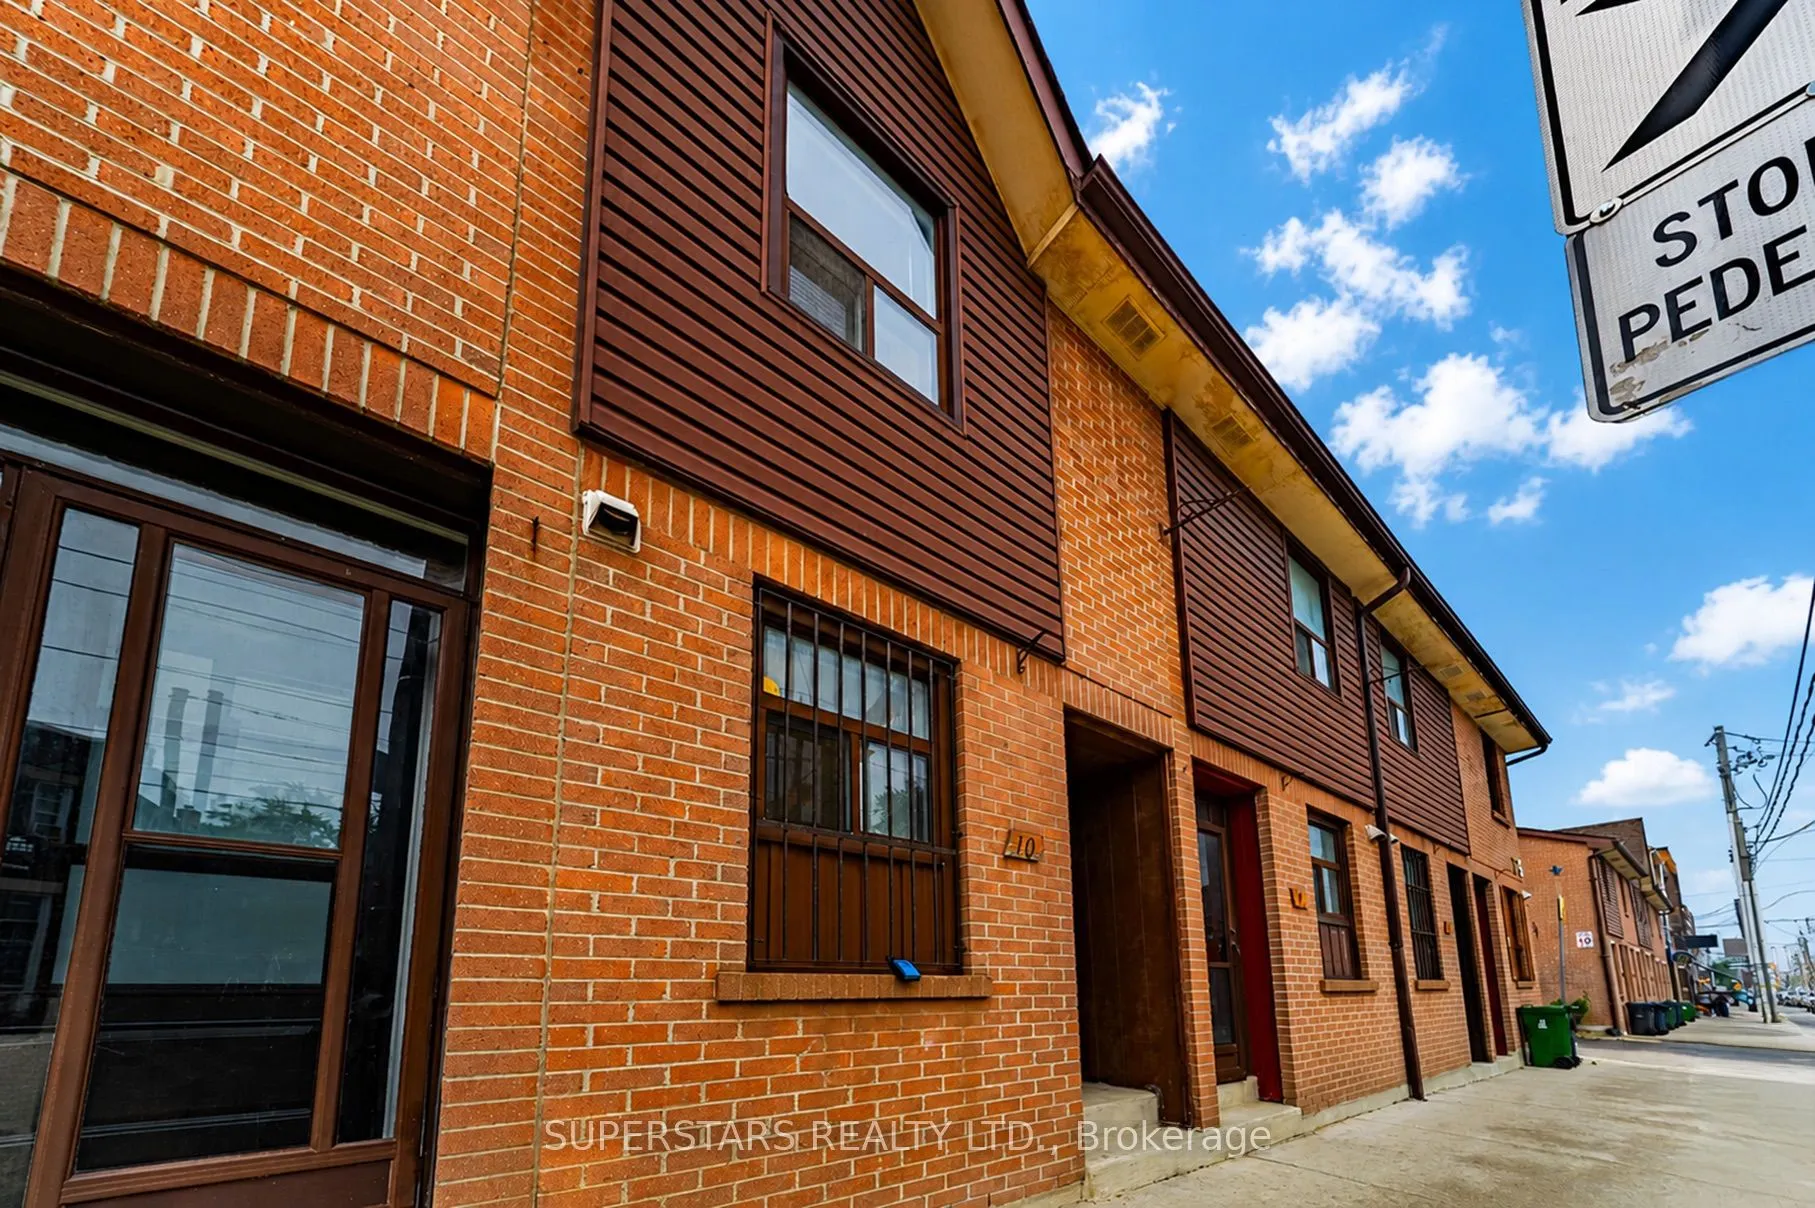
Exterior Finish
Brick
Possession Date
10/2/2026
Locker
None
Style
3-Storey
Home Type
Condo
Subtype
Condo Townhouse
Property Orientation
East
Exterior Finish
Brick
Possession Date
10/2/2026
Locker
None
Community
Community
South Riverdale
Community
South Riverdale
Taxes & Fees
Taxes
$3,317.98 /yr
Tax Year
2025
Occupancy
Vacant
Maintenance Fee
$403/mo
Building Insurance
Included
Taxes
$3,317.98 /yr
Tax Year
2025
Occupancy
Vacant
Maintenance Fee
$403/mo
Building Insurance
Included
Other
Pets
Yes-with Restrictions
Pets
Yes-with Restrictions
Room Types
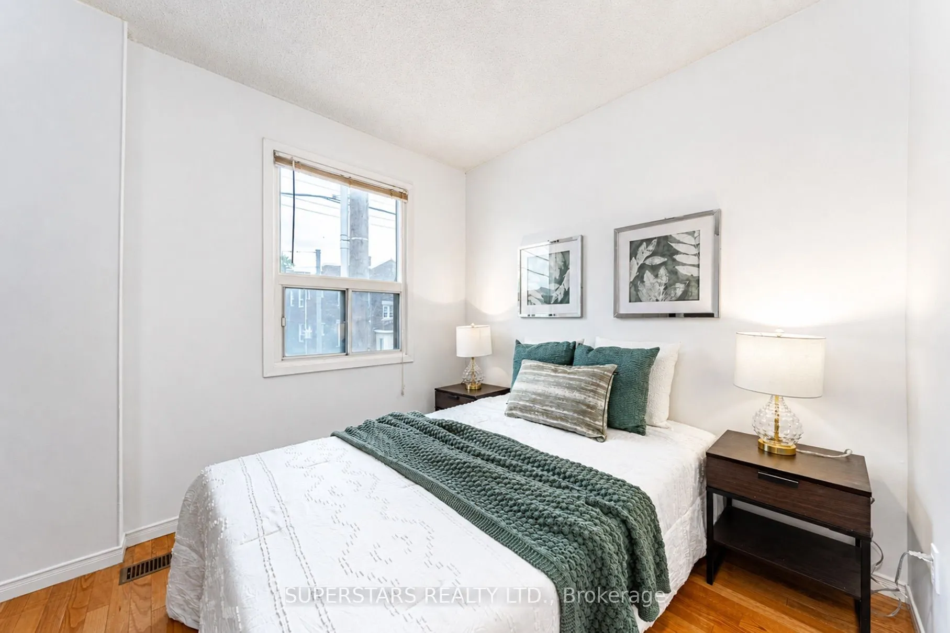
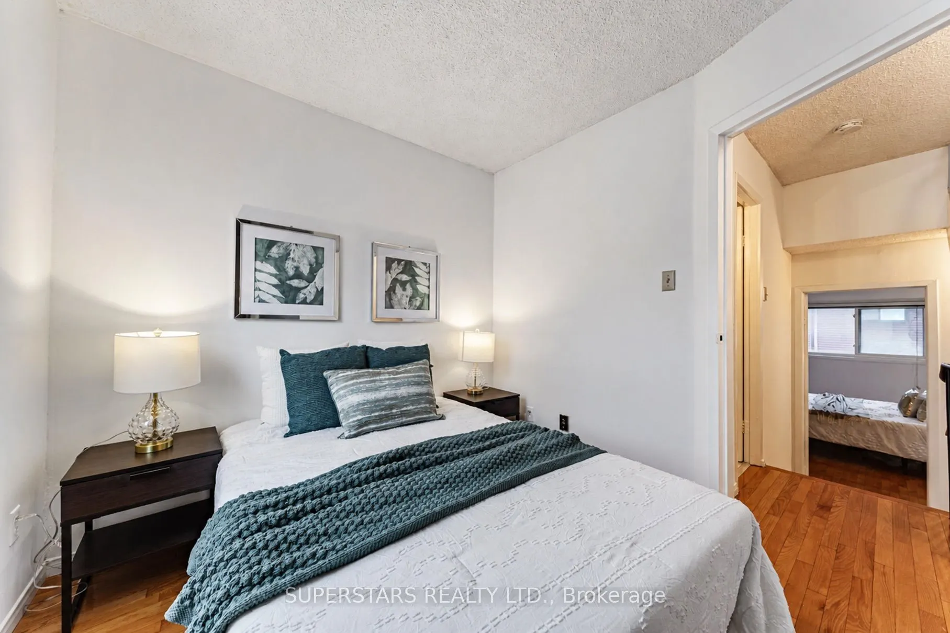
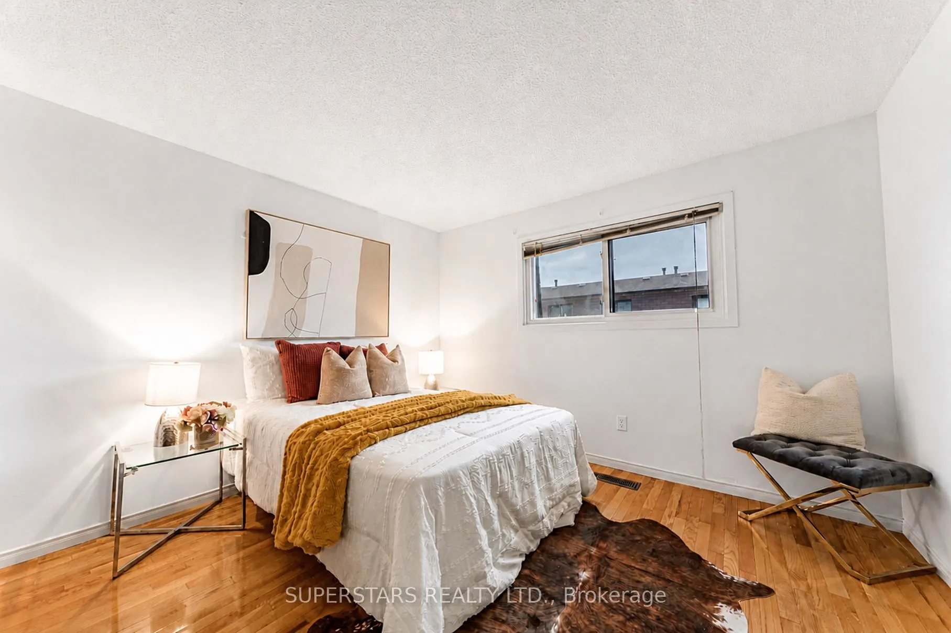
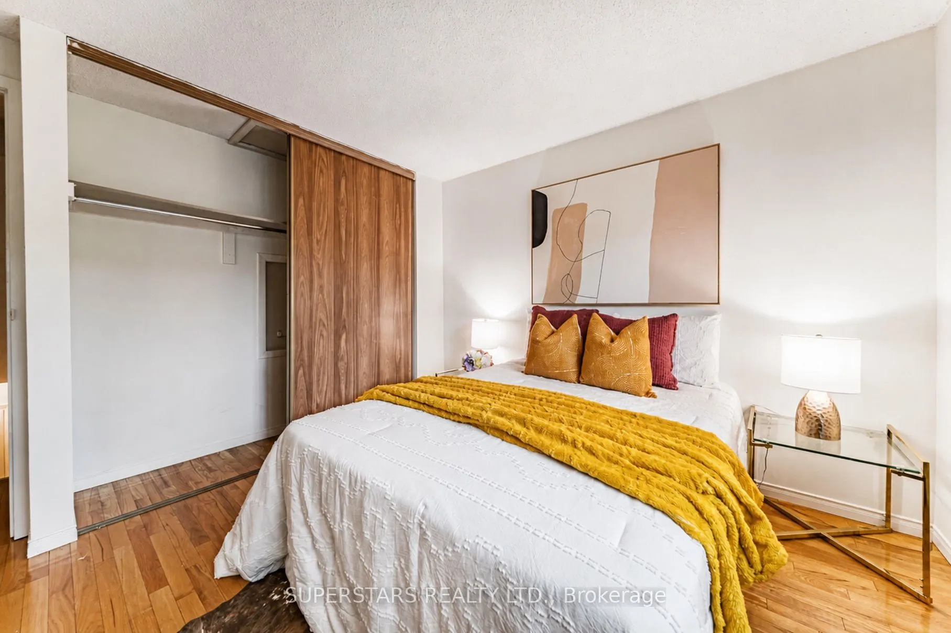
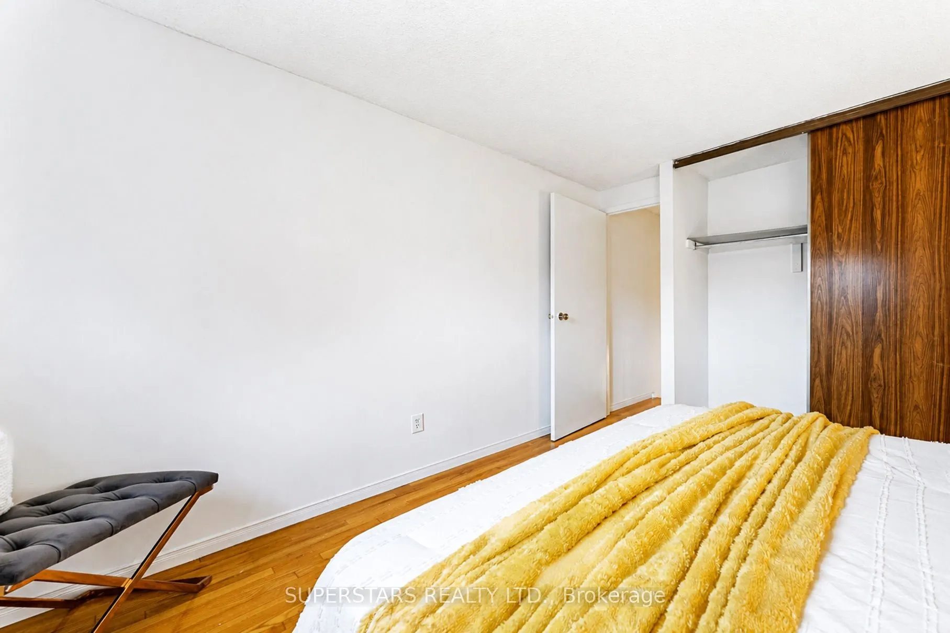
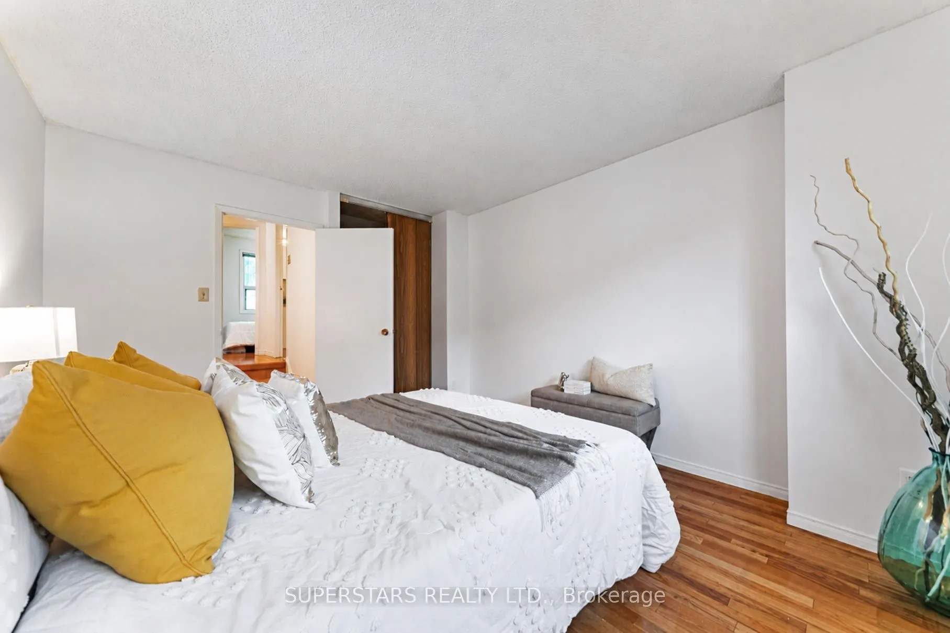
Bedroom
Hardwood Floor, Double Closet
Dimensions 11.32 x 10.01 feet
113.31 sqft
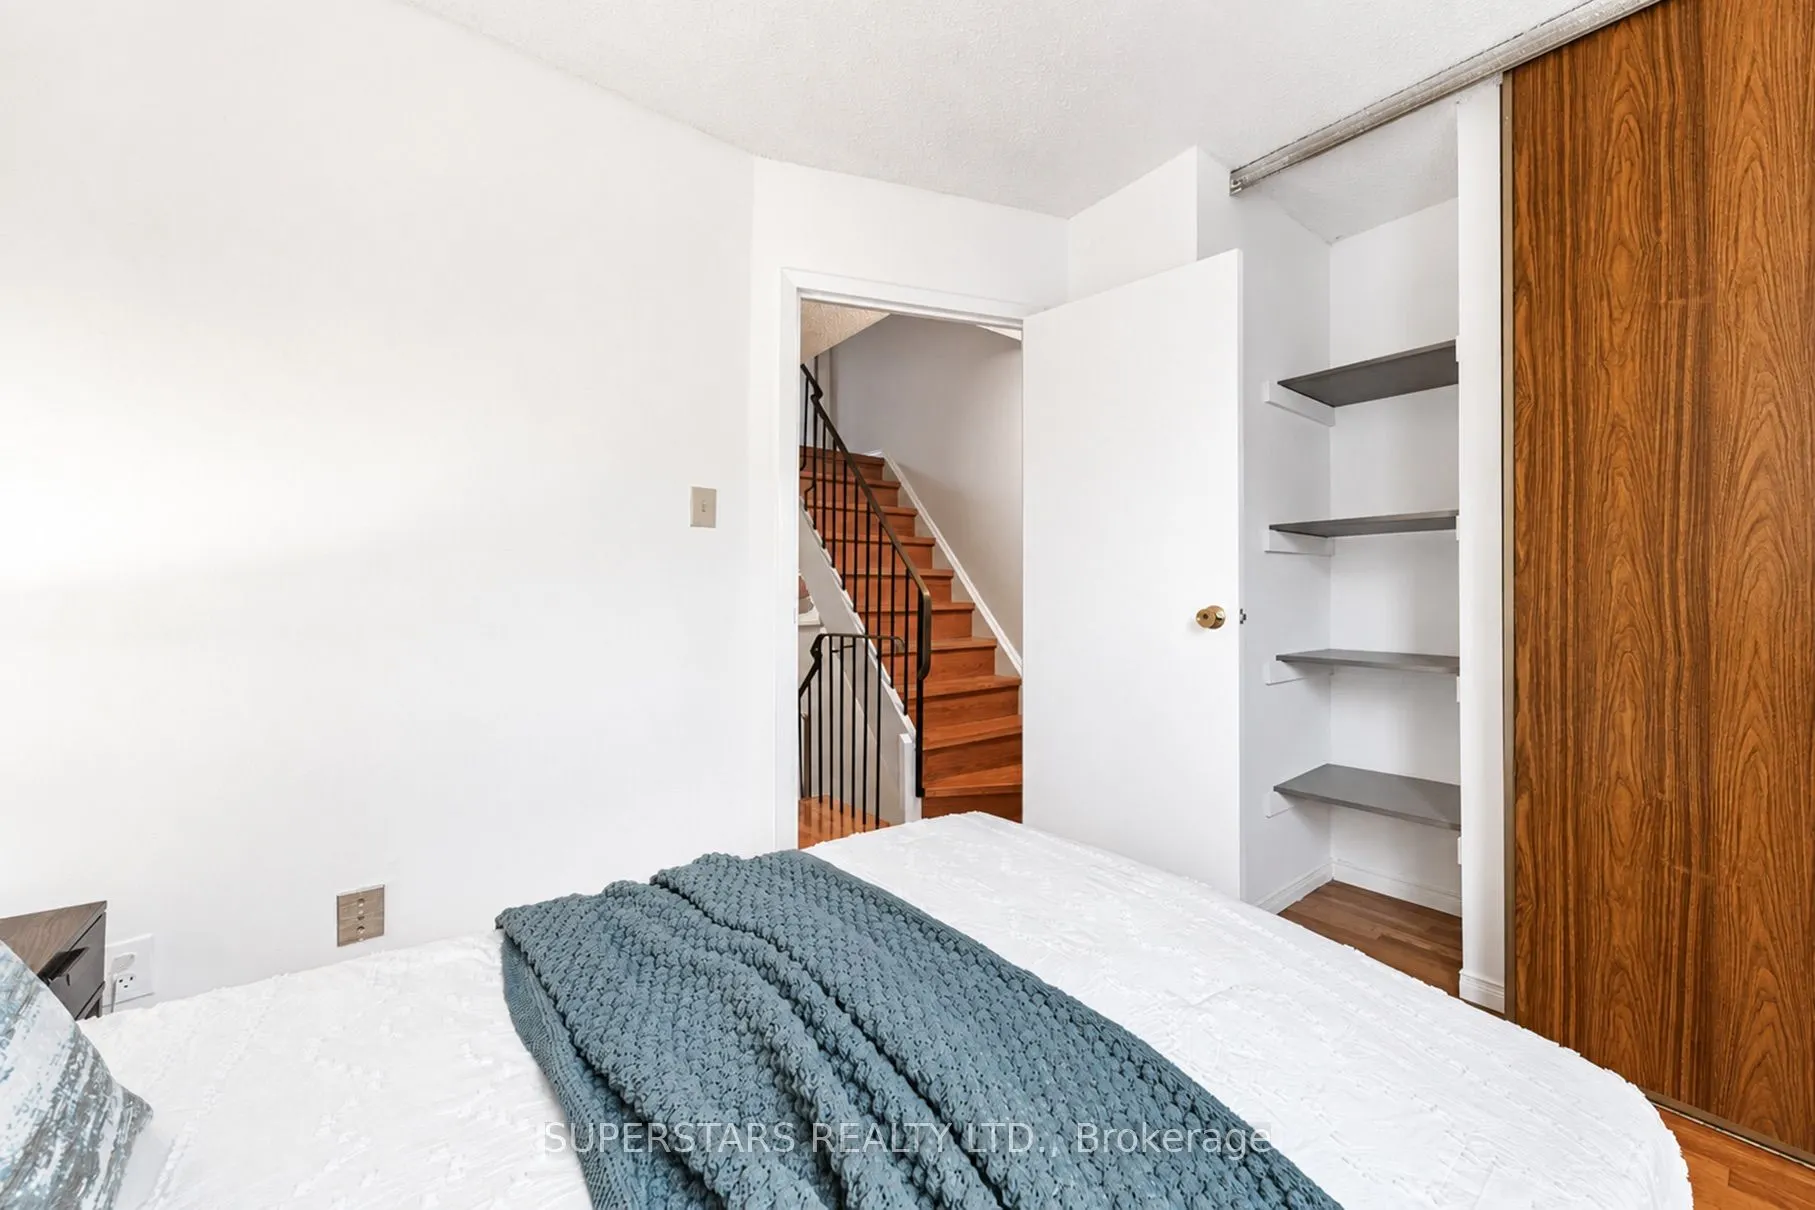
Bedroom 2
Hardwood Floor, Double Closet
Dimensions 9.35 x 8.43 feet
78.82 sqft
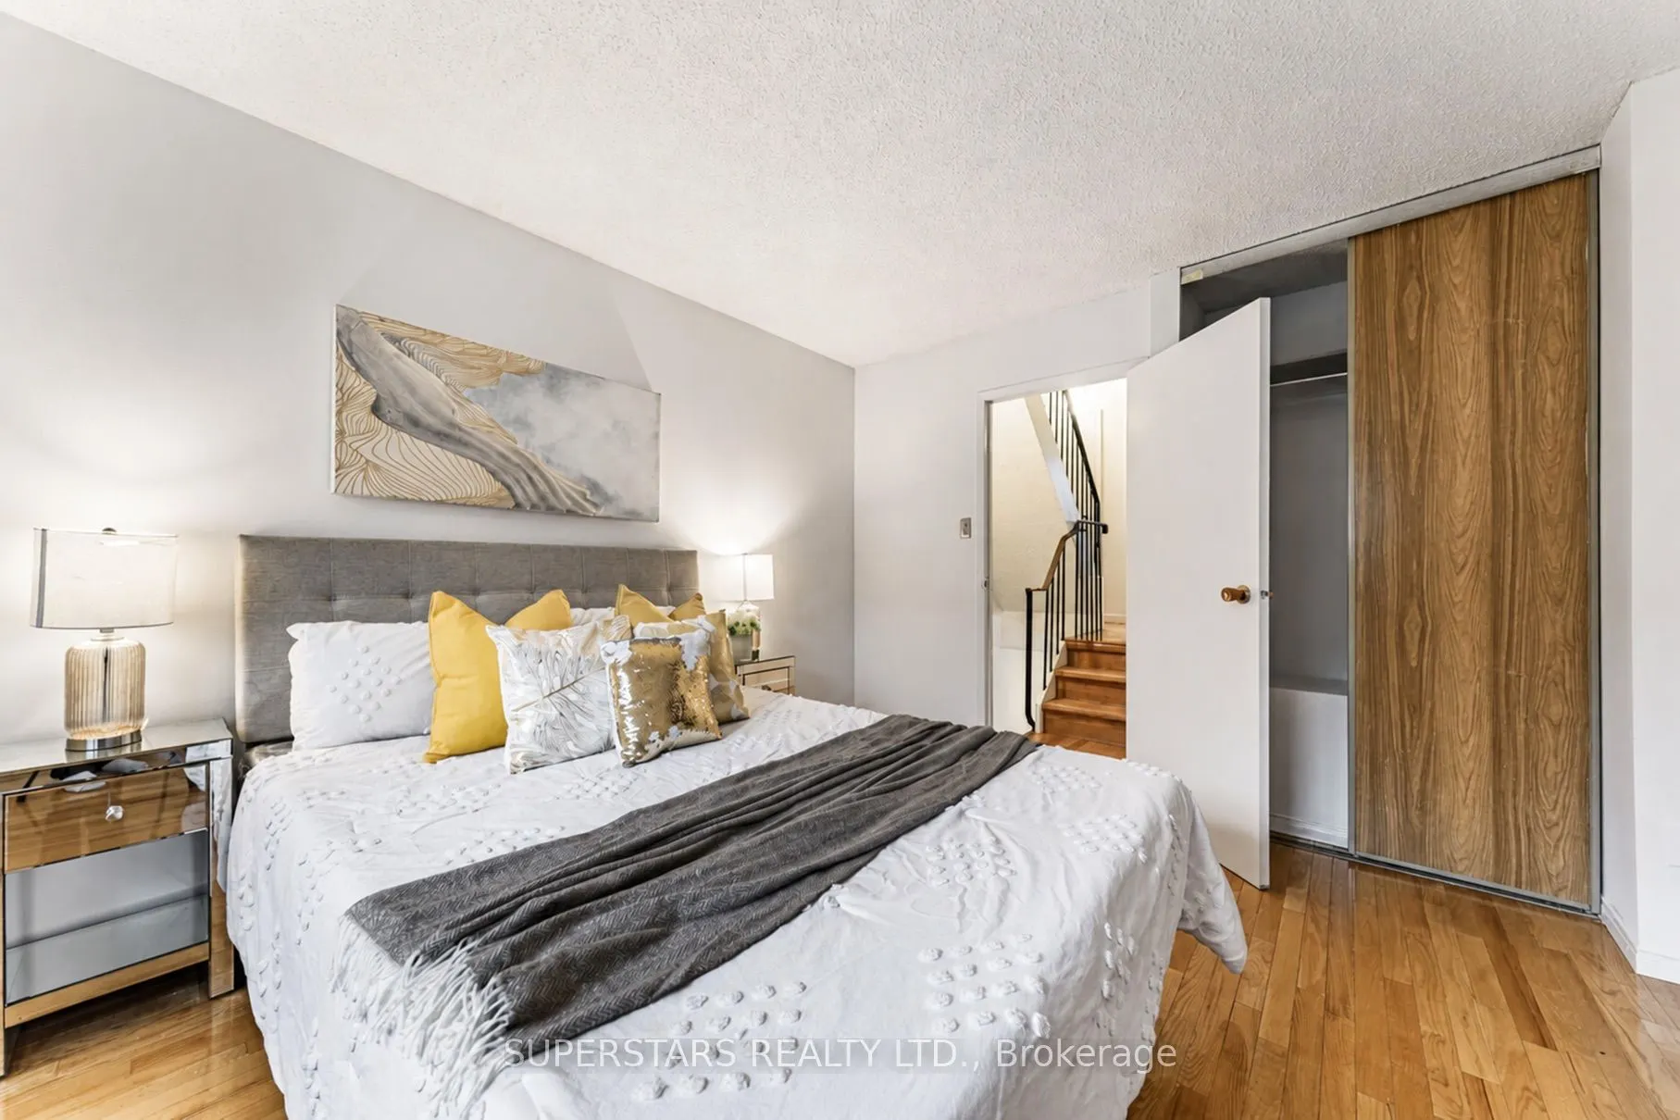
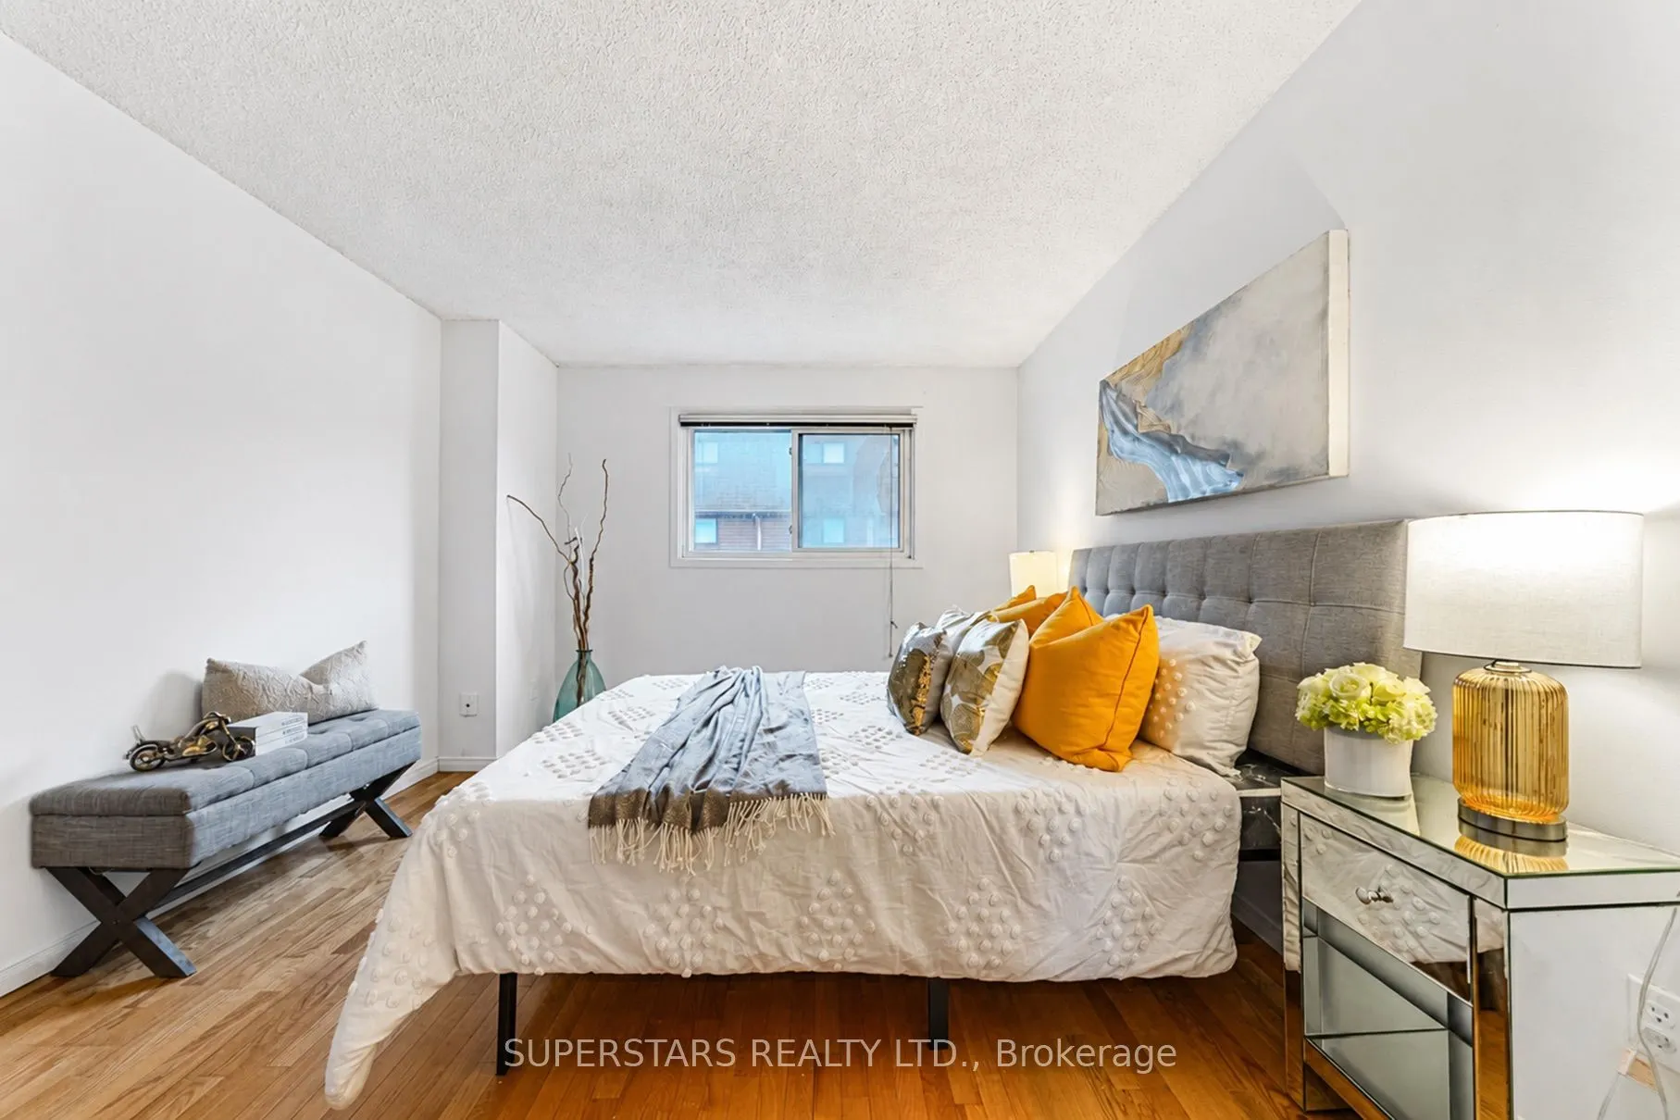
Bedroom 3
Hardwood Floor
Dimensions 12.7 x 11.15 feet
141.6 sqft
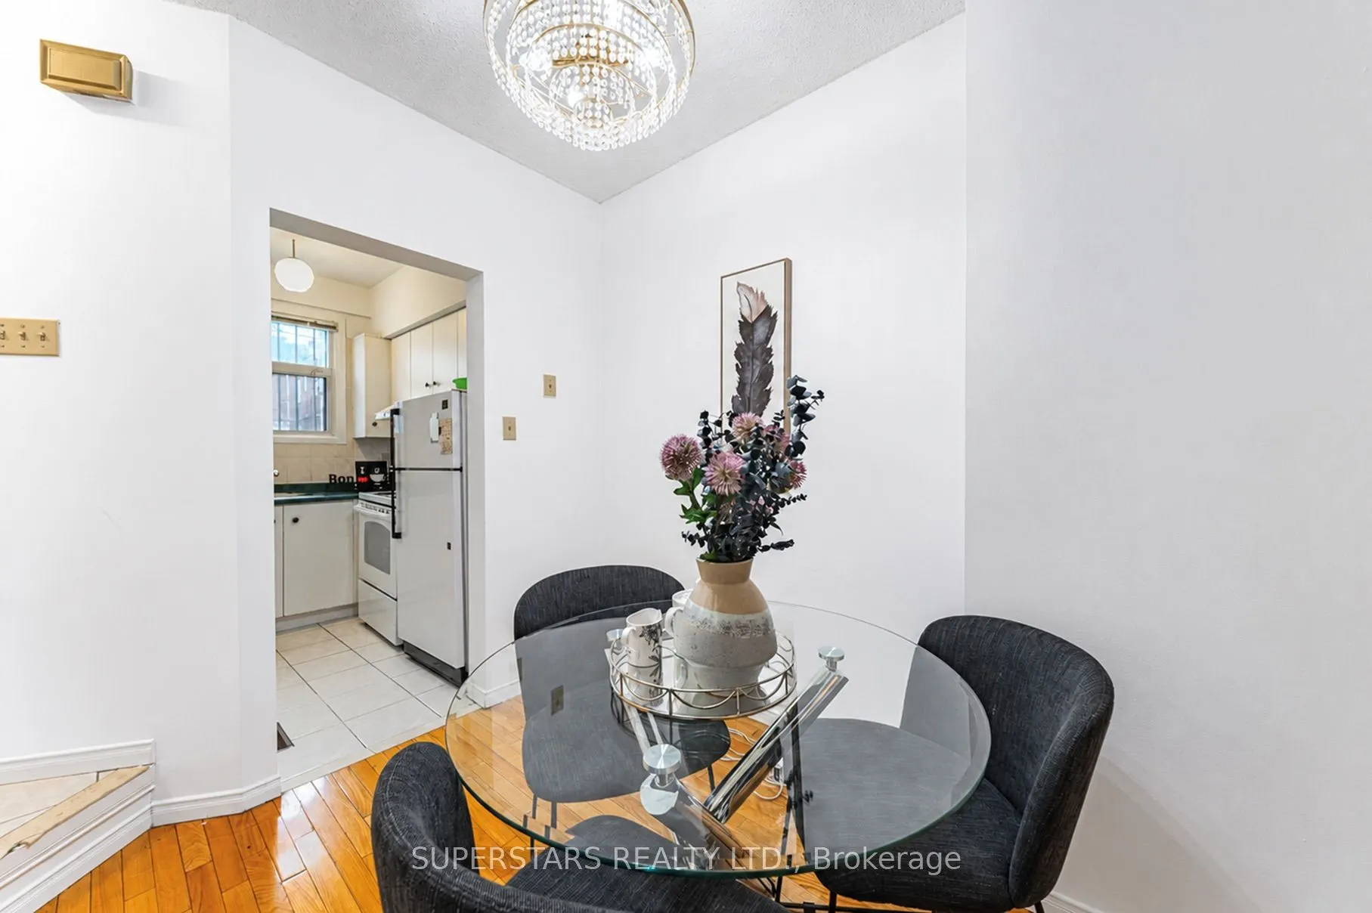
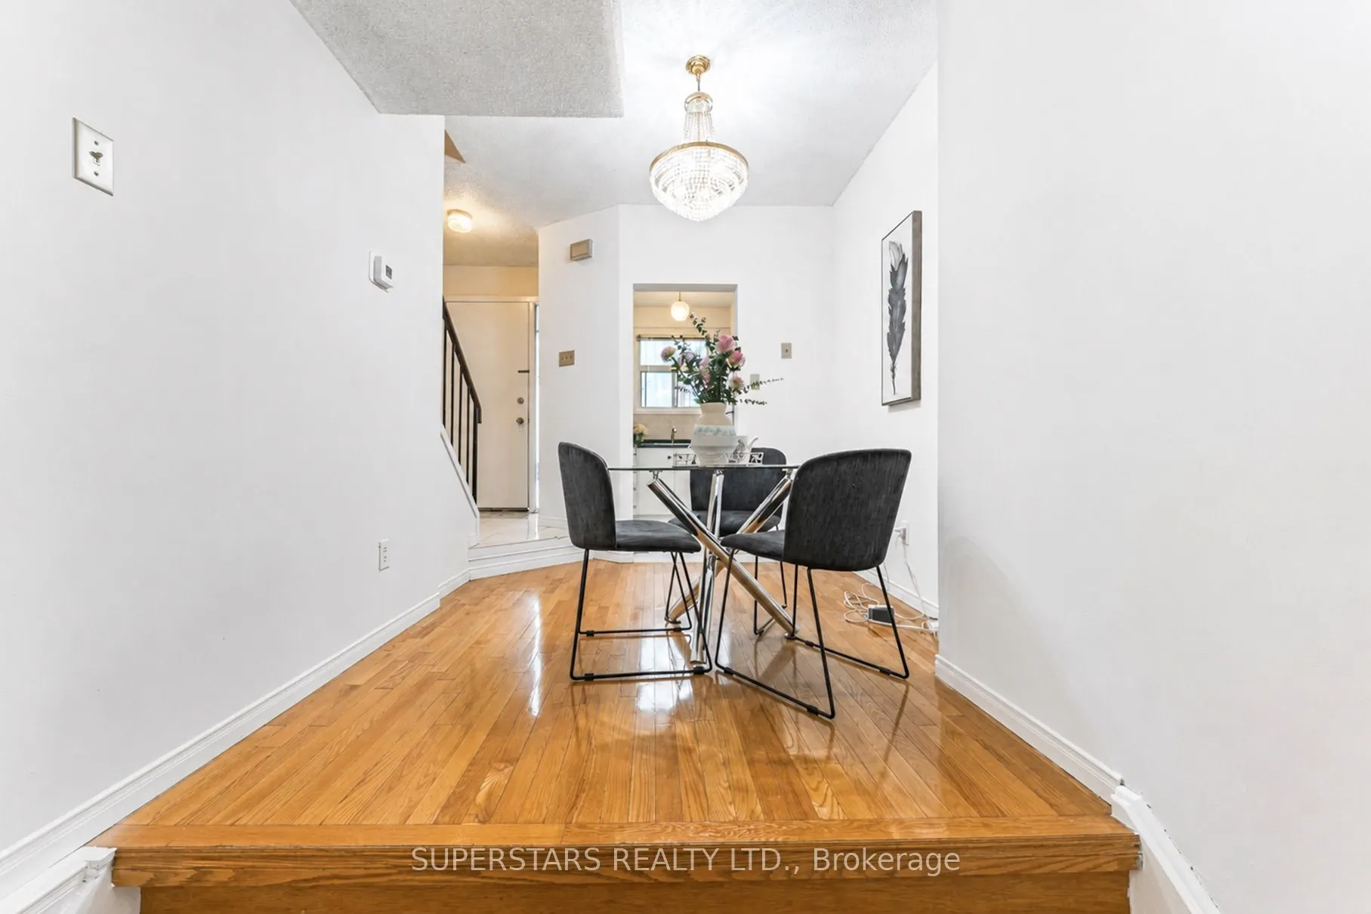
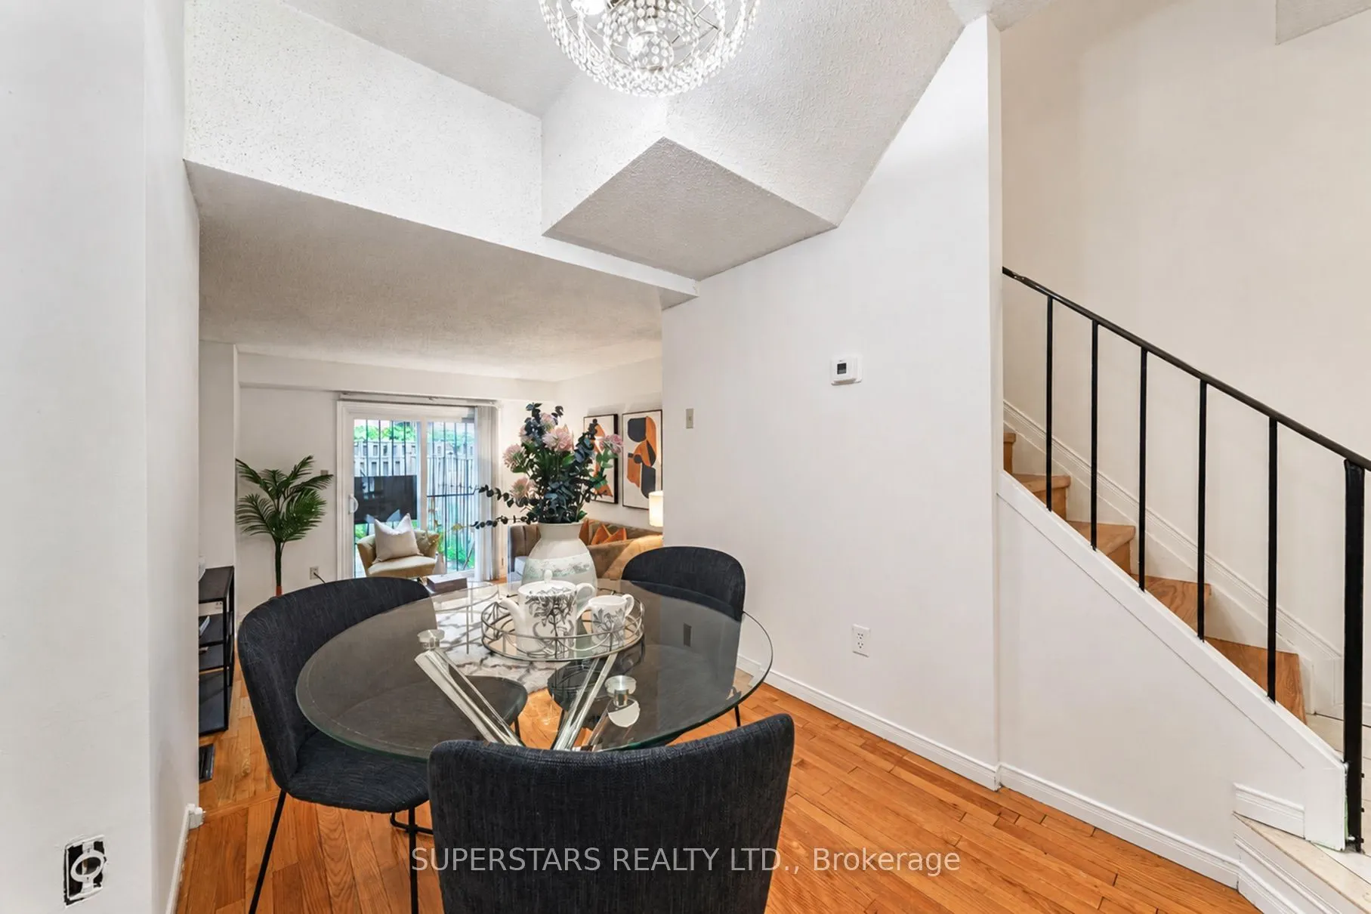
Dining Room
Hardwood Floor
Dimensions 9.58 x 8.66 feet
82.96 sqft
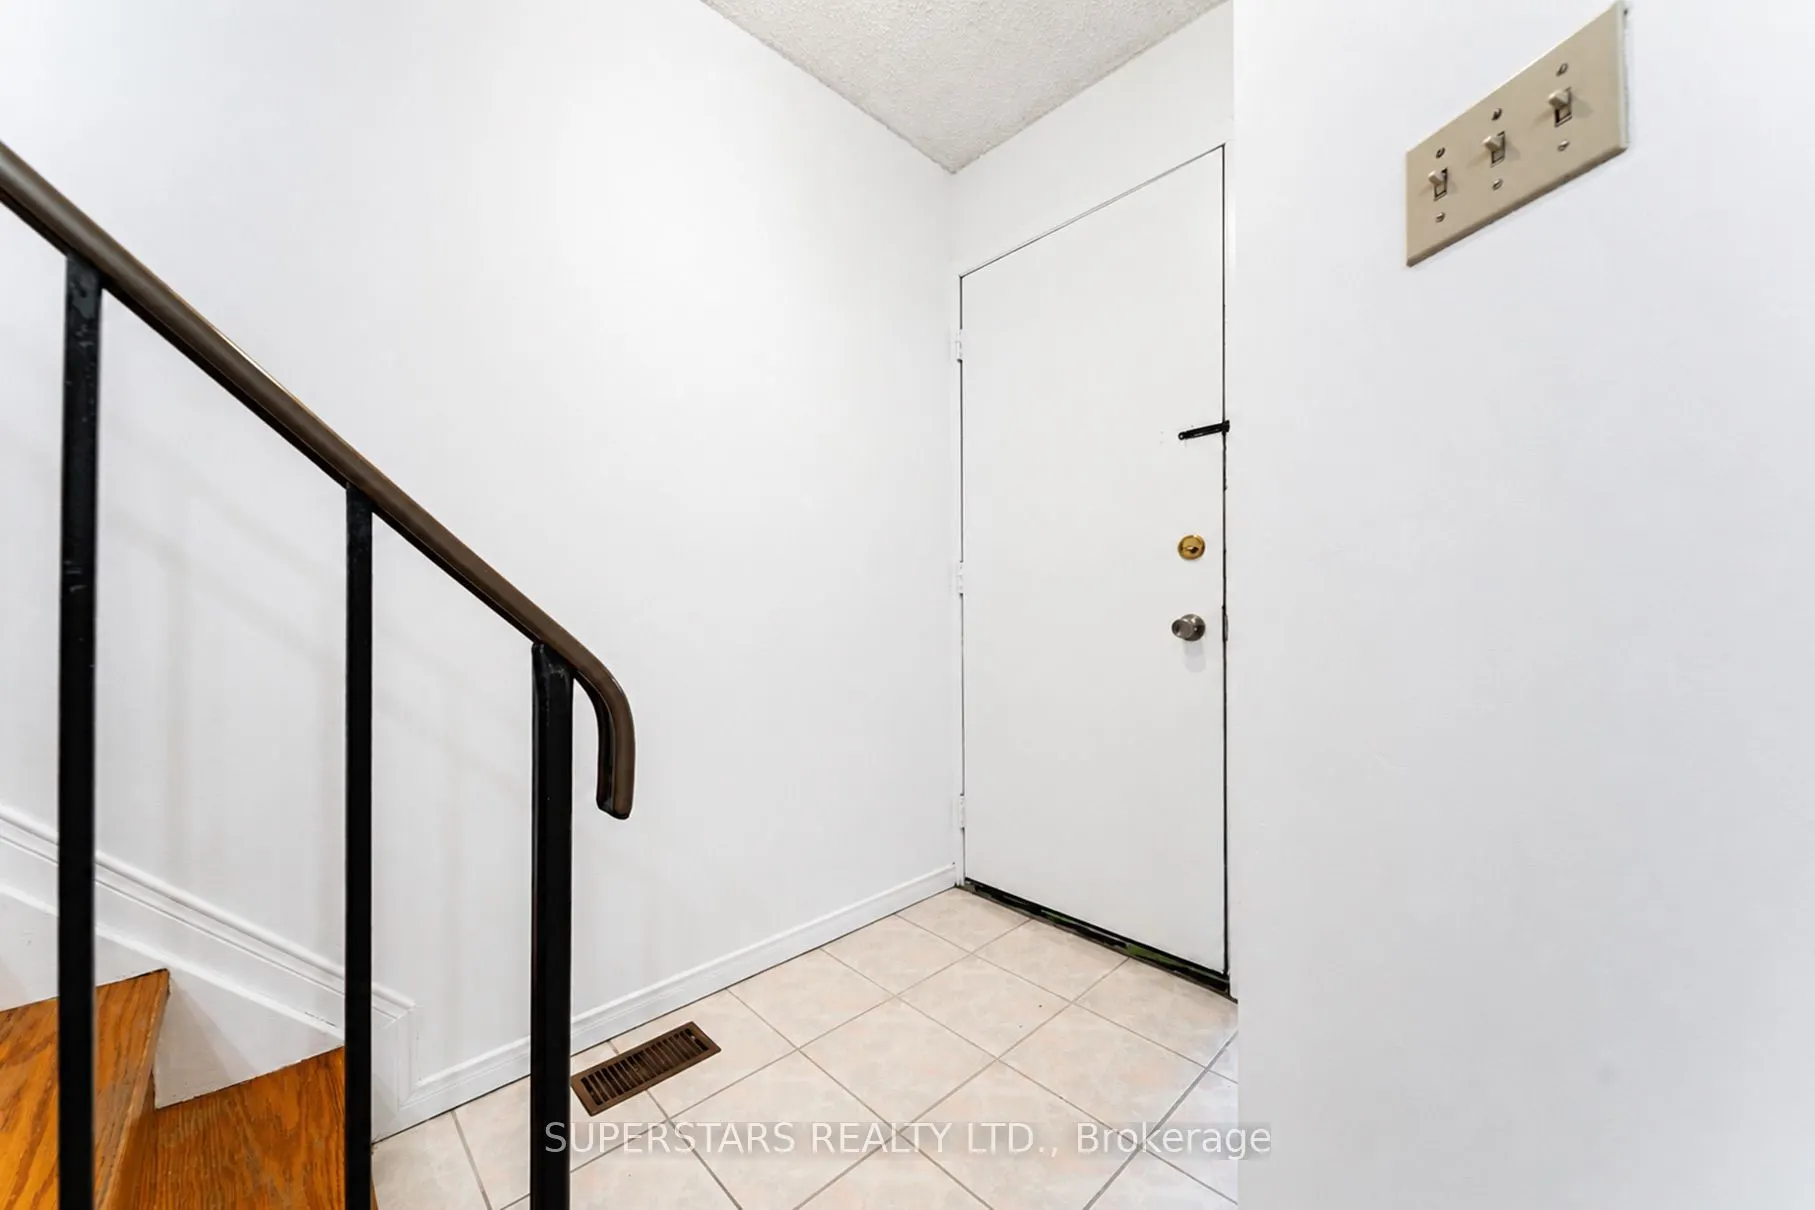
Foyer
Ceramic Floor
Dimensions 3.81 x 5.41 feet
20.61 sqft
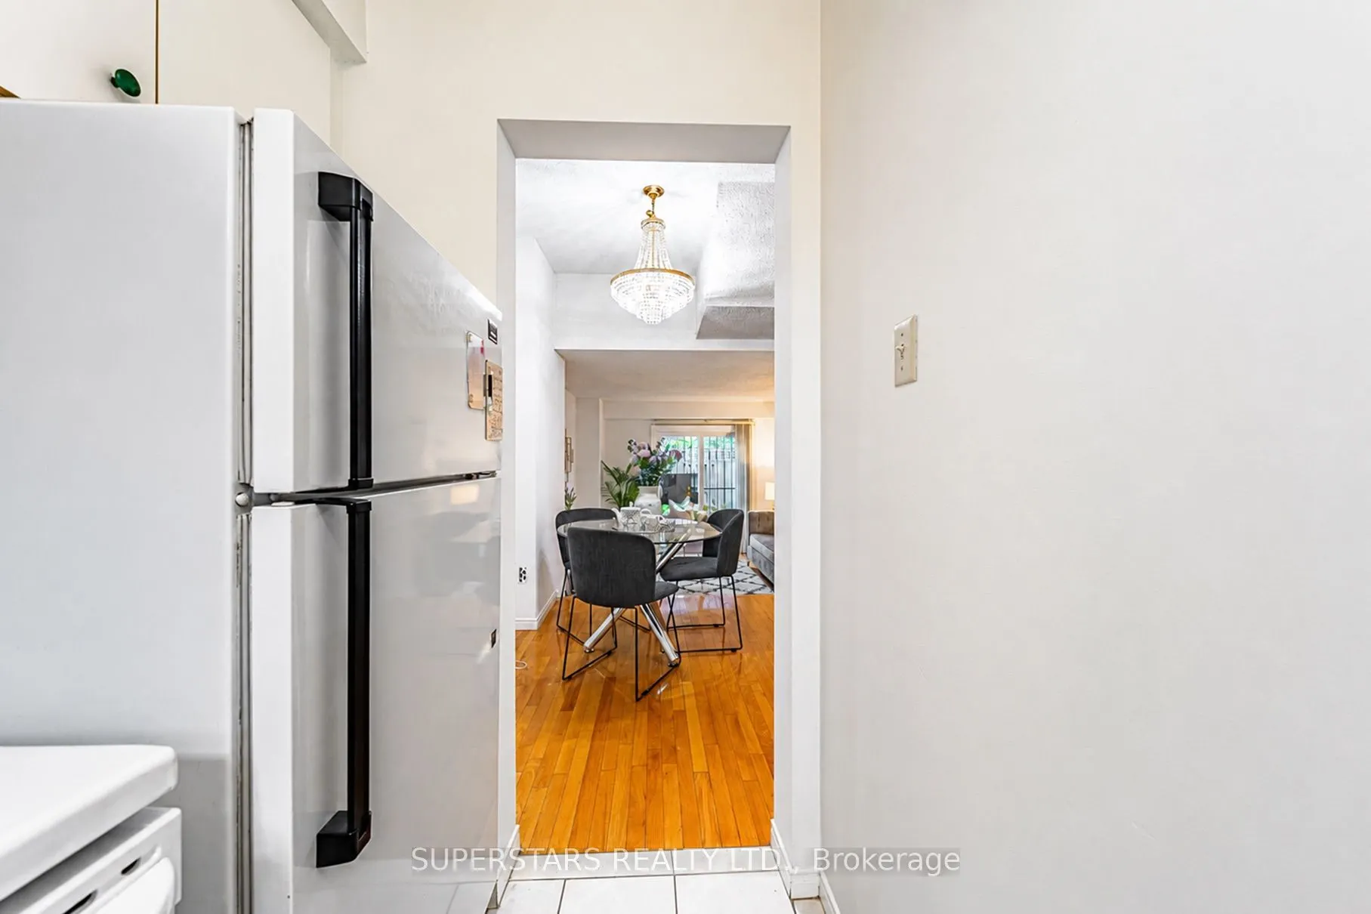
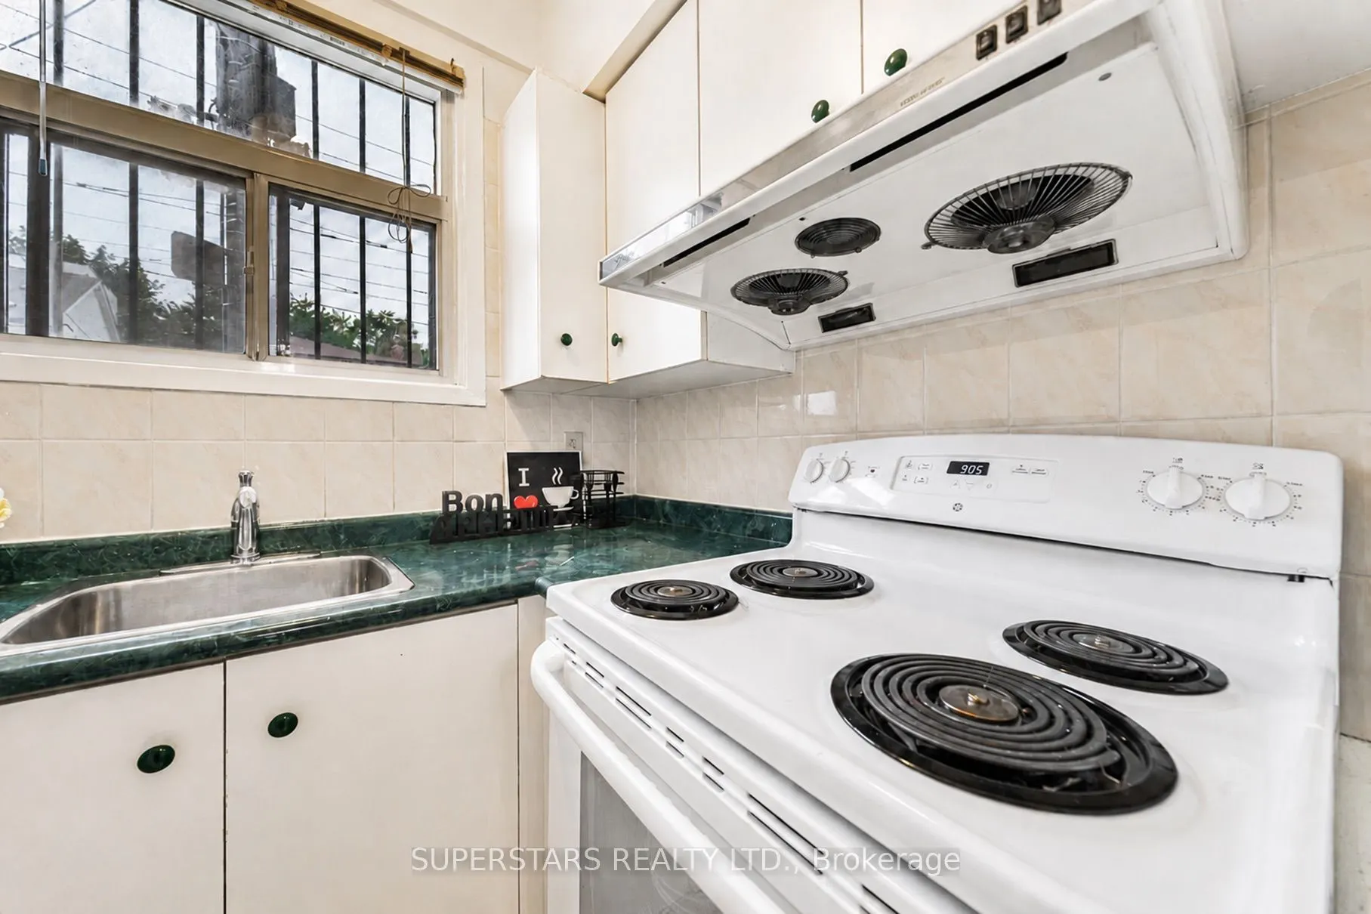
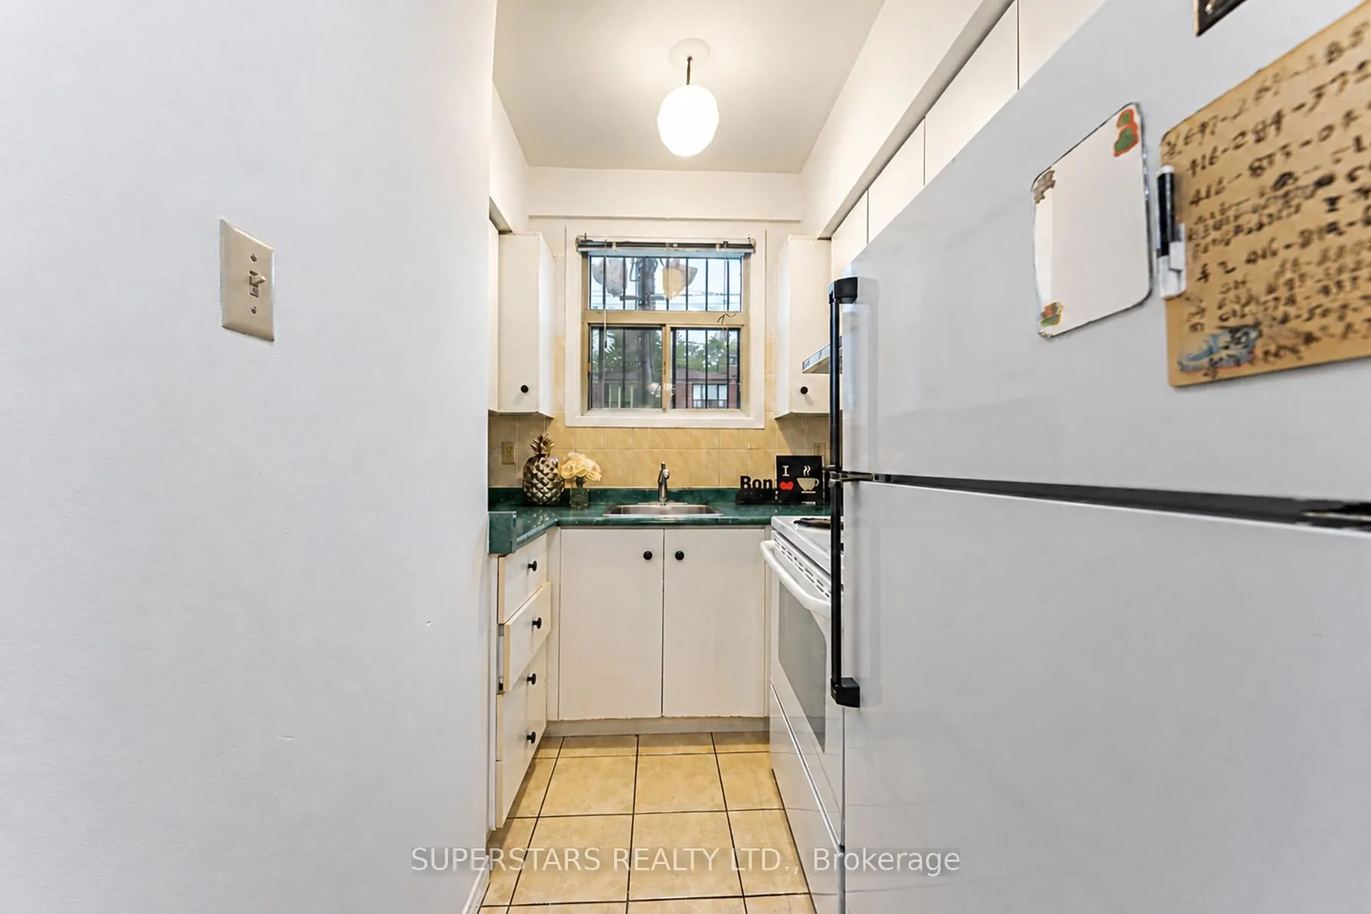
Kitchen
Ceramic Floor, Ceramic Backsplash
Dimensions 4.2 x 7.84 feet
32.93 sqft
Living Room
Hardwood Floor
Dimensions 11.19 x 9.35 feet
104.63 sqft
Similar Properties(No results)
Mortgage Calculator
Calculate your estimated monthly mortgage payment
Price
$689,000
$
%
%
Total cost of mortgage
$0
Monthly payment
By clicking Save, we will calculate your estimated mortgage for all properties using the saved values (down payment percentage, interest rate, and amortization).
The accuracy and applicability of this calculator are not guaranteed.