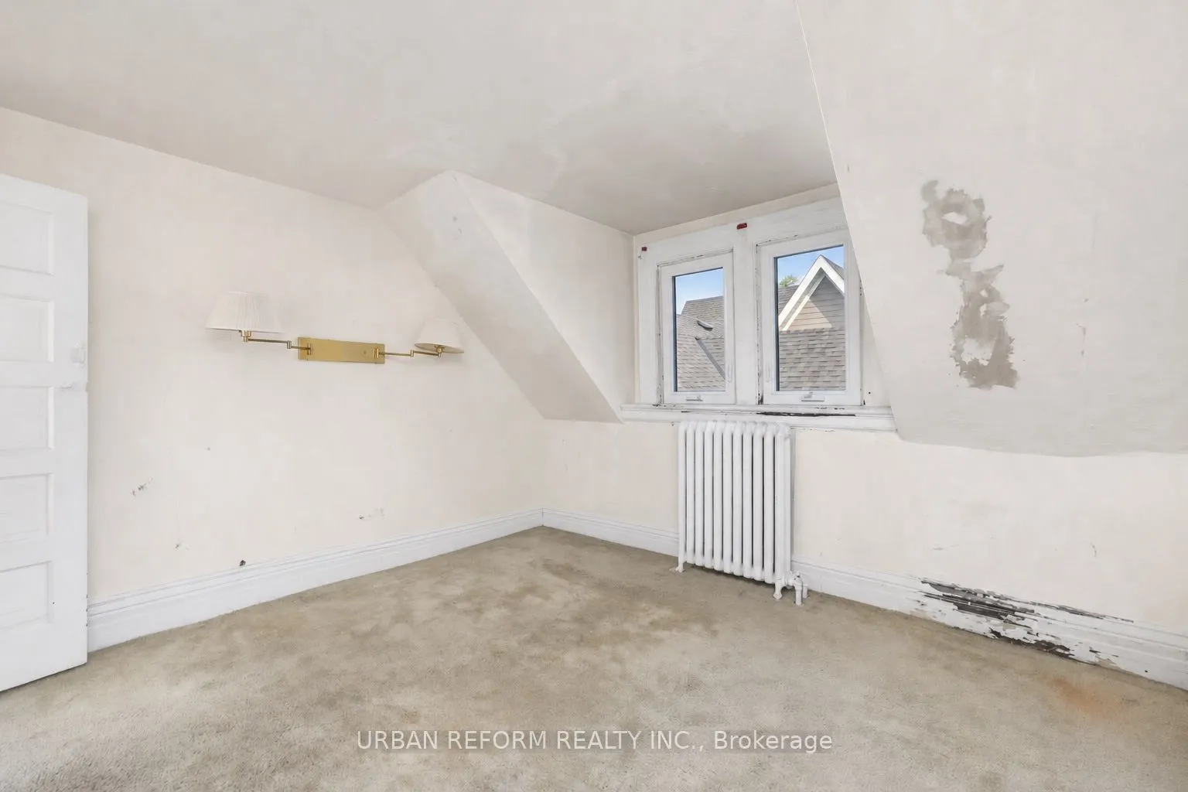
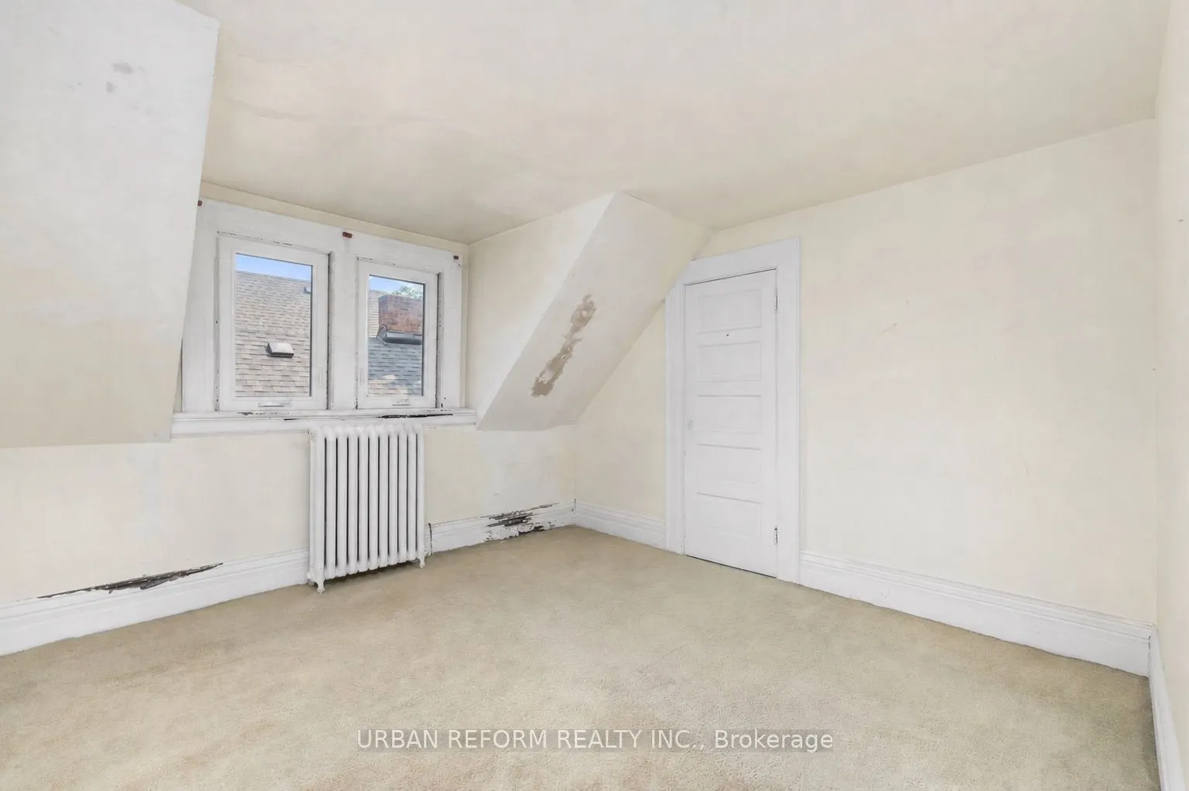
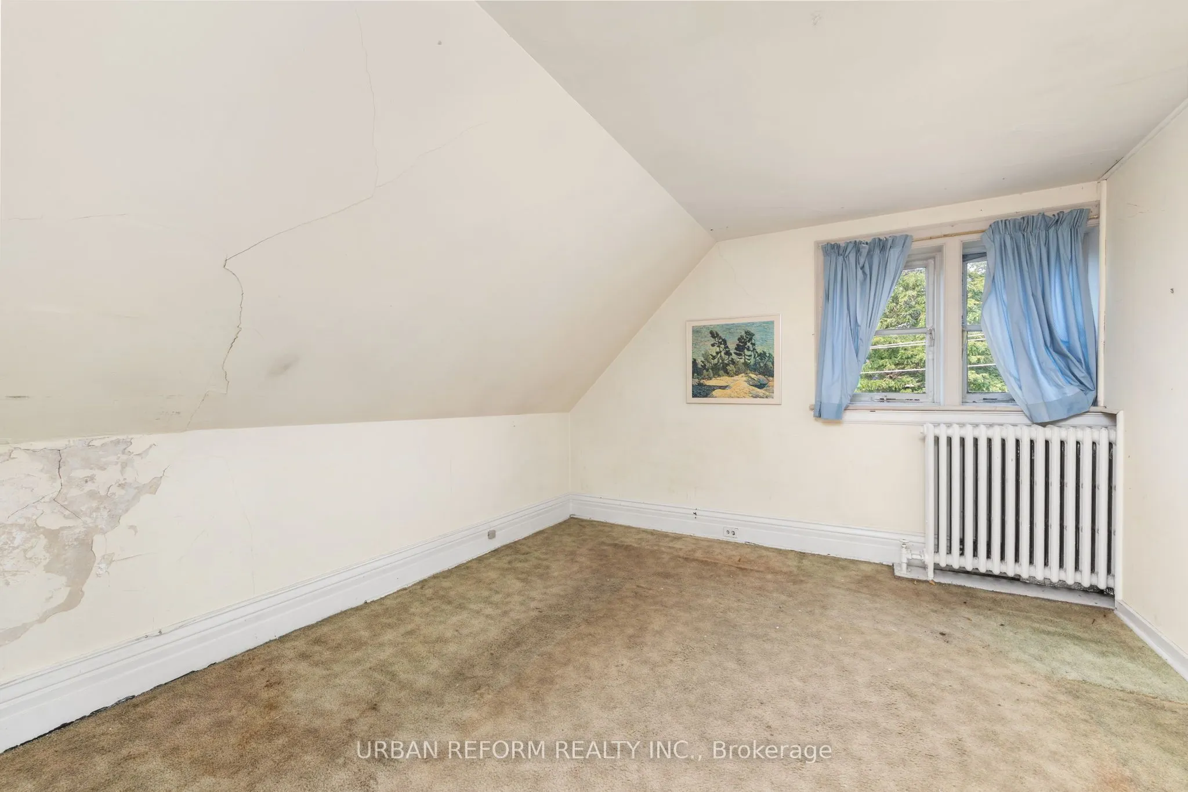
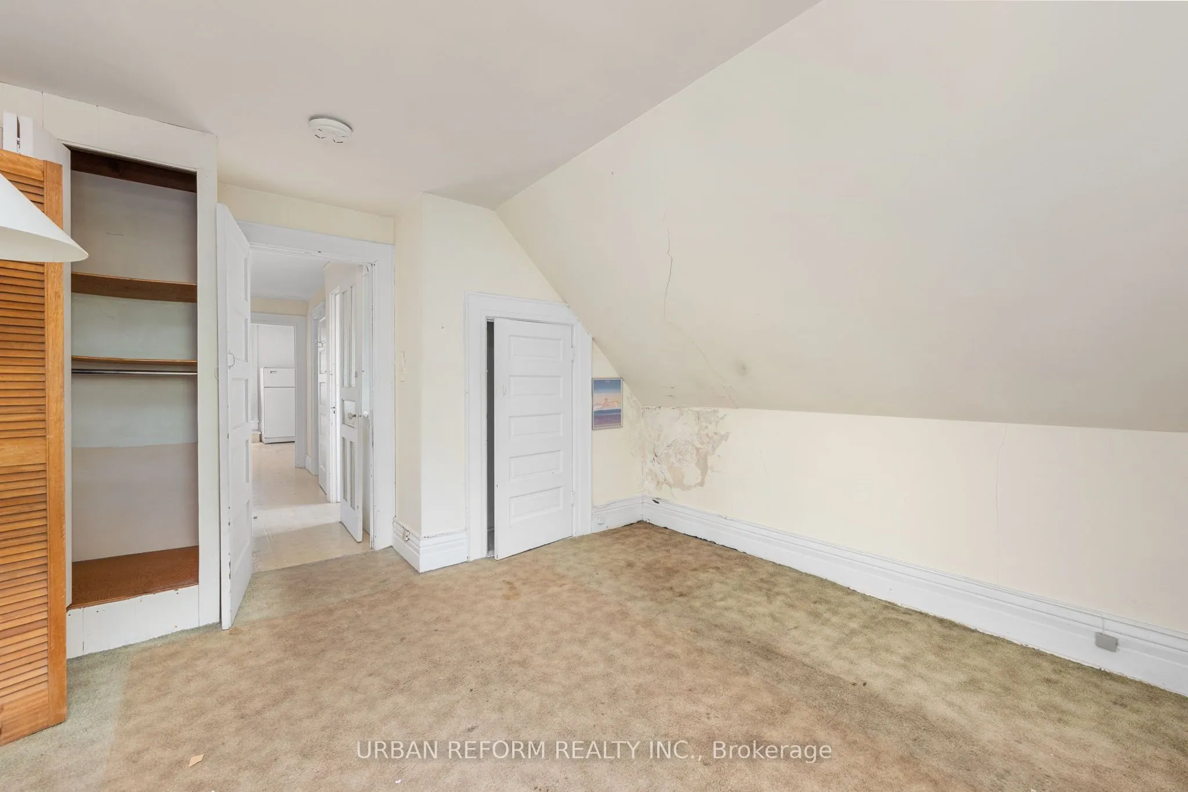
Sign In or Create a Free Account to see full details of this property
Key Facts
Key facts for 197 De Grassi Street
Property Type
House, 3-Storey
Parking
None 0 garage, 0 parking
MLS #
E13825302
Size
3000-3500 sqft
Basement
Unfinished
Listed on
2026-09-23
Lot size
33 x 100.89
Tax
$10,474 /yr
Days on Market
20
Approximate Age
100+
Maintenance Fee
-
Description
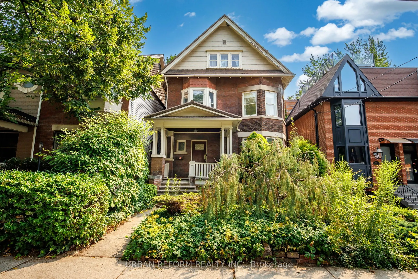
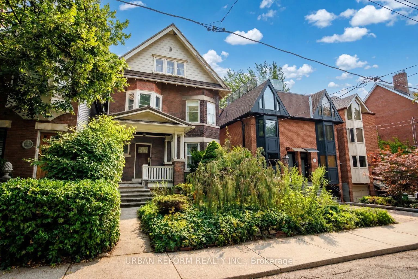
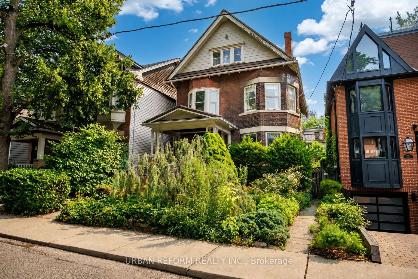
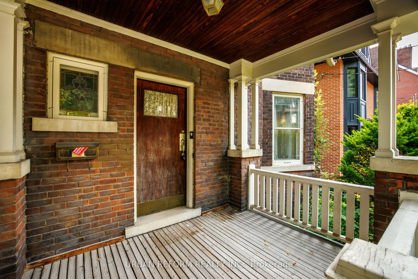
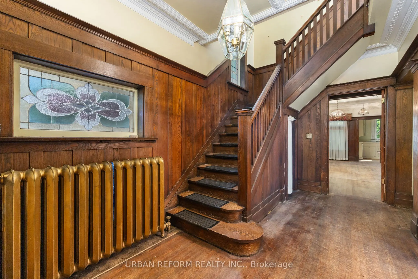
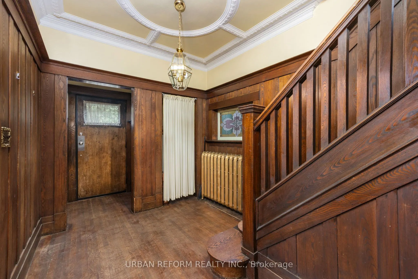
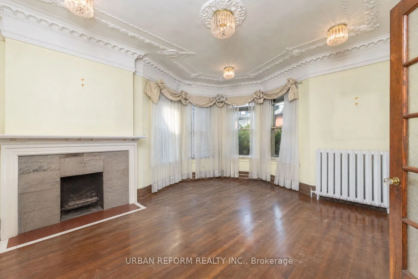
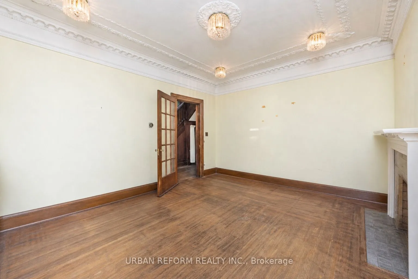
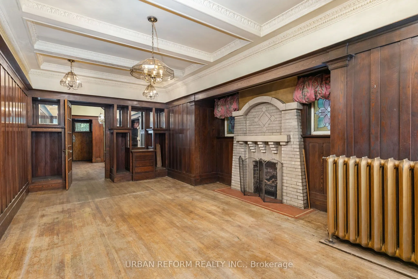
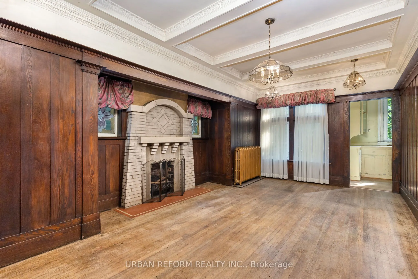
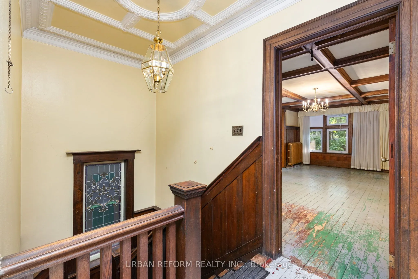
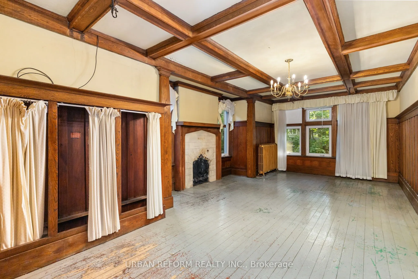
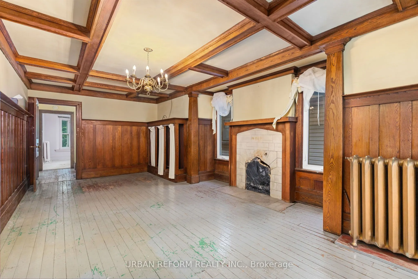
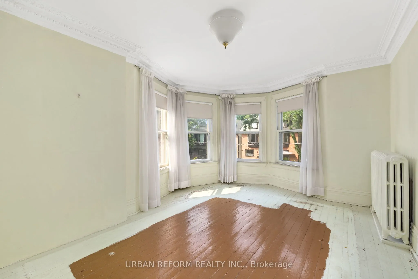
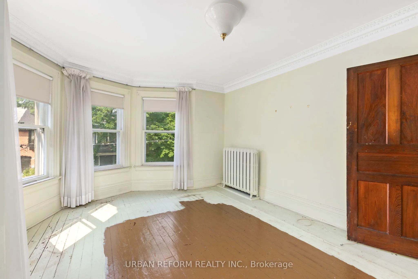
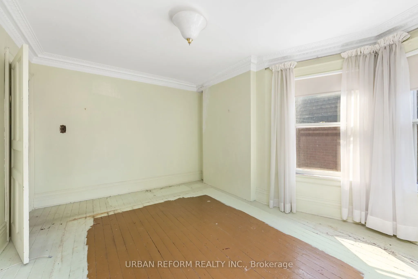
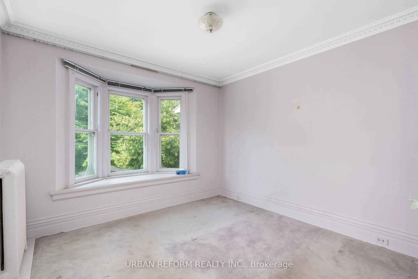
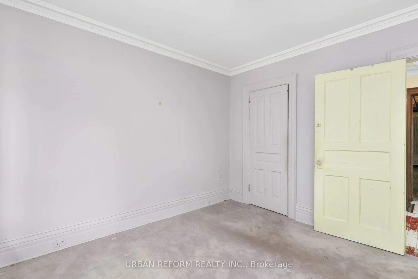
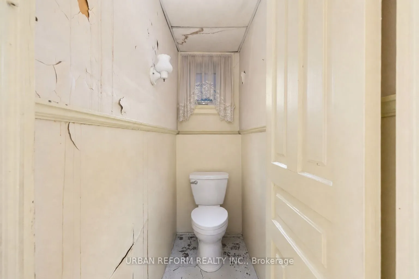
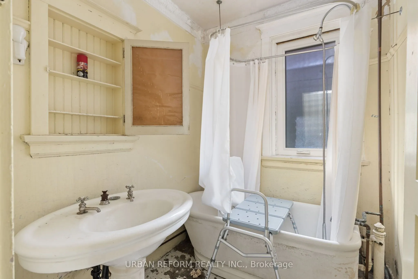
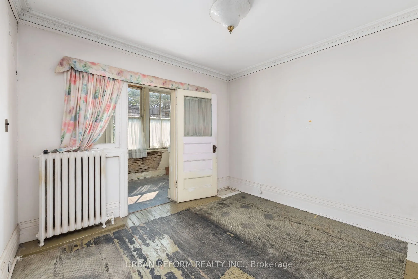
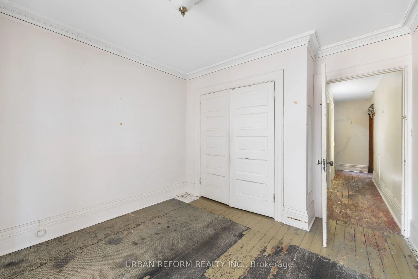
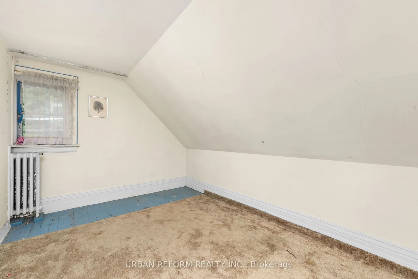
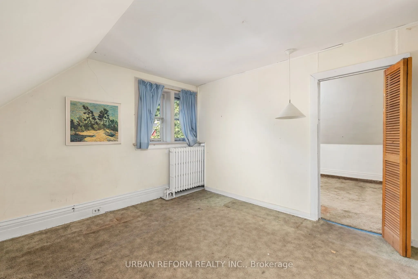
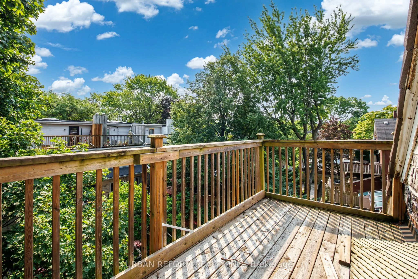
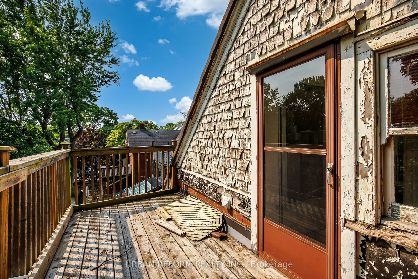
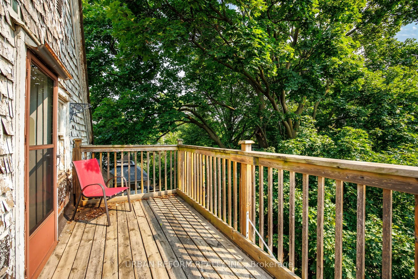
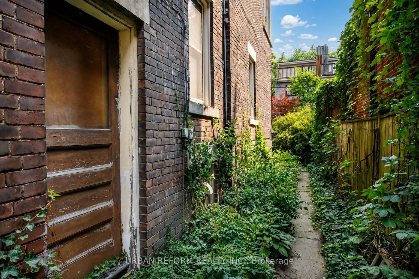
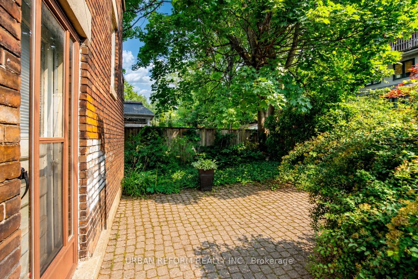
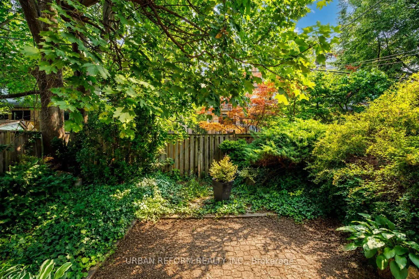
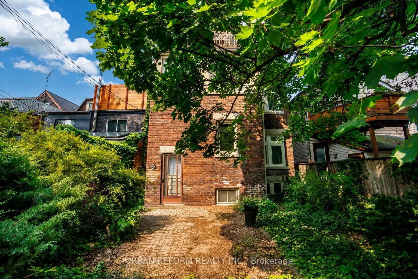
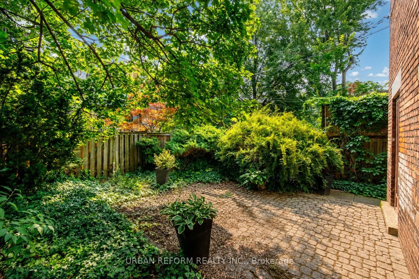
A rare opportunity to reimagine one of the area's most substantial period homes. Built in the early 1900s, 197 De Grassi Street is a grand three-storey residence brimming with original character, including rich wood panelling and millwork, decorative plaster ceilings, stained-glass accents, bay wind...ows, hardwood floors and multiple striking fireplaces. Behind its classic brick facade lies a remarkably spacious interior with generous principal rooms, abundant natural light and exceptional potential throughout. A private, mature garden provides a leafy outdoor retreat in the heart of the city. Restore and renovate this impressive home into a luxurious family estate, preserving its irreplaceable architectural details while introducing contemporary comfort and design. Alternatively, explore its potential for conversion or redevelopment as a duplex or triplex - an exciting prospect for renovators, builders and investors seeking scale in a coveted Toronto neighbourhood. An extraordinary canvas with the size, character and versatility to become something truly special. Property is being sold as an estate sale and in its current condition. Buyers to conduct their own due diligence regarding zoning, permits, redevelopment and intended use.
Full Property Details
Interior
Bedrooms
6
Bedrooms Plus
2
Total Bedrooms
8
Washrooms
3
Square Footage
3000-3500 sqft
Basement
Unfinished
Heating Source
Gas
Heating Fuel
Radiant
Air Conditioning
None
Family Room
Yes
Kitchens
2
Kitchens Plus
0
Total Kitchens
2
Fireplace Features
Yes
Bedrooms
6
Bedrooms Plus
2
Total Bedrooms
8
Washrooms
3
Square Footage
3000-3500 sqft
Basement
Unfinished
Heating Source
Gas
Heating Fuel
Radiant
Air Conditioning
None
Family Room
Yes
Kitchens
2
Kitchens Plus
0
Total Kitchens
2
Fireplace Features
Yes
Exterior
Depth
100.89
Front
33.33
Lot Size
33 x 100.89 ft
Pool
None
Waterfront
None
Parking Spaces
0
Total Parking Spaces
0.00
Parking Description
None
Garage Spaces
0
Depth
100.89
Front
33.33
Lot Size
33 x 100.89 ft
Pool
None
Waterfront
None
Parking Spaces
0
Total Parking Spaces
0.00
Parking Description
None
Garage Spaces
0
Building Description
Style
3-Storey
Home Type
House
Subtype
Detached
Year Built
100+
Property Orientation
West
Exterior Finish
Brick
Sewers
Sewer
Water Supply
Municipal
Possession Date
10/1/2026
Style
3-Storey
Home Type
House
Subtype
Detached
Year Built
100+
Property Orientation
West
Exterior Finish
Brick
Sewers
Sewer
Water Supply
Municipal
Possession Date
10/1/2026
Community
Community
South Riverdale
Community
South Riverdale
Taxes & Fees
Taxes
$10,474 /yr
Tax Year
2026
Occupancy
Vacant
Taxes
$10,474 /yr
Tax Year
2026
Occupancy
Vacant
Room Types
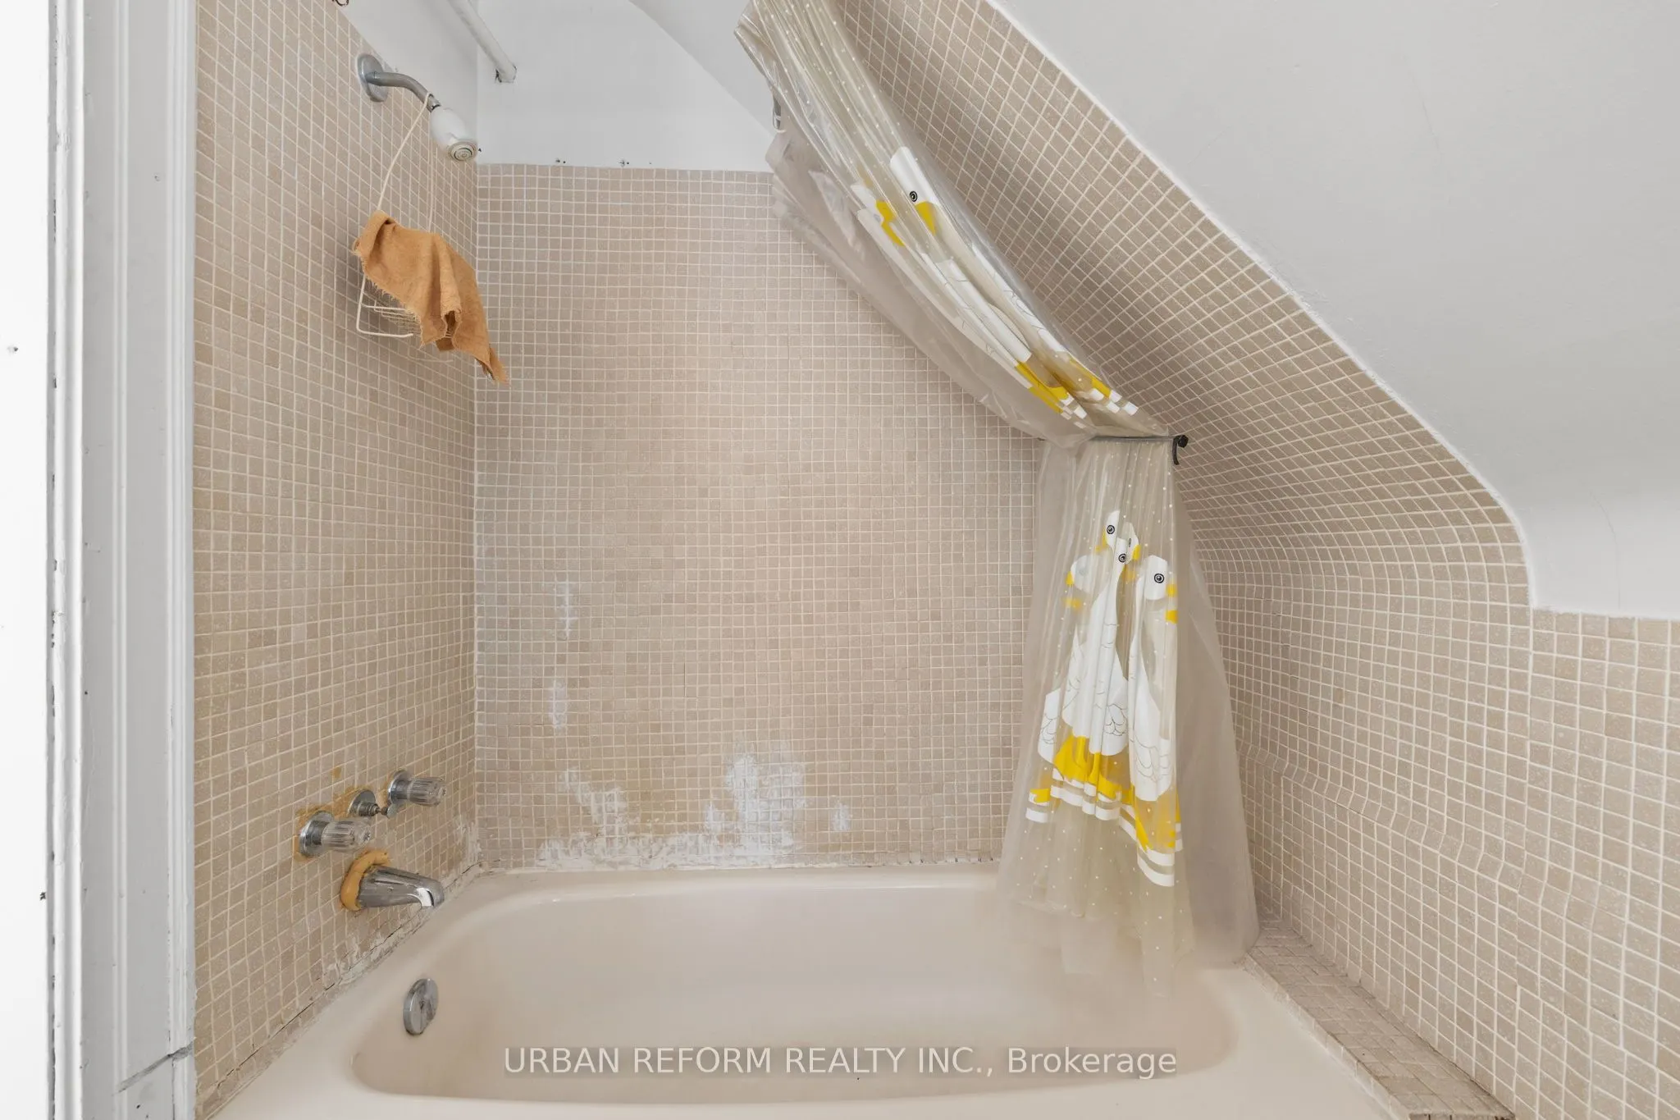
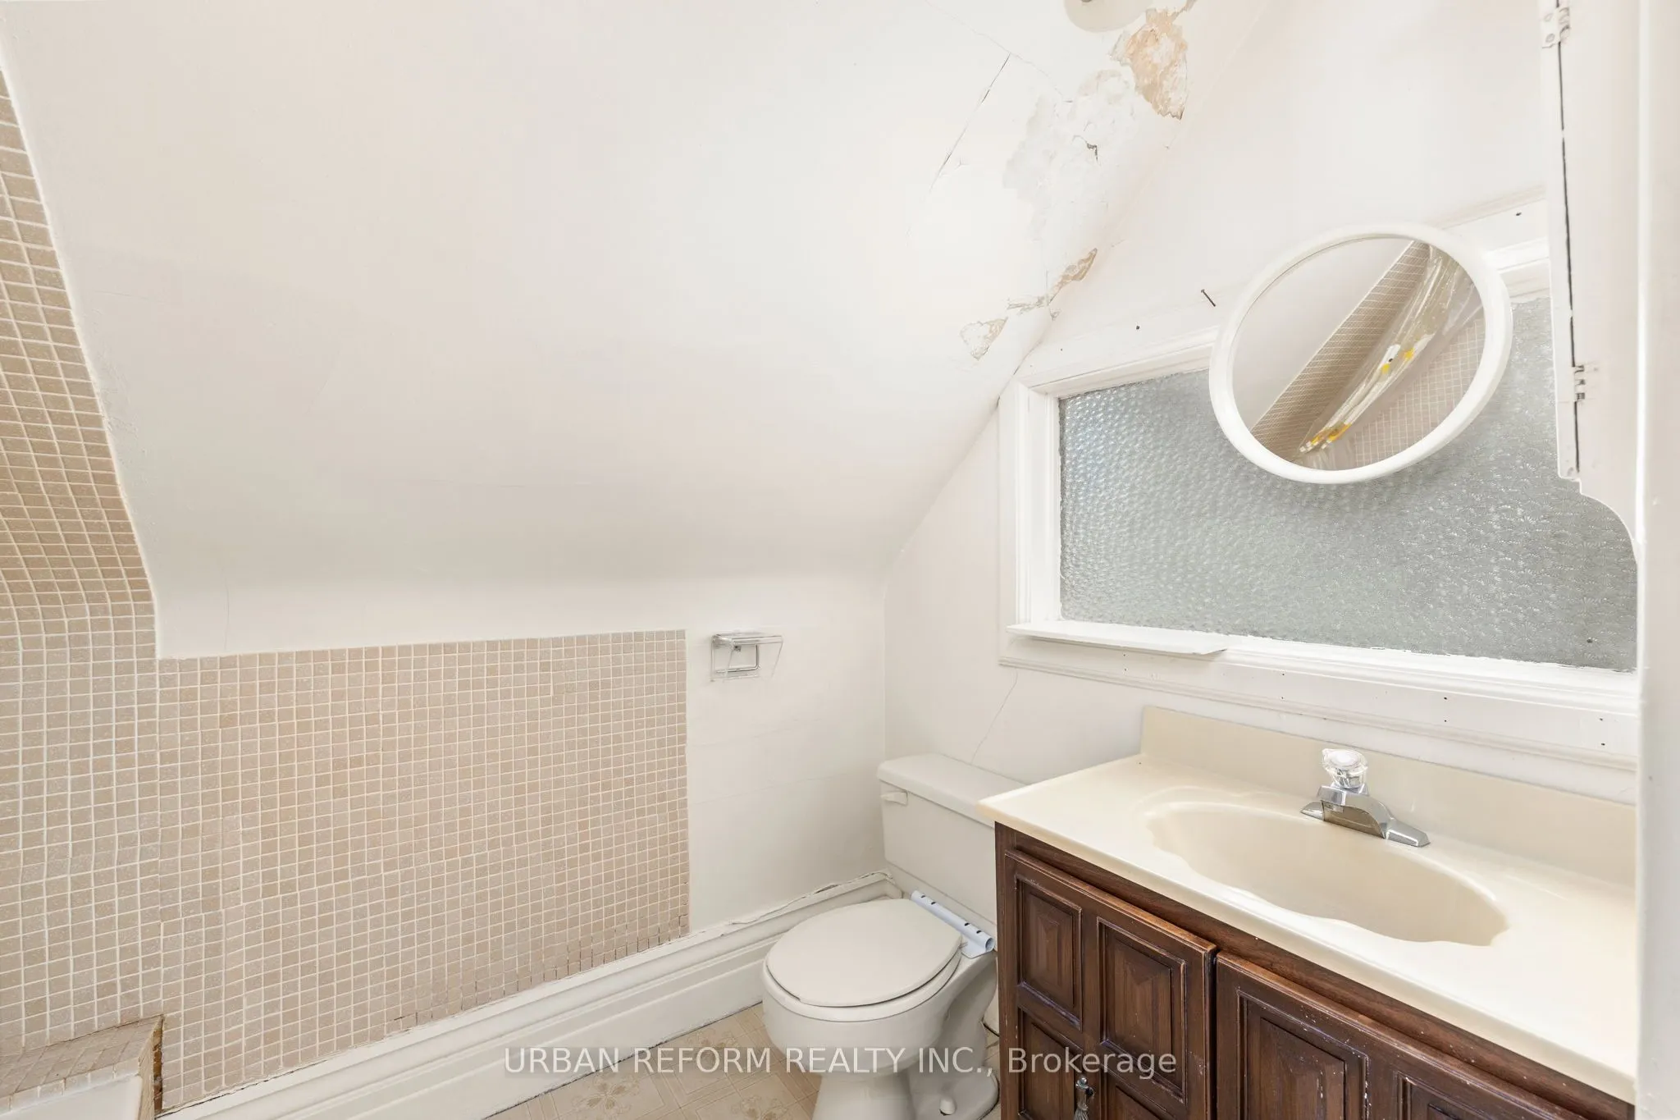
Bathroom
-
Dimensions 6 x 6.89 feet
41.34 sqft
Bedroom
Bay Window, Hardwood Floor
Dimensions 14.93 x 10.76 feet
160.65 sqft
Bedroom 2
Bay Window
Dimensions 10.83 x 11.02 feet
119.35 sqft
Bedroom 3
Hardwood Floor
Dimensions 10.2 x 10.83 feet
110.47 sqft
Bedroom 4
-
Dimensions 12.83 x 11.91 feet
152.81 sqft
Dining Room
Fireplace, Hardwood Floor
Dimensions 23.33 x 10.83 feet
252.66 sqft
Family Room
Fireplace, Hardwood Floor
Dimensions 23.33 x 10.93 feet
255 sqft
Foyer
Closet, Staircase, Hardwood Floor
Dimensions 14.76 x 8.66 feet
127.82 sqft
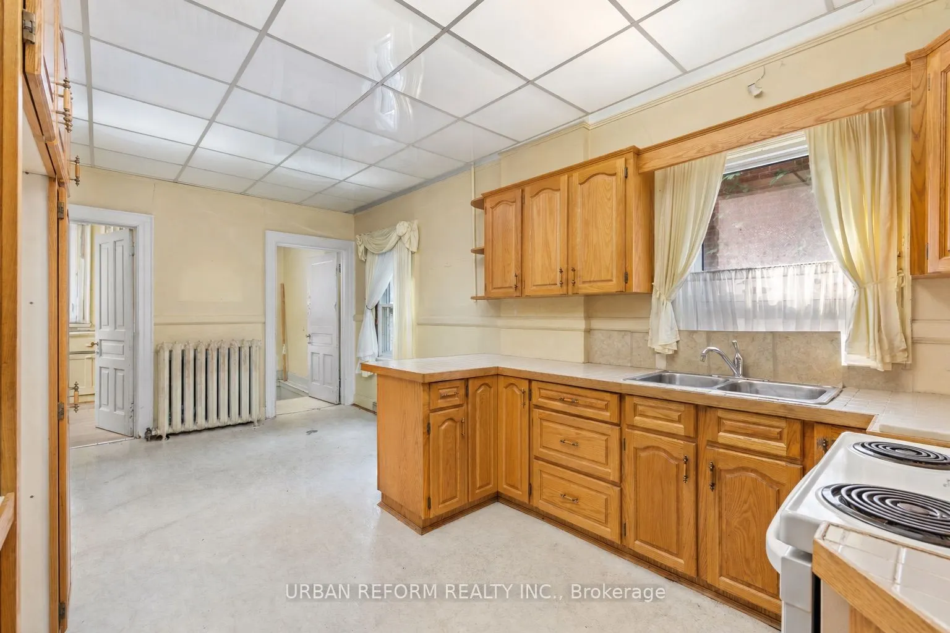
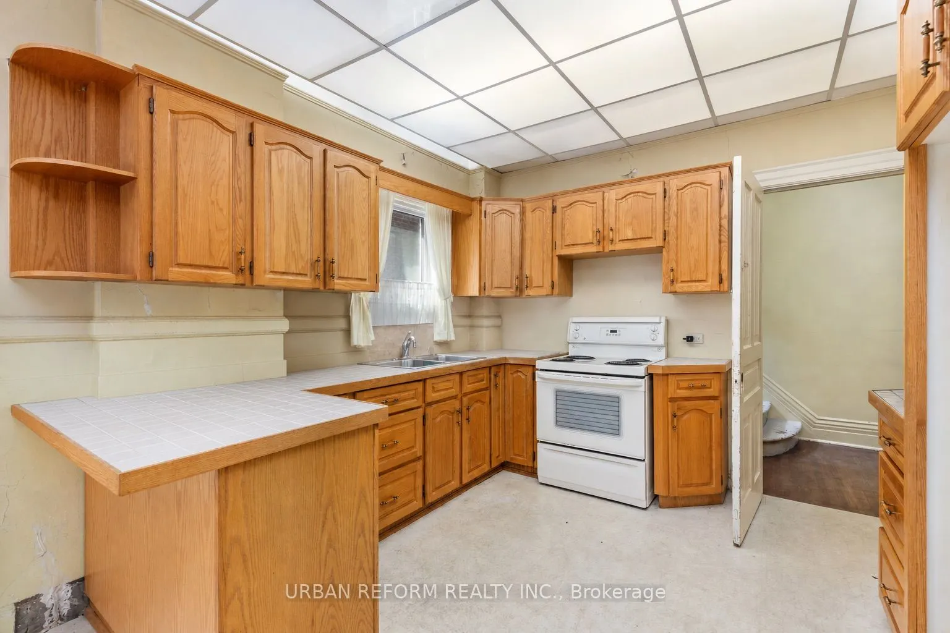
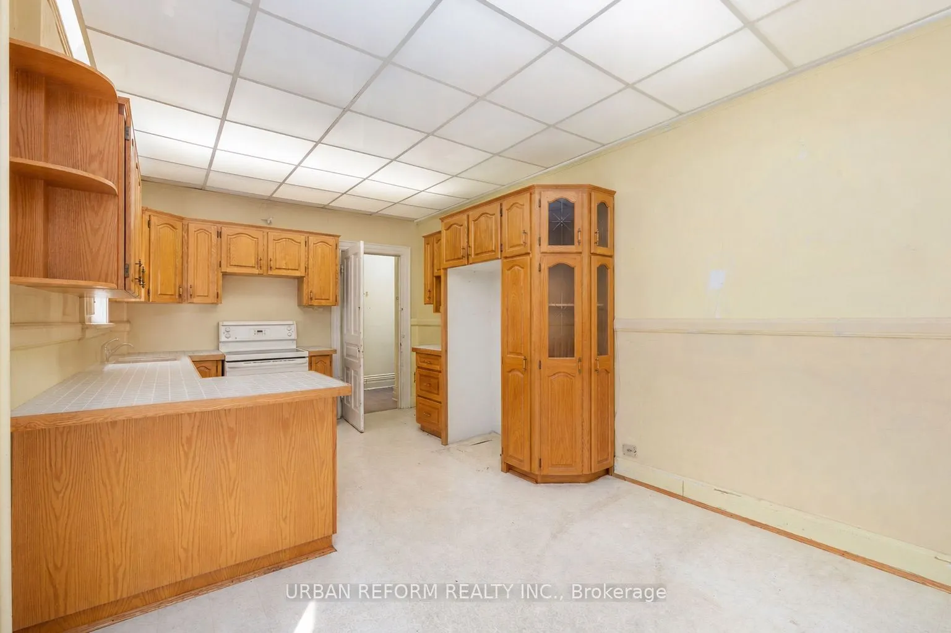
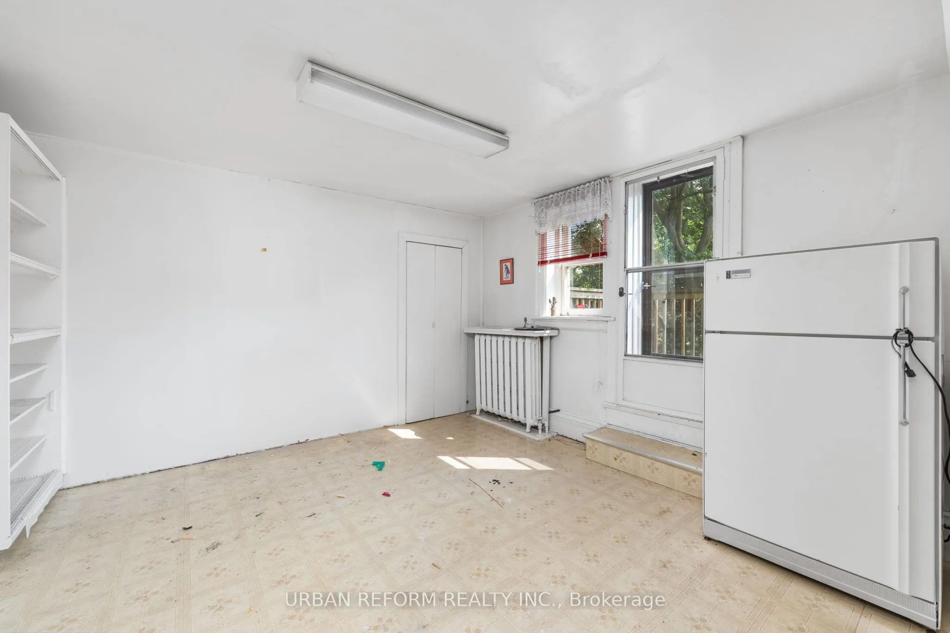
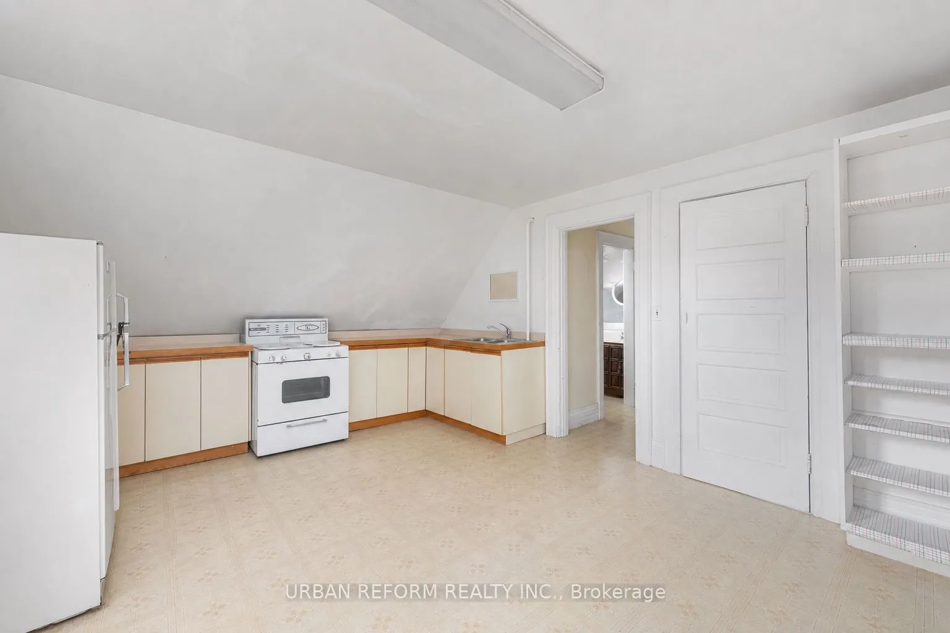
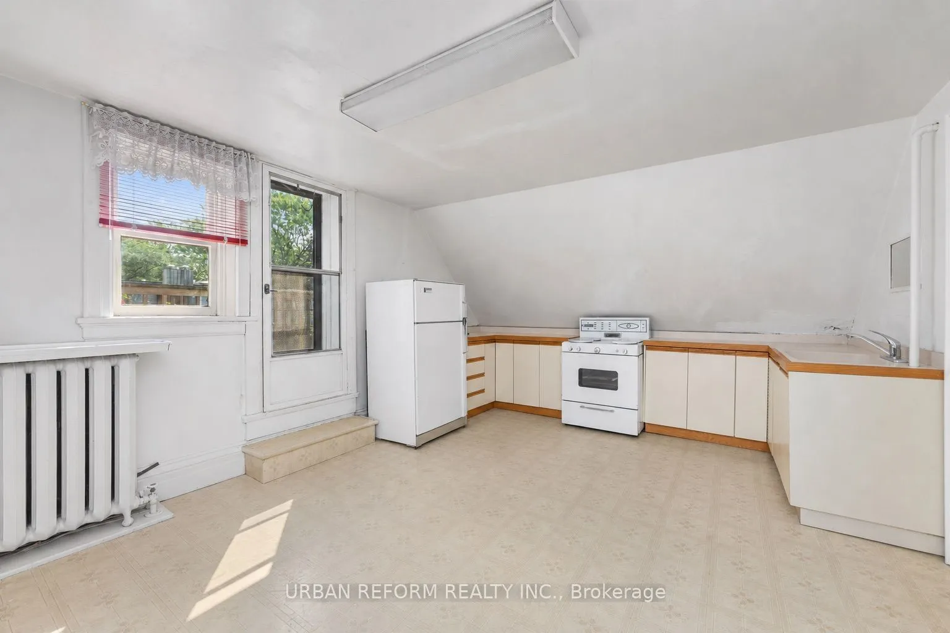
Kitchen
-
Dimensions 18.83 x 10.83 feet
203.93 sqft
Living Room
Bay Window, Fireplace, Hardwood Floor
Dimensions 15.03 x 13.02 feet
195.69 sqft
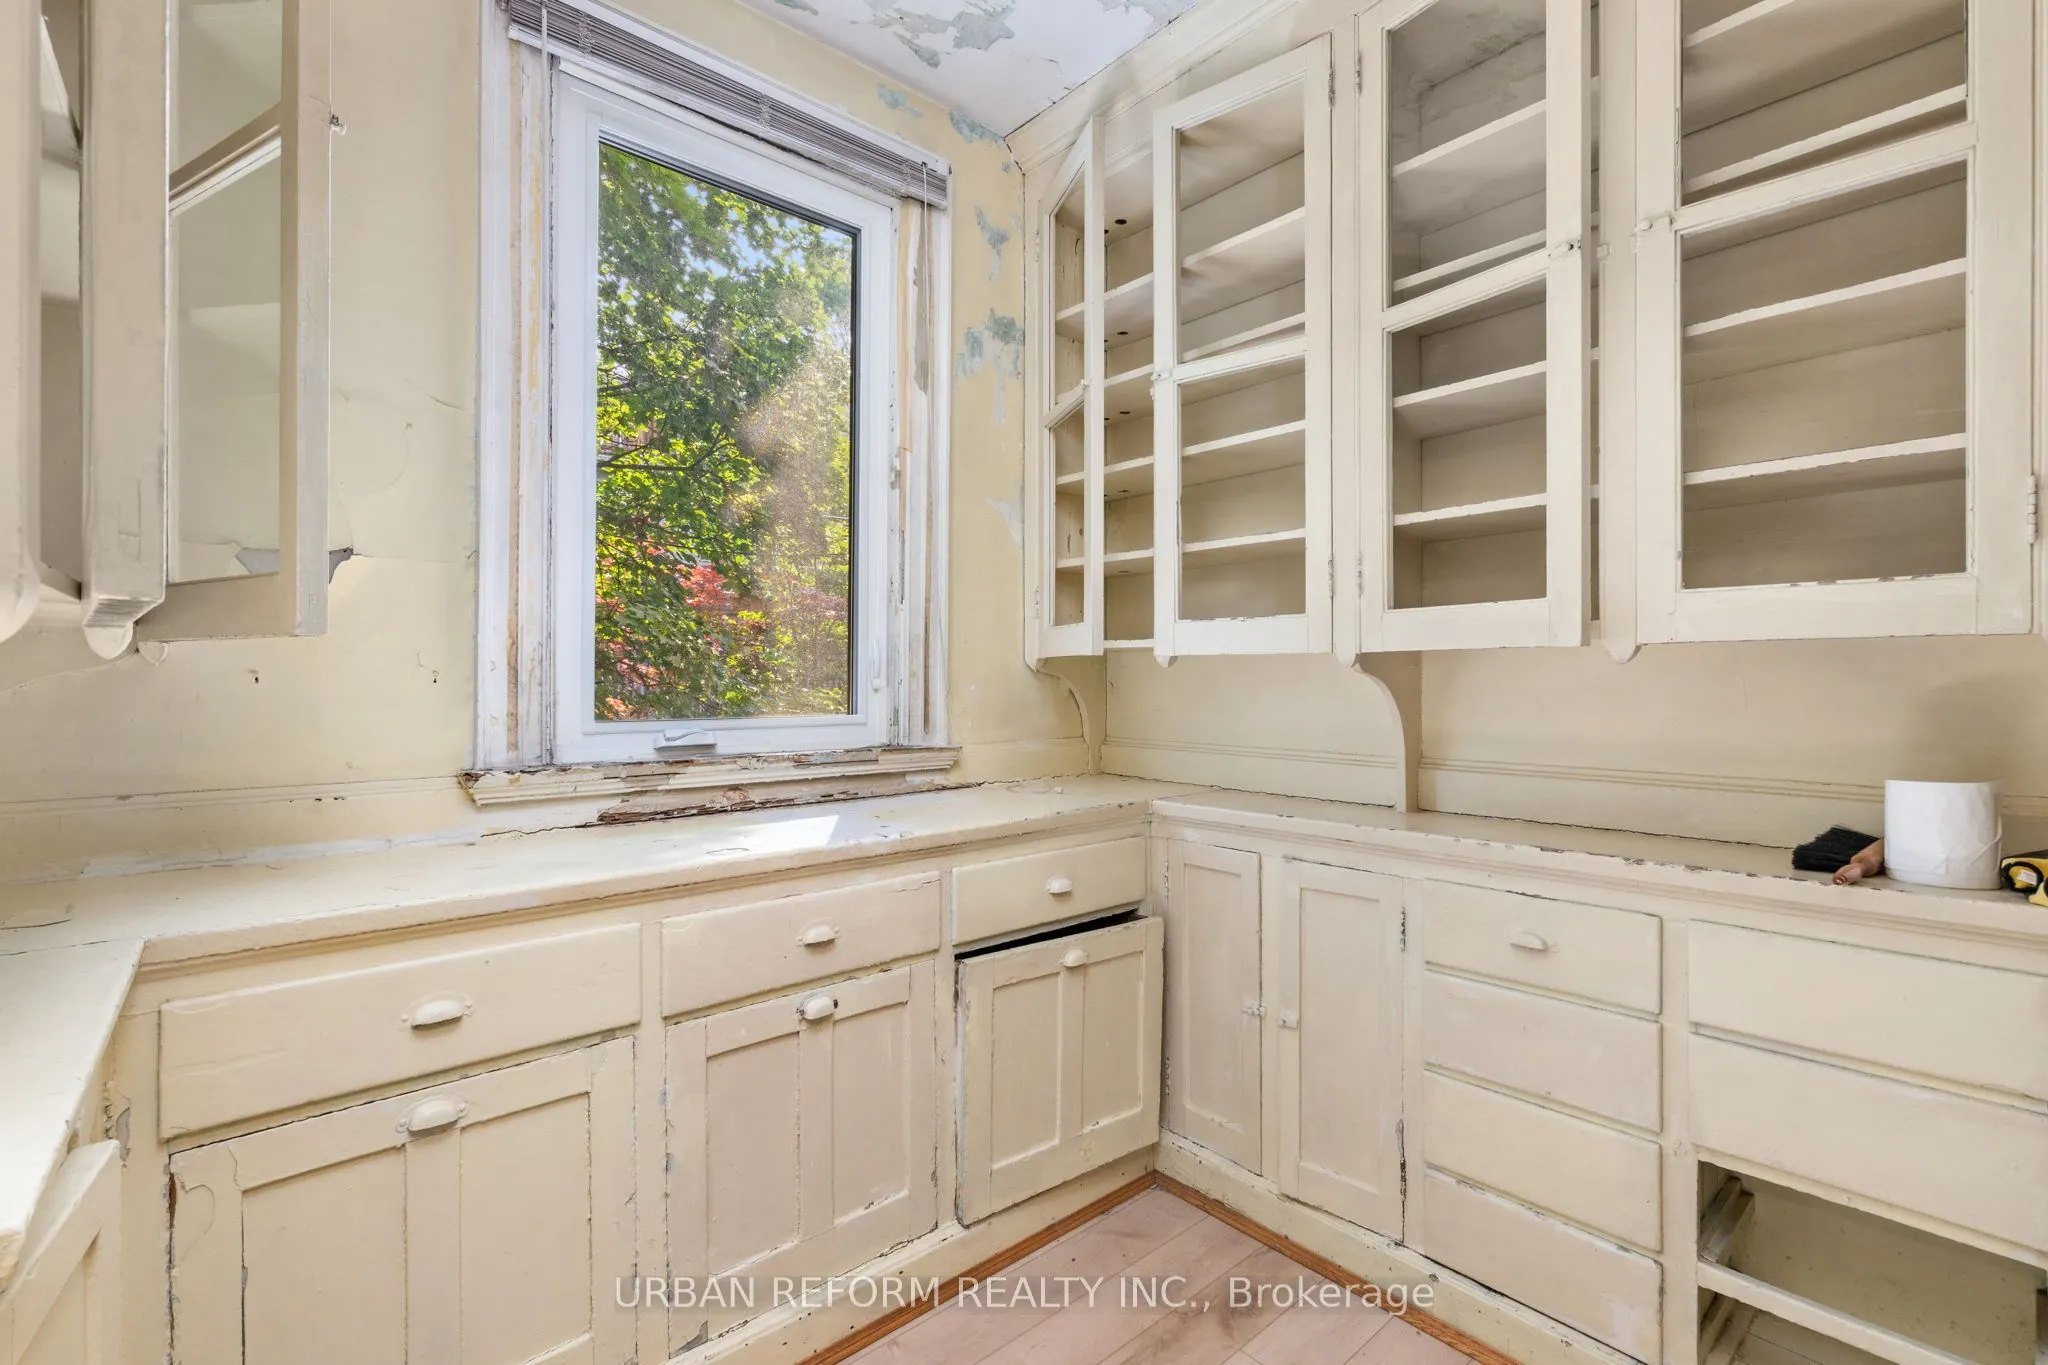
Pantry
-
Dimensions 9.25 x 8.1 feet
74.92 sqft
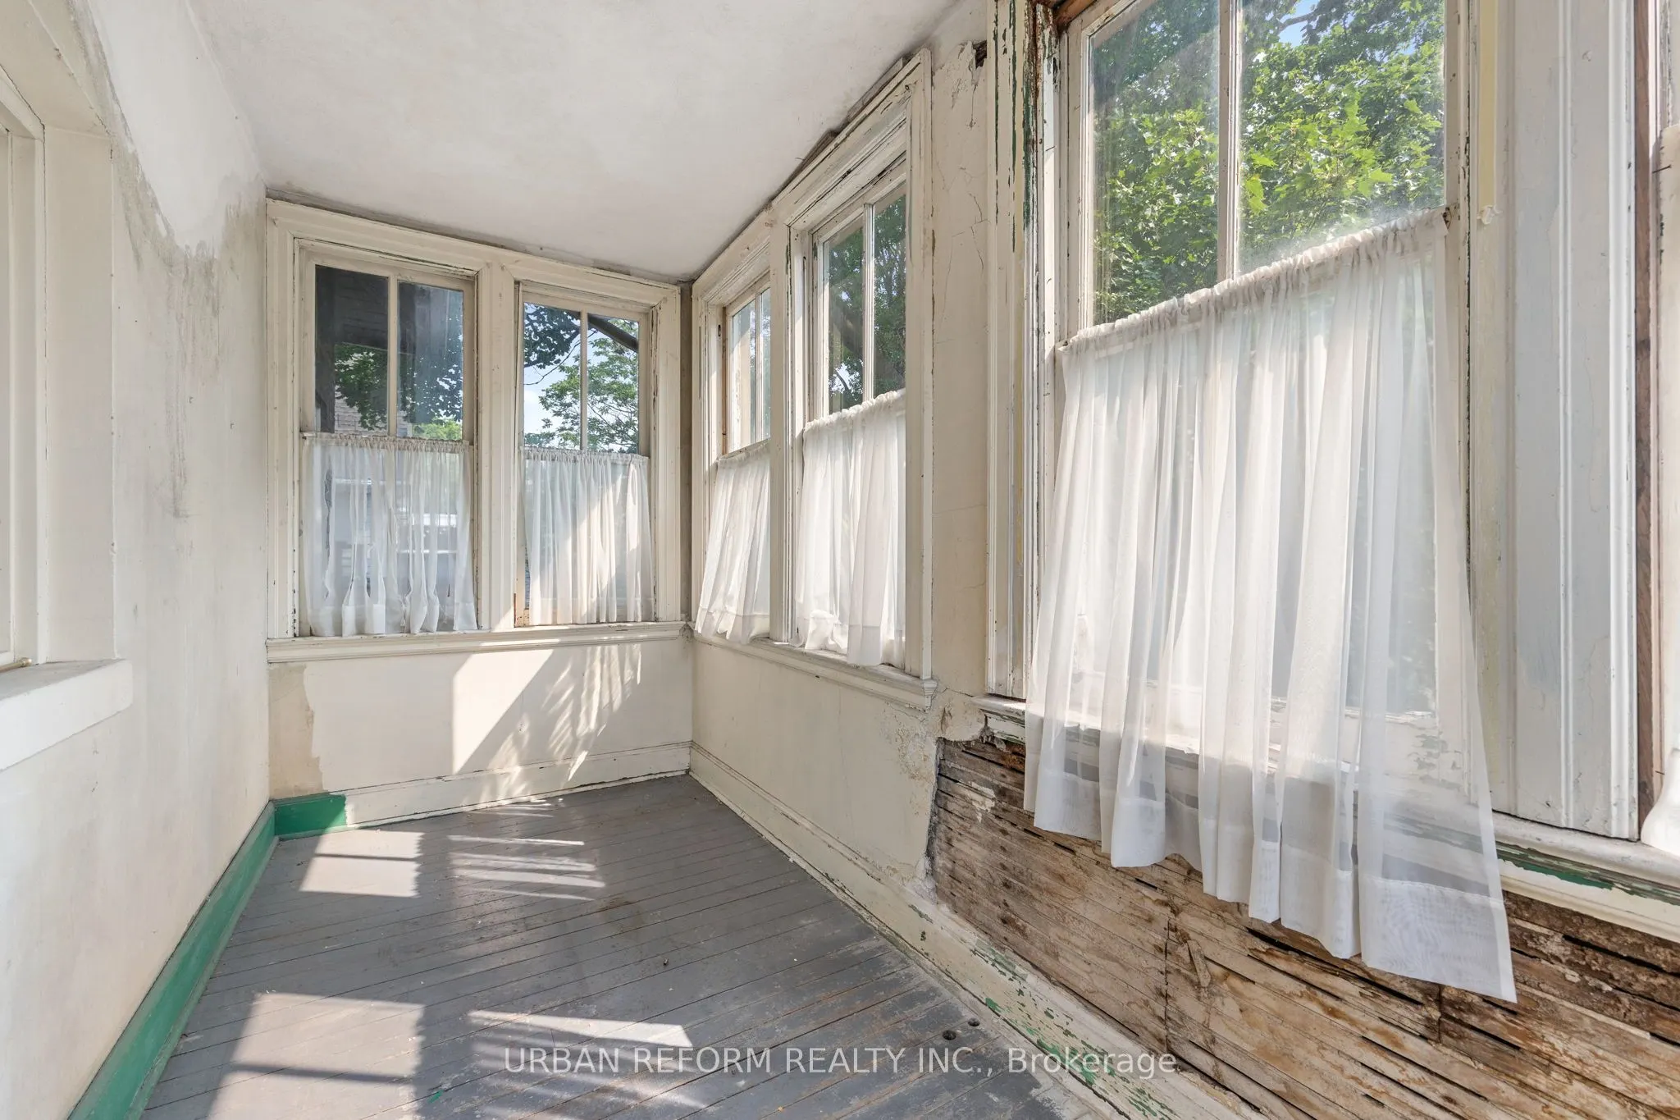
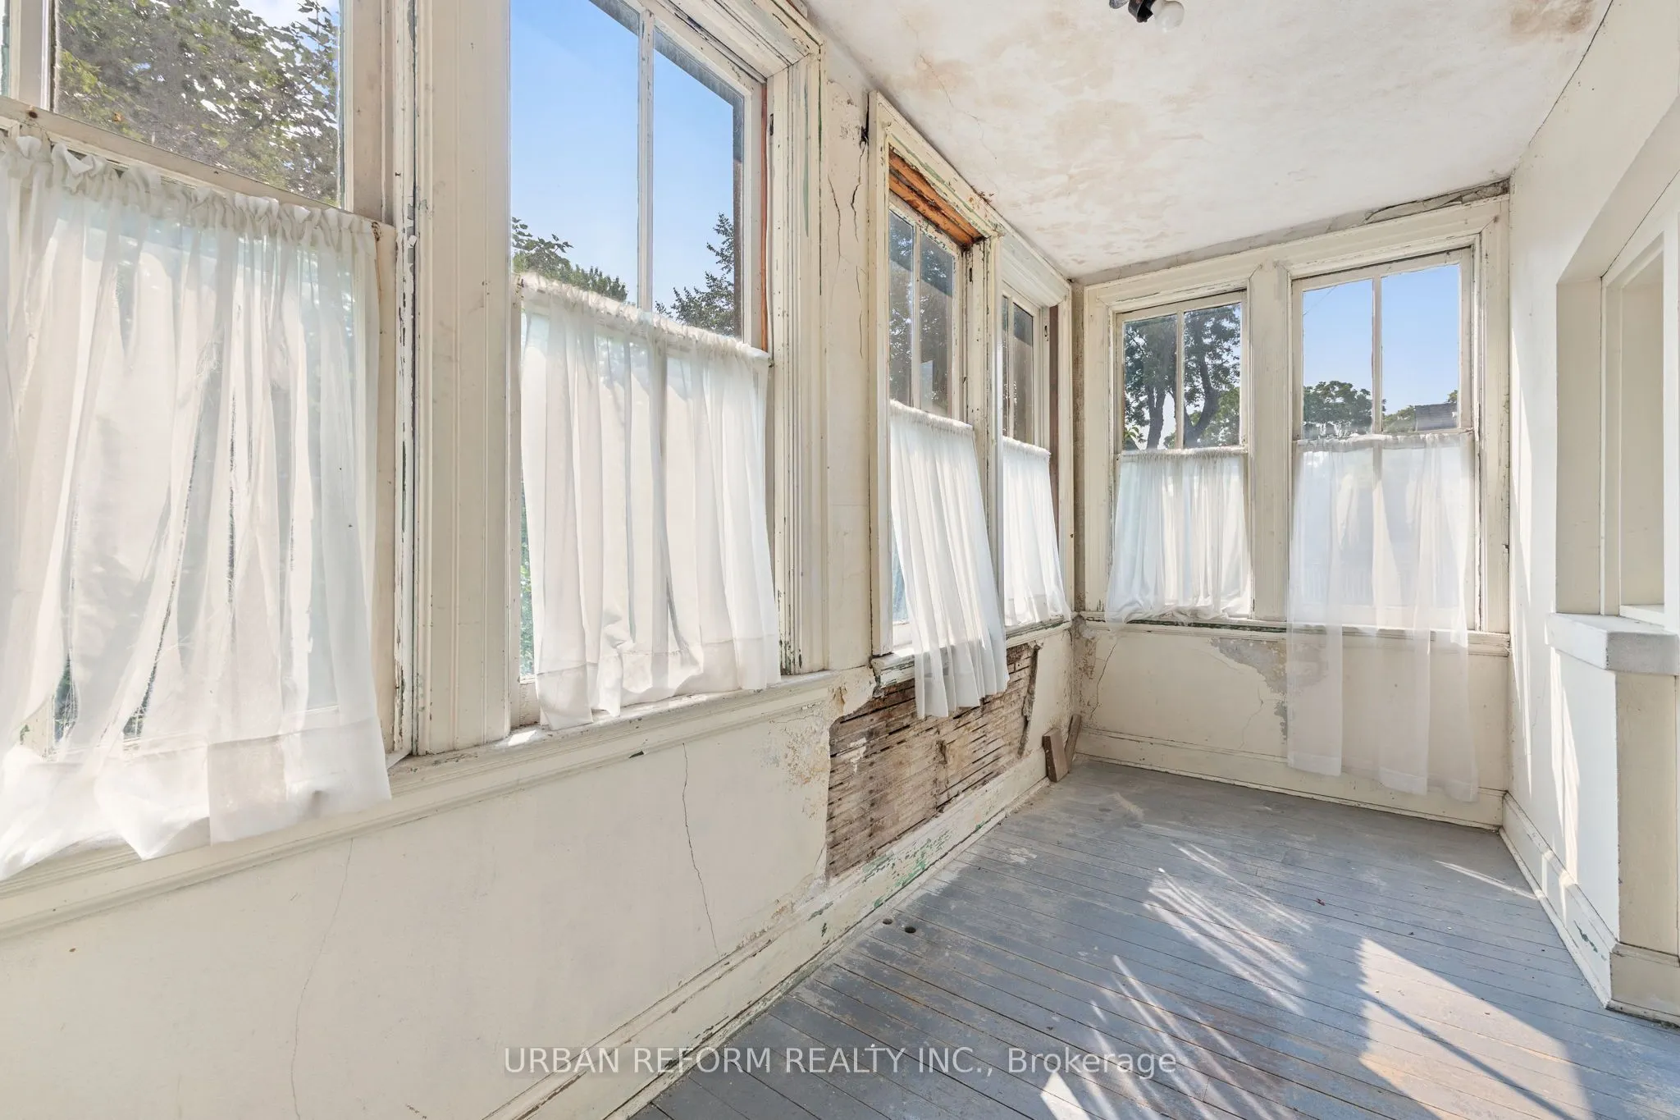
Sunroom
Hardwood Floor
Dimensions 5.91 x 14.67 feet
86.7 sqft
Similar Properties(No results)
Mortgage Calculator
Calculate your estimated monthly mortgage payment
Price
$1,950,000
$
%
%
Total cost of mortgage
$0
Monthly payment
By clicking Save, we will calculate your estimated mortgage for all properties using the saved values (down payment percentage, interest rate, and amortization).
The accuracy and applicability of this calculator are not guaranteed.