Sign In or Create a Free Account to see full details of this property
Key Facts
Key facts for 233 Carlaw Avenue #601
Property Type
Condo, Loft
Parking
Underground 1 garage, 1 parking
MLS #
E13796874
Size
1000-1199 sqft
Basement
None
Listed on
2026-09-17
Lot size
-
Tax
$4,369.69 /yr
Days on Market
26
Approximate Age
-
Maintenance Fee
$1,029.93/mo
Common Elements, Par...
Description
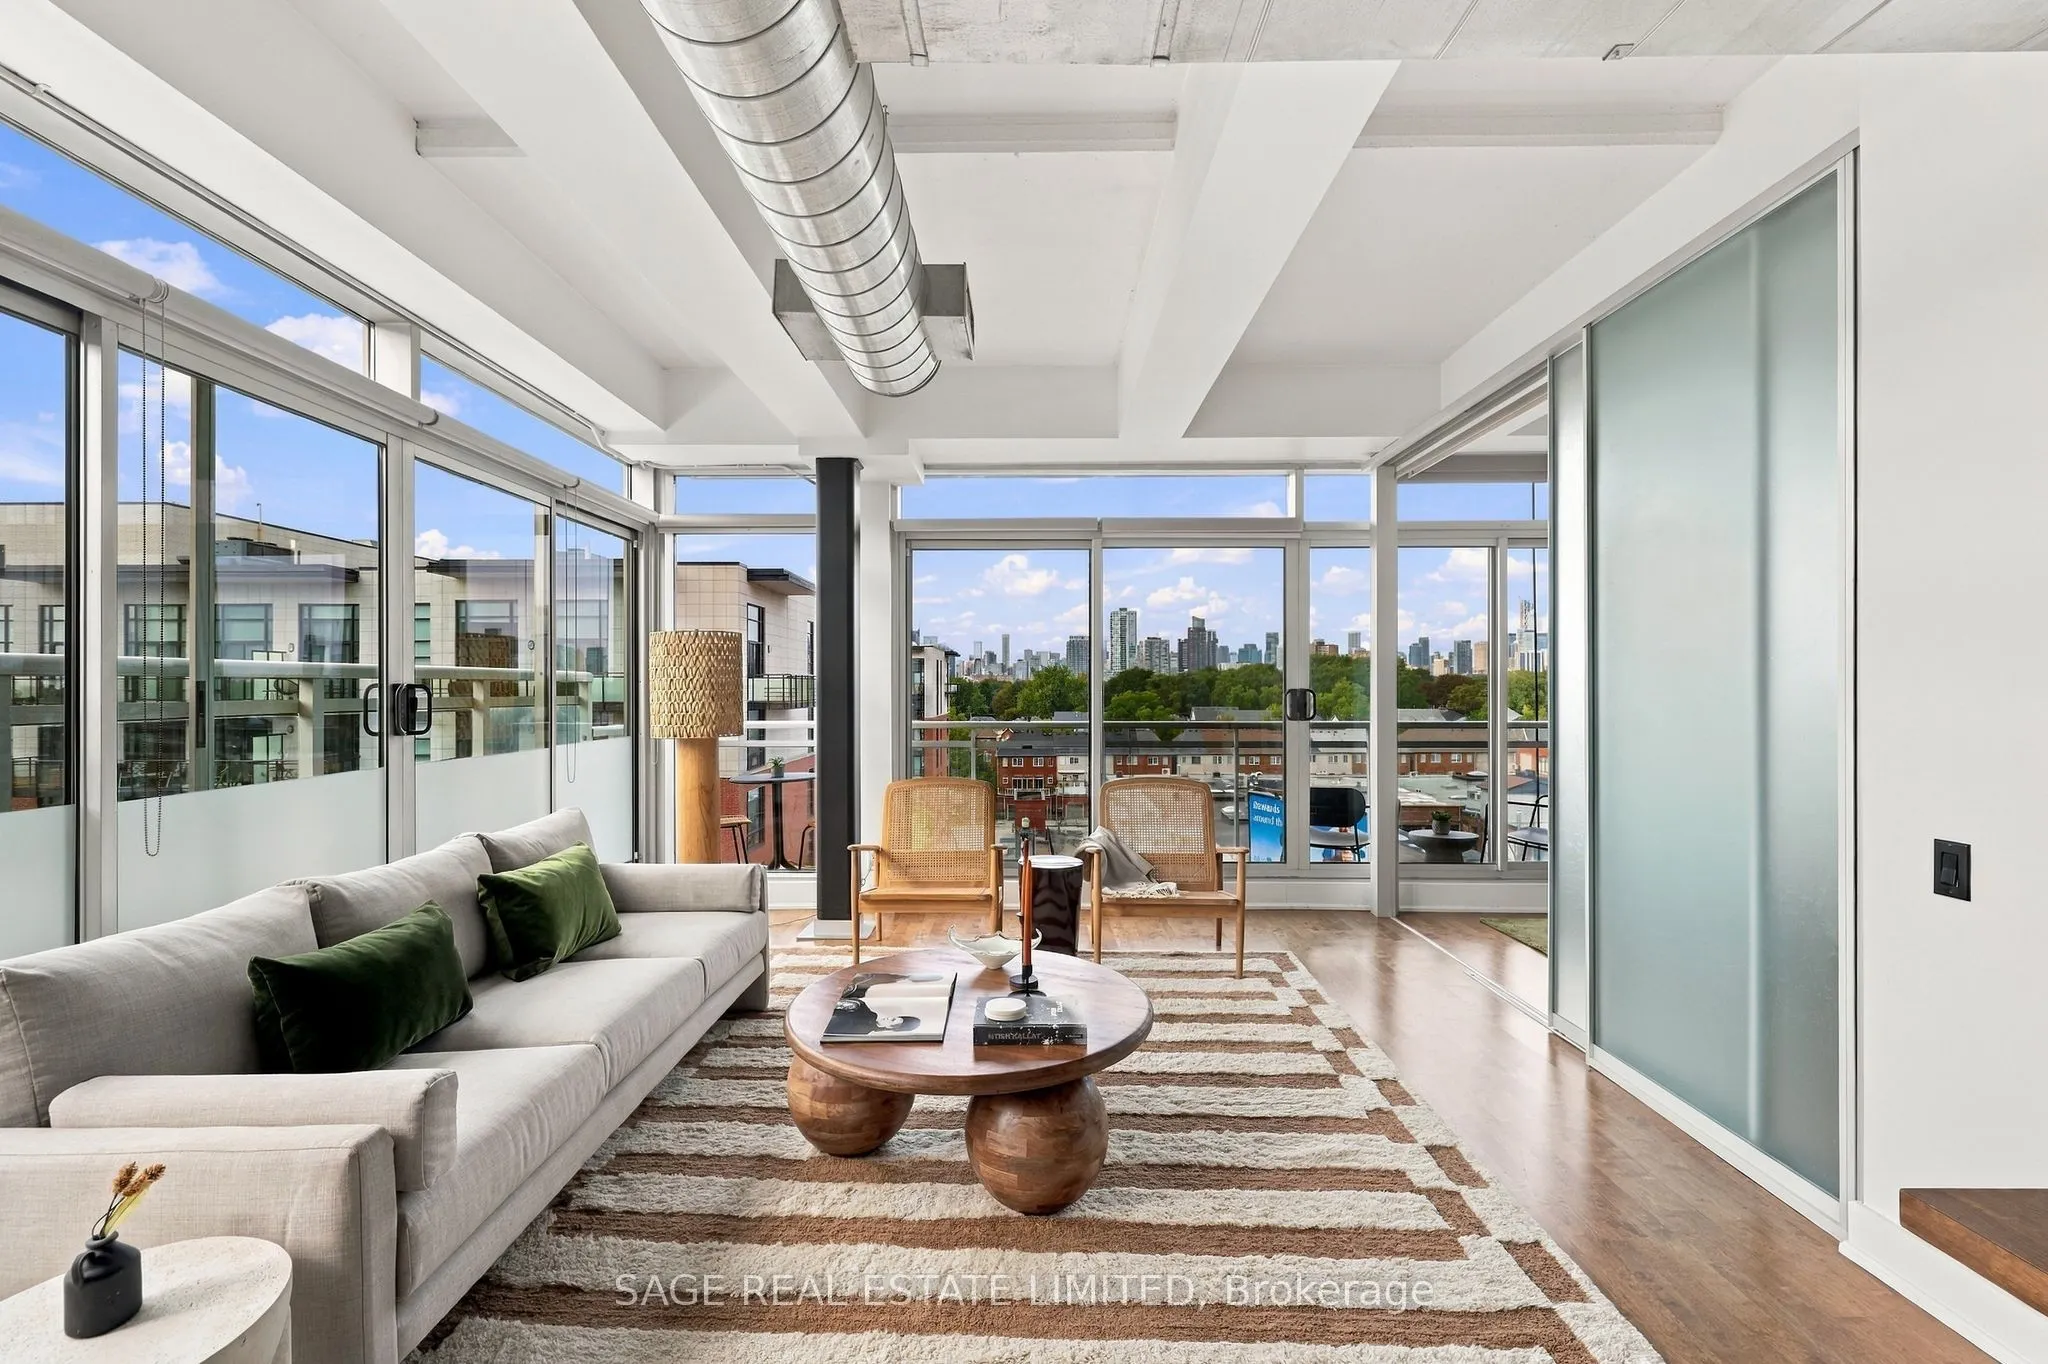
Four sliding glass doors. Southwest exposure. Sixth floor. The result is a loft that gets a ridiculous amount of light. But it's the long view that changes how the place feels. From up here, your eye gets to travel across the treetops and rooftops of Leslieville and out toward the CN Tower. Green in... the foreground, city in the distance, and a horizon that gets particularly good around sunset. Inside, the layout makes good use of every square foot. The kitchen is big enough for two people to actually cook together, with a gas range, plenty of storage and a huge island that inevitably becomes the centre of everything. Dinner prep, morning coffee, laptops, friends hanging around longer than planned. The primary bedroom comfortably fits a king-sized bed with room to spare. The second bedroom works equally well for guests, an office, or both. And when the weather cooperates, the balcony becomes another room, with a gas hookup for the BBQ and the skyline as the backdrop. Downstairs, you're on Carlaw in the middle of Leslieville. Nutbar and Mercury Espresso for coffee. Ricky + Olivia and Wynona for dinner. Corduroy Lounge for a drink. Bobbette & Belle and Craig's Cookies when you need something sweet. Hone Fitness is on the same block, Queen Street East is just down the street, and transit, parks and pretty much everything else you need are close by. And that transit is about to get even better. Two future Ontario Line stations, at Jimmie Simpson Park and Gerrard and Carlaw, are both less than a 10-minute walk away. But for all the reasons to leave, this is a pretty good place to stay home. Especially around sunset.
Full Property Details
Interior
Bedrooms
2
Total Bedrooms
2
Washrooms
1
Square Footage
1000-1199 sqft
Basement
None
Heating Source
Gas
Heating Fuel
Forced Air
Air Conditioning
Central Air
Family Room
No
Kitchens
1
Total Kitchens
1
Fireplace Features
Yes
Bedrooms
2
Total Bedrooms
2
Washrooms
1
Square Footage
1000-1199 sqft
Basement
None
Heating Source
Gas
Heating Fuel
Forced Air
Air Conditioning
Central Air
Family Room
No
Kitchens
1
Total Kitchens
1
Fireplace Features
Yes
Exterior
Driveway
Underground
Parking Spaces
1
Total Parking Spaces
1.00
Parking Description
Underground
Garage Spaces
1
Balcony
Open
Driveway
Underground
Parking Spaces
1
Total Parking Spaces
1.00
Parking Description
Underground
Garage Spaces
1
Balcony
Open
Building Description
Style
Loft
Home Type
Condo
Subtype
Condo Apartment
Property Orientation
South West
Exterior Finish
Brick
Possession Date
No Data
Locker
Exclusive
Style
Loft
Home Type
Condo
Subtype
Condo Apartment
Property Orientation
South West
Exterior Finish
Brick
Possession Date
No Data
Locker
Exclusive
Community
Community
South Riverdale
Community
South Riverdale
Taxes & Fees
Taxes
$4,369.69 /yr
Tax Year
2026
Occupancy
Owner
Maintenance Fee
$1,029.93/mo
Common Elements
Included
Parking
Included
Water
Included
Building Insurance
Included
Taxes
$4,369.69 /yr
Tax Year
2026
Occupancy
Owner
Maintenance Fee
$1,029.93/mo
Common Elements
Included
Parking
Included
Water
Included
Building Insurance
Included
Other
Pets
Yes-with Restrictions
Pets
Yes-with Restrictions
Room Types
Bathroom
-
Dimensions 7.41 x 11.15 feet
82.62 sqft
Bedroom 2
-
Dimensions 10.01 x 8.17 feet
81.78 sqft
Dining Room
-
Dimensions 12.5 x 13.09 feet
163.62 sqft
Foyer
-
Dimensions 3.41 x 11.42 feet
38.94 sqft
Kitchen
-
Dimensions 8.76 x 11.32 feet
99.16 sqft
Living Room
-
Dimensions 12.5 x 16.83 feet
210.37 sqft
Other
-
Dimensions 23.33 x 4.66 feet
108.72 sqft
Primary Bedroom
-
Dimensions 8.99 x 13.32 feet
119.75 sqft
Similar Properties(No results)
Mortgage Calculator
Calculate your estimated monthly mortgage payment
Price
$879,000
$
%
%
Total cost of mortgage
$0
Monthly payment
By clicking Save, we will calculate your estimated mortgage for all properties using the saved values (down payment percentage, interest rate, and amortization).
The accuracy and applicability of this calculator are not guaranteed.