Sign In or Create a Free Account to see full details of this property
Key Facts
Key facts for 25 Baseball Place #607
Property Type
Condo, Apartment
Parking
None 1 garage, 1 parking
MLS #
E13792990
Size
700-799 sqft
Basement
None
Listed on
2026-09-16
Lot size
-
Tax
$3,145.98 /yr
Days on Market
27
Approximate Age
-
Maintenance Fee
$689.60/mo
Central Air Conditio...
Description
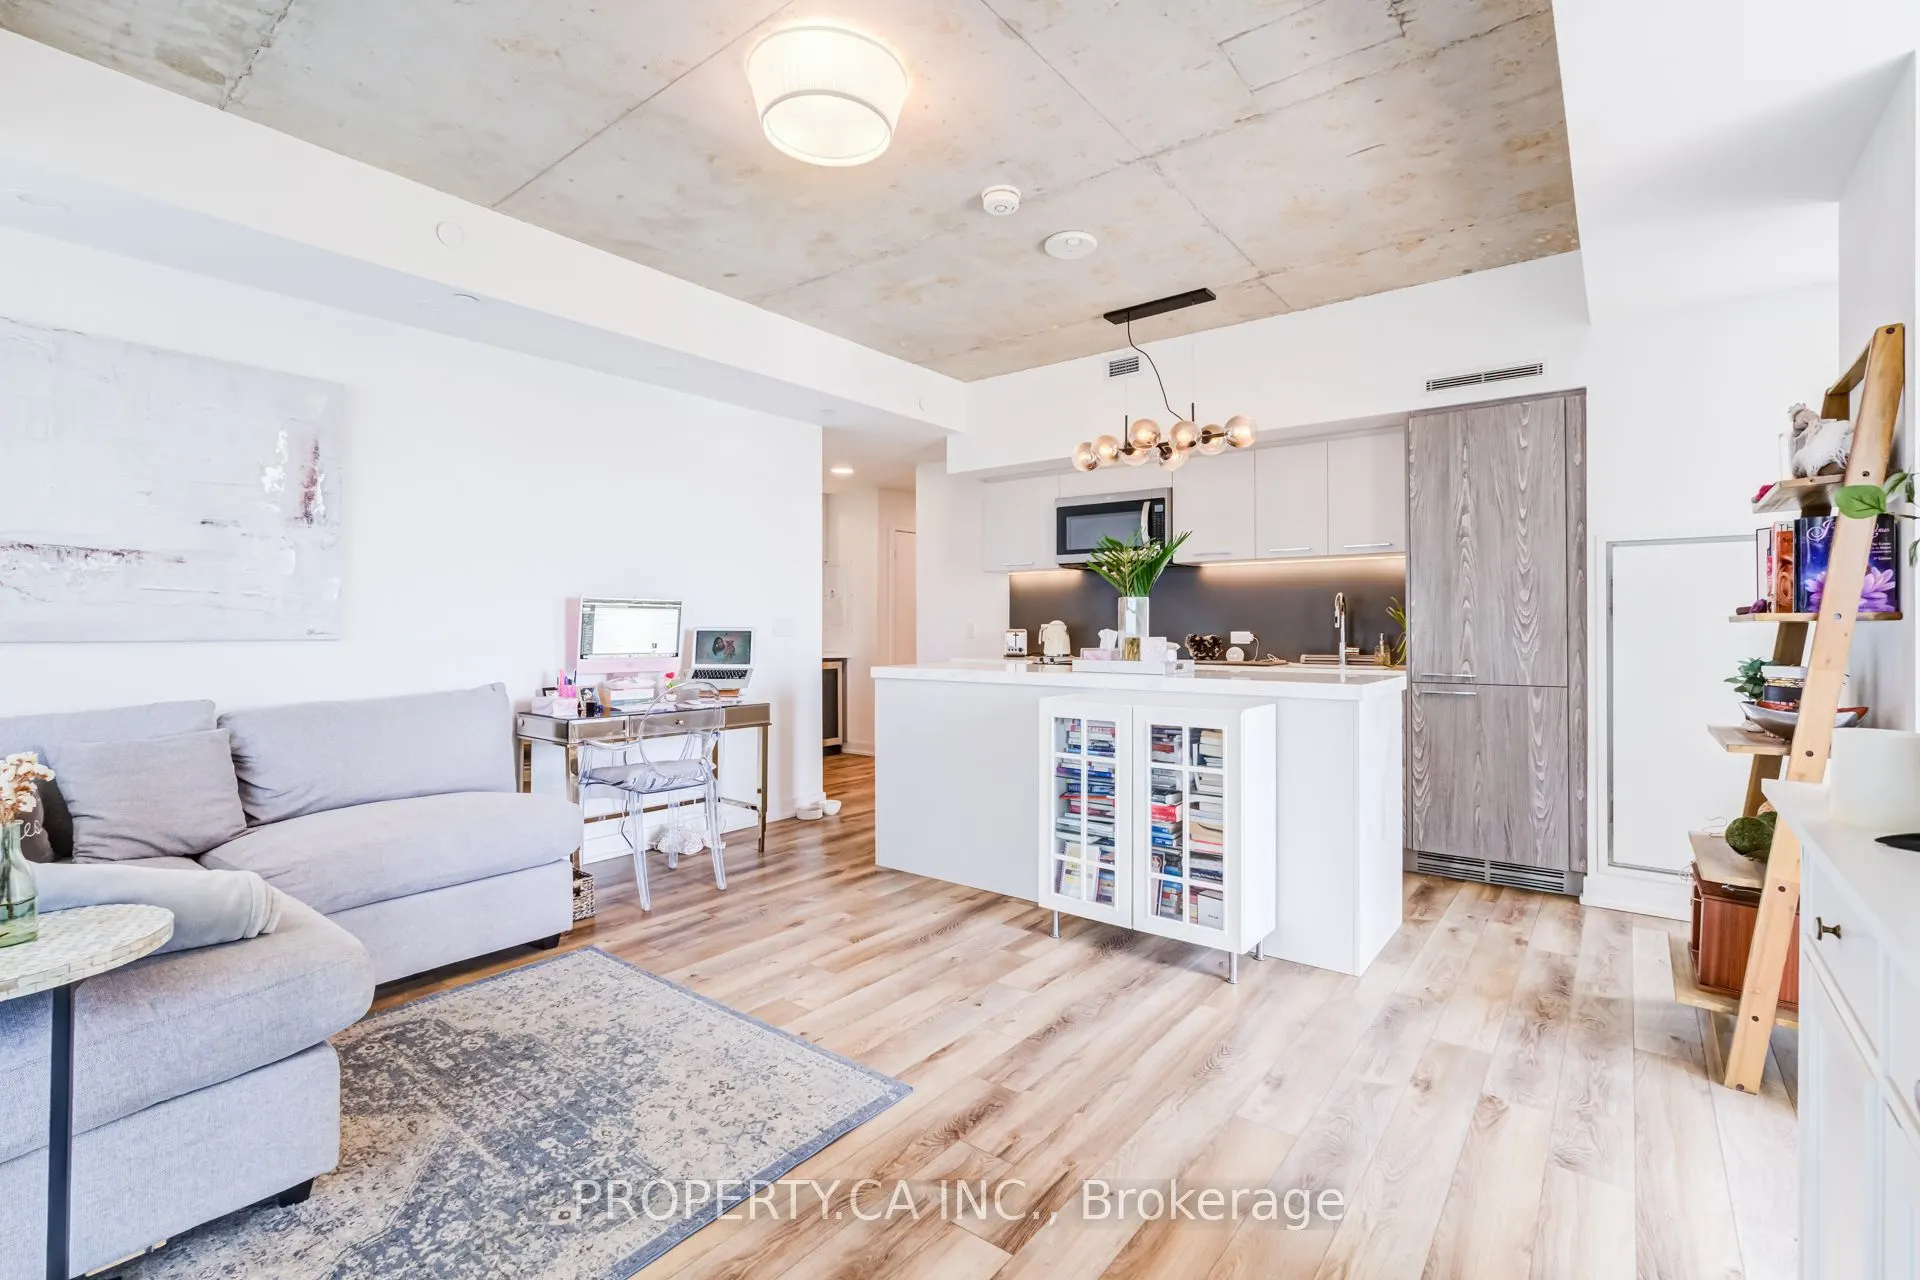
Welcome to this beautifully upgraded corner suite at Riverside Square! This thoughtfully designed 2 bedroom, 2 bathroom home offers a smart and highly functional layout, with an open-concept living space, floor to ceiling windows, and an unobstructed south facing view that fills the suite with an ab...undance of natural light. The upgraded kitchen features an impressive 7-foot counter, providing exceptional workspace and a stylish focal point for entertaining. Custom woodwork throughout, including built-in shelving and cabinetry, adds both character and practical storage, while the den has been thoughtfully customized with additional cabinetry and a built-in fridge. Enjoy approximately 760 sq ft of interior living space plus a spacious 110 sq ft balcony, along with exposed concrete ceilings and modern finishes. Includes one underground parking space and one locker. Located in the heart of Riverside, steps to Leslieville's renowned restaurants, cafés, shops, parks and streetcar, with easy access to the DVP and downtown Toronto. A rare combination of style, functionality, natural light and thoughtful upgrades!
Full Property Details
Interior
Bedrooms
2
Total Bedrooms
2
Washrooms
2
Square Footage
700-799 sqft
Basement
None
Heating Source
Gas
Heating Fuel
Forced Air
Air Conditioning
Central Air
Family Room
No
Kitchens
1
Total Kitchens
1
Fireplace Features
No
Bedrooms
2
Total Bedrooms
2
Washrooms
2
Square Footage
700-799 sqft
Basement
None
Heating Source
Gas
Heating Fuel
Forced Air
Air Conditioning
Central Air
Family Room
No
Kitchens
1
Total Kitchens
1
Fireplace Features
No
Exterior
Driveway
None
Parking Spaces
1
Total Parking Spaces
1.00
Parking Description
None
Garage Spaces
1
Balcony
Open
Driveway
None
Parking Spaces
1
Total Parking Spaces
1.00
Parking Description
None
Garage Spaces
1
Balcony
Open
Building Description
Style
Apartment
Home Type
Condo
Subtype
Condo Apartment
Property Orientation
South West
Exterior Finish
Brick
Possession Date
No Data
Locker
Owned
Style
Apartment
Home Type
Condo
Subtype
Condo Apartment
Property Orientation
South West
Exterior Finish
Brick
Possession Date
No Data
Locker
Owned
Community
Community
South Riverdale
Community
South Riverdale
Taxes & Fees
Taxes
$3,145.98 /yr
Tax Year
2026
Occupancy
Tenant
Maintenance Fee
$689.60/mo
Central Air Conditioning
Included
Common Elements
Included
Heating
Included
Parking
Included
Water
Included
Building Insurance
Included
Taxes
$3,145.98 /yr
Tax Year
2026
Occupancy
Tenant
Maintenance Fee
$689.60/mo
Central Air Conditioning
Included
Common Elements
Included
Heating
Included
Parking
Included
Water
Included
Building Insurance
Included
Other
Pets
Yes-with Restrictions
Pets
Yes-with Restrictions
Room Types
Bedroom 2
Large Closet, Hardwood Floor
Dimensions 10.5 x 10.5 feet
110.25 sqft
Dining Room
Combined w/Living, Open Concept, W/O To Balcony
Dimensions 14.86 x 14.47 feet
215.02 sqft
Kitchen
Open Concept, Quartz Counter
Dimensions 14.86 x 7.74 feet
115.02 sqft
Living Room
Combined w/Dining, Hardwood Floor, W/O To Balcony
Dimensions 14.86 x 13.58 feet
201.8 sqft
Primary Bedroom
4 Pc Ensuite, Hardwood Floor
Dimensions 10.63 x 10.5 feet
111.62 sqft
Similar Properties(No results)
Mortgage Calculator
Calculate your estimated monthly mortgage payment
Price
$748,800
$
%
%
Total cost of mortgage
$0
Monthly payment
By clicking Save, we will calculate your estimated mortgage for all properties using the saved values (down payment percentage, interest rate, and amortization).
The accuracy and applicability of this calculator are not guaranteed.