Sign In or Create a Free Account to see full details of this property
Key Facts
Key facts for 68 Boulton Avenue
Property Type
Townhome, 3-Storey
Parking
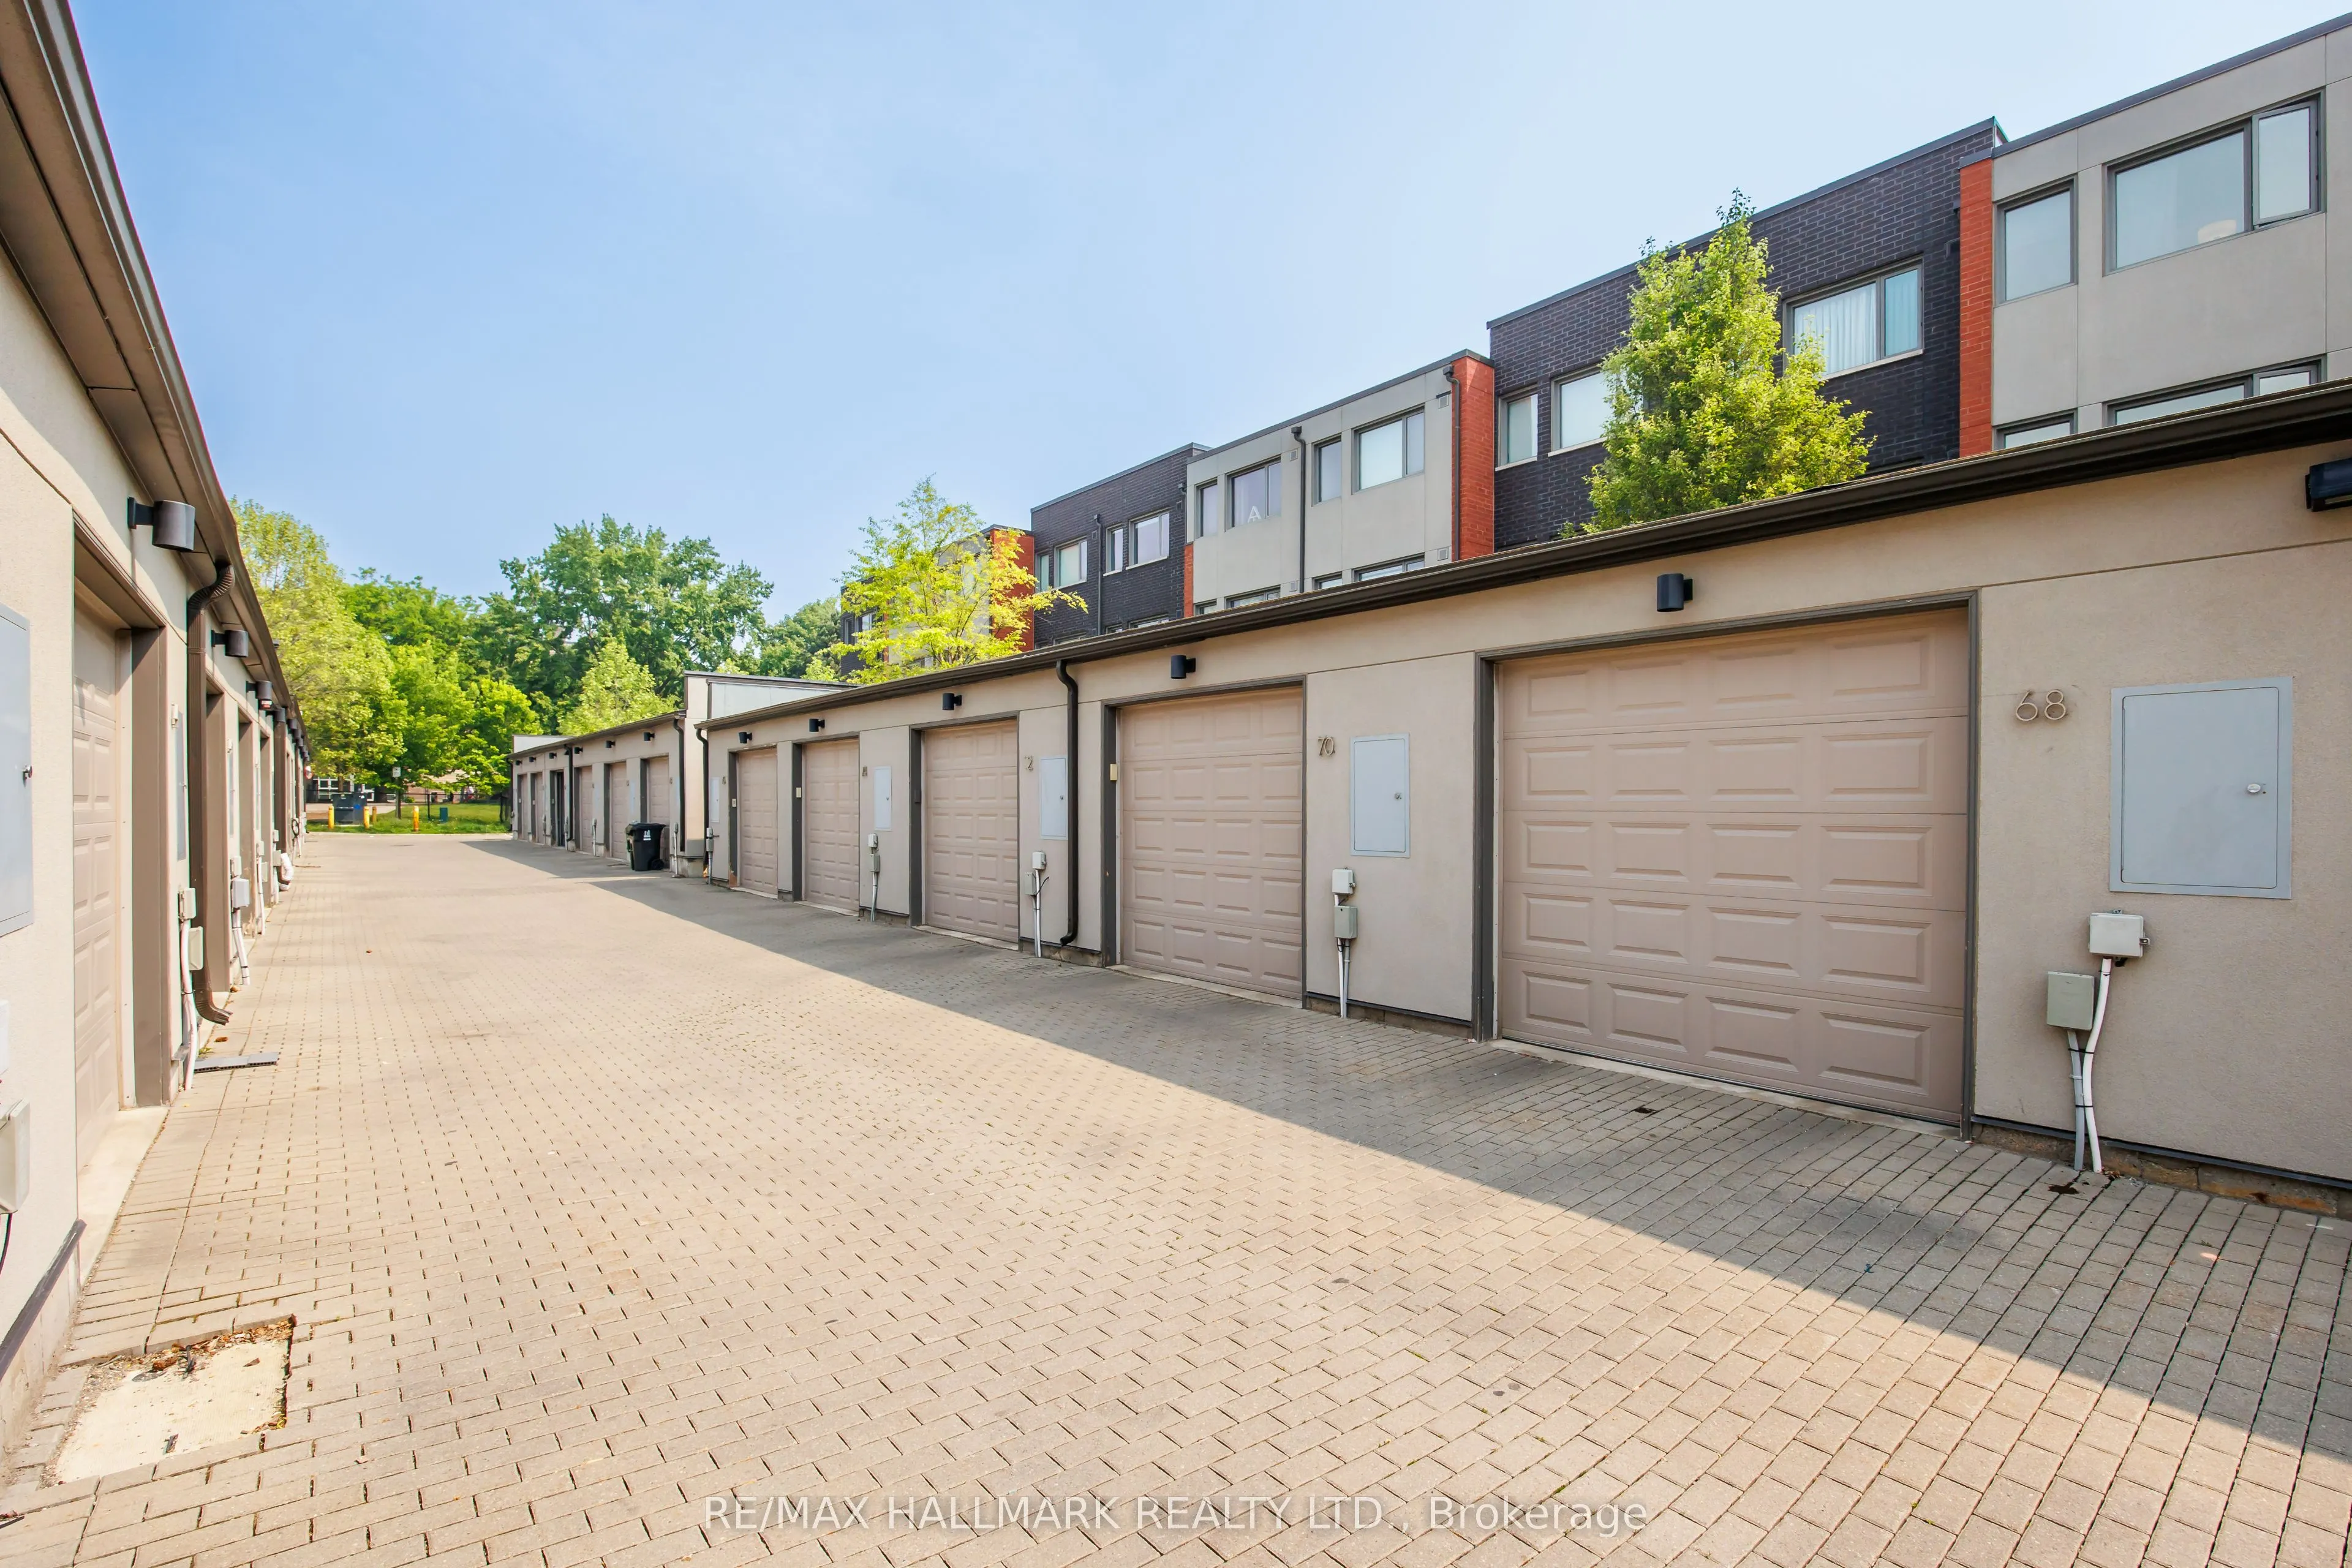
Detached 1 garage, 1 parking
MLS #
E13780610
Size
1500-2000 sqft
Basement
Finished
Listed on
2026-09-14
Lot size
14 x 101.38
Tax
$9,788 /yr
Days on Market
29
Approximate Age
6-15
Maintenance Fee
-
Description
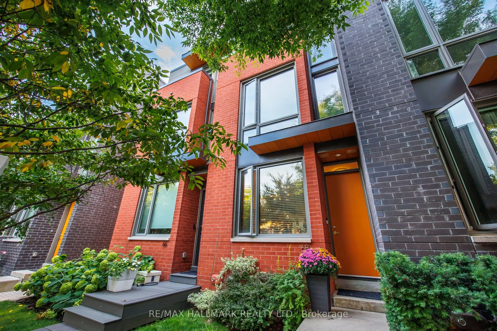
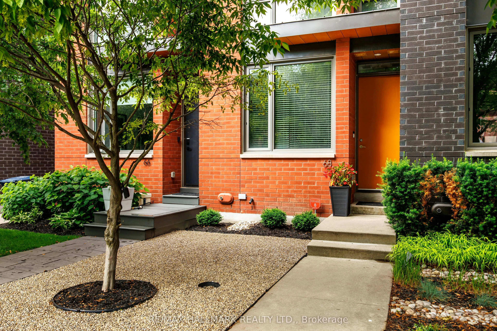
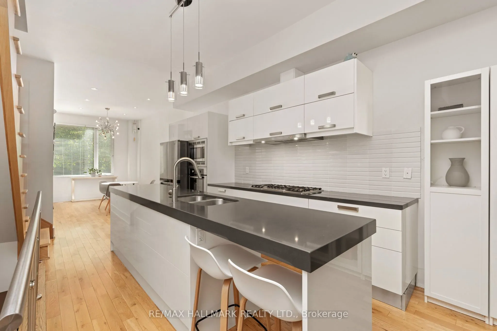
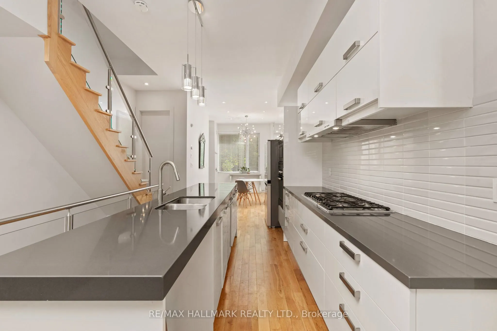
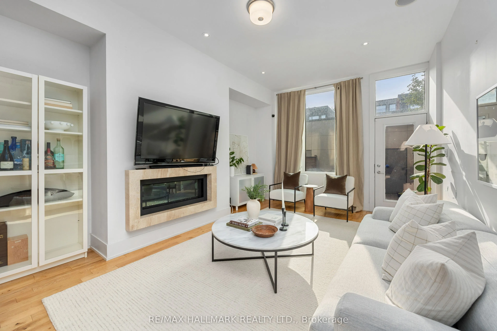
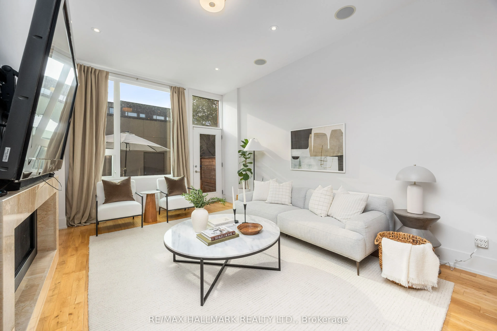
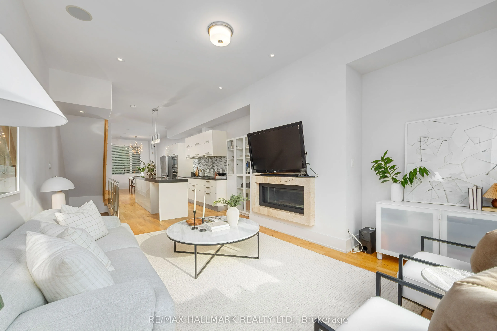
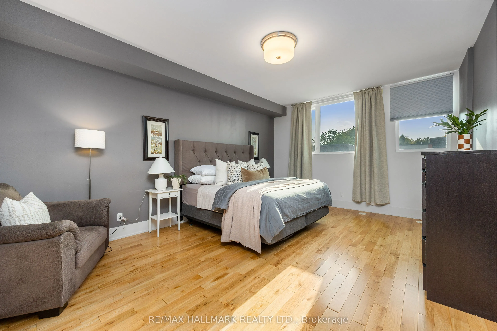
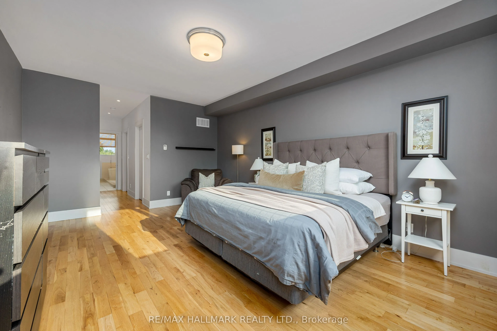
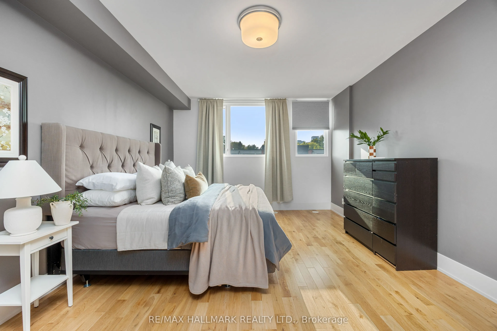
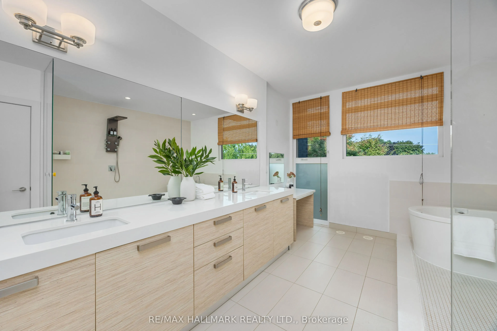
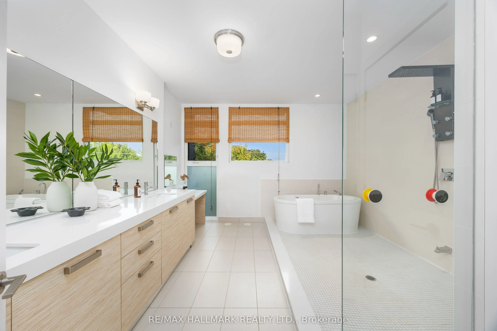
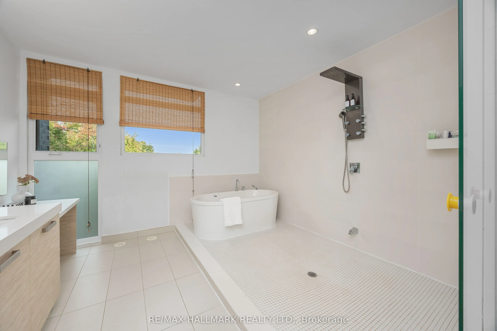
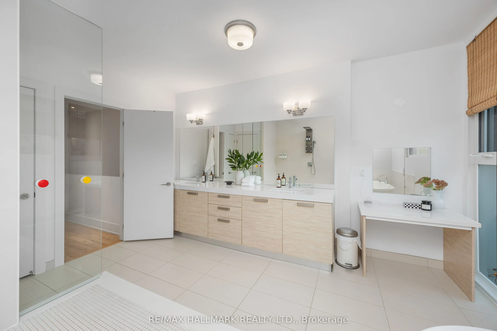
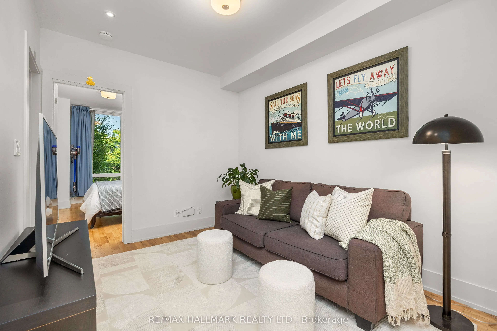
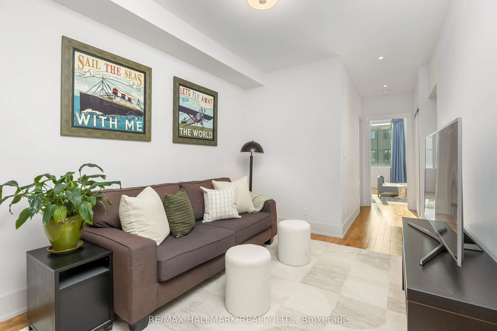
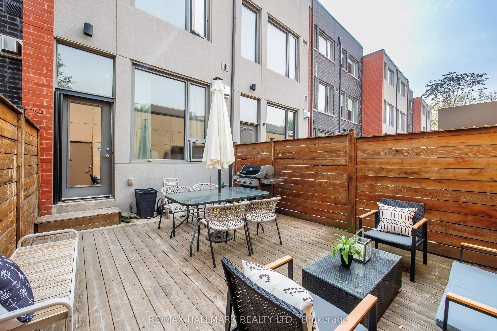
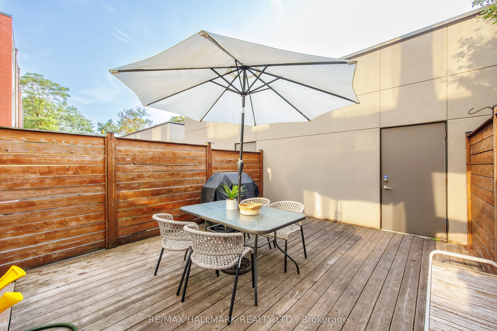
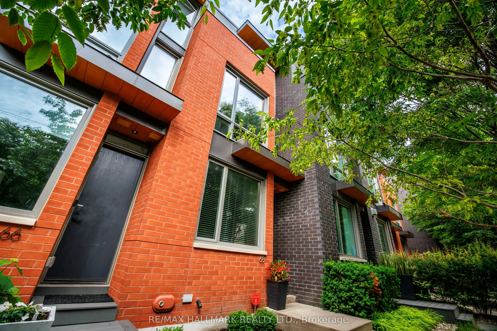
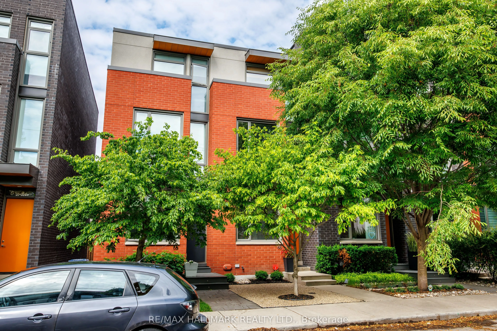
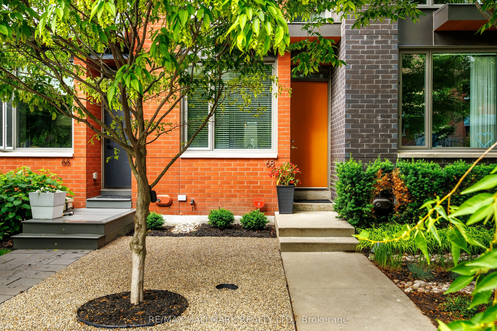
Welcome to 68 Boulton Avenue - a rare opportunity to own a freehold townhome in the heart of Riverside / Leslieville, one of Toronto's most vibrant and sought-after east-end communities. Thoughtfully designed across four levels, this beautifully appointed home offers exceptional space rarely found i...n the neighbourhood. Spacious bedrooms, custom built-ins, and abundant natural light create a home designed for comfortable family living. The entire third floor is dedicated to a luxurious primary retreat - a private sanctuary featuring a spa-inspired ensuite with a deep soaker tub, oversized shower, and walk-in closet. A rare private garage provides exceptional convenience, while the lower level offers flexible space for a guest suite, home office, or recreation room. Situated on one of Leslieville's most charming streets, just steps from Queen Street East, you'll enjoy some of Toronto's best cafes, restaurants, boutiques, parks, and transit. With low POTL fees and exceptional living space, 68 Boulton Avenue offers the perfect blend of urban energy, family-friendly charm, and everyday convenience.
Full Property Details
Interior
Bedrooms
3
Bedrooms Plus
1
Total Bedrooms
4
Washrooms
3
Square Footage
1500-2000 sqft
Basement
Finished
Heating Source
Electric
Heating Fuel
Forced Air
Air Conditioning
Central Air
Family Room
No
Kitchens
1
Total Kitchens
1
Fireplace Features
Yes
Bedrooms
3
Bedrooms Plus
1
Total Bedrooms
4
Washrooms
3
Square Footage
1500-2000 sqft
Basement
Finished
Heating Source
Electric
Heating Fuel
Forced Air
Air Conditioning
Central Air
Family Room
No
Kitchens
1
Total Kitchens
1
Fireplace Features
Yes
Exterior
Depth
101.38
Front
13.78
Lot Size
14 x 101.38 ft
Pool
None
Parking Spaces
1
Total Parking Spaces
1.00
Parking Description
Detached
Garage Spaces
1
Depth
101.38
Front
13.78
Lot Size
14 x 101.38 ft
Pool
None
Parking Spaces
1
Total Parking Spaces
1.00
Parking Description
Detached
Garage Spaces
1
Building Description
Style
3-Storey
Home Type
Townhome
Subtype
Att/Row/Townhouse
Year Built
6-15
Property Orientation
West
Exterior Finish
Brick
Sewers
Sewer
Water Supply
Municipal
Possession Date
No Data
Style
3-Storey
Home Type
Townhome
Subtype
Att/Row/Townhouse
Year Built
6-15
Property Orientation
West
Exterior Finish
Brick
Sewers
Sewer
Water Supply
Municipal
Possession Date
No Data
Community
Community
South Riverdale
Community
South Riverdale
Taxes & Fees
Taxes
$9,788 /yr
Tax Year
2025
Occupancy
Owner
Taxes
$9,788 /yr
Tax Year
2025
Occupancy
Owner
Room Types
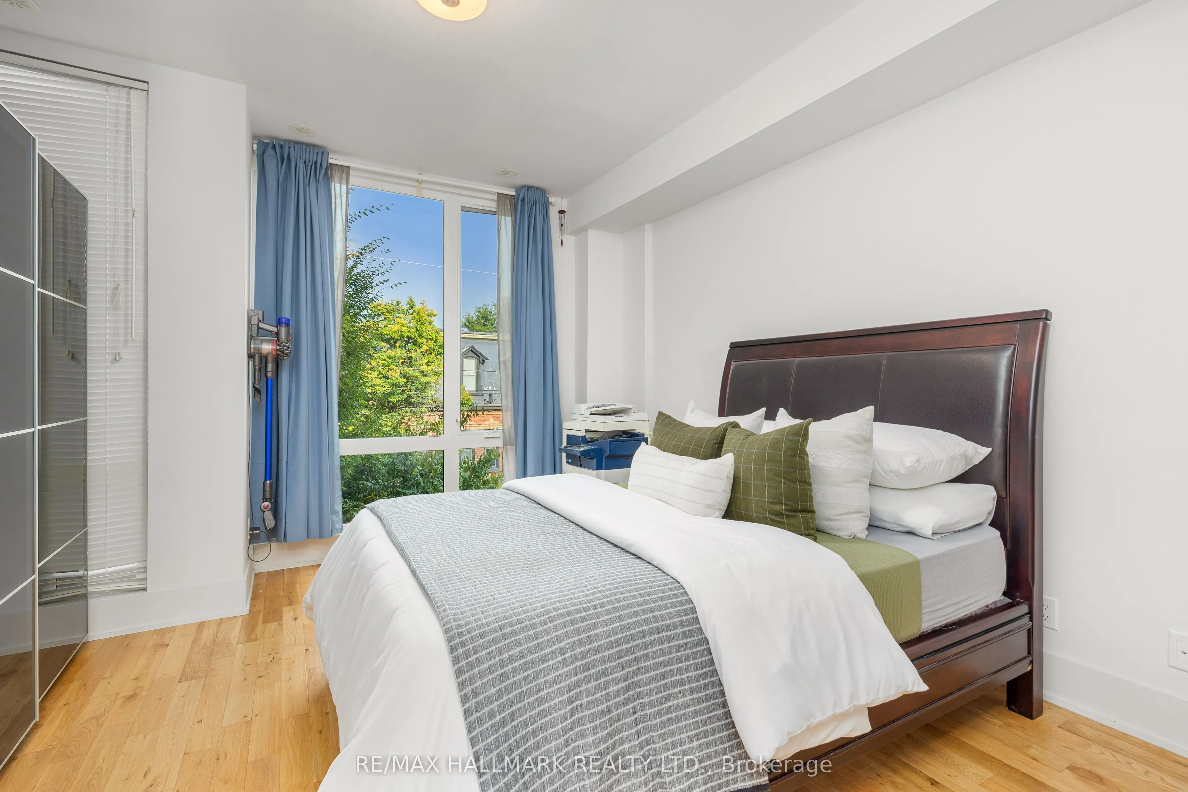
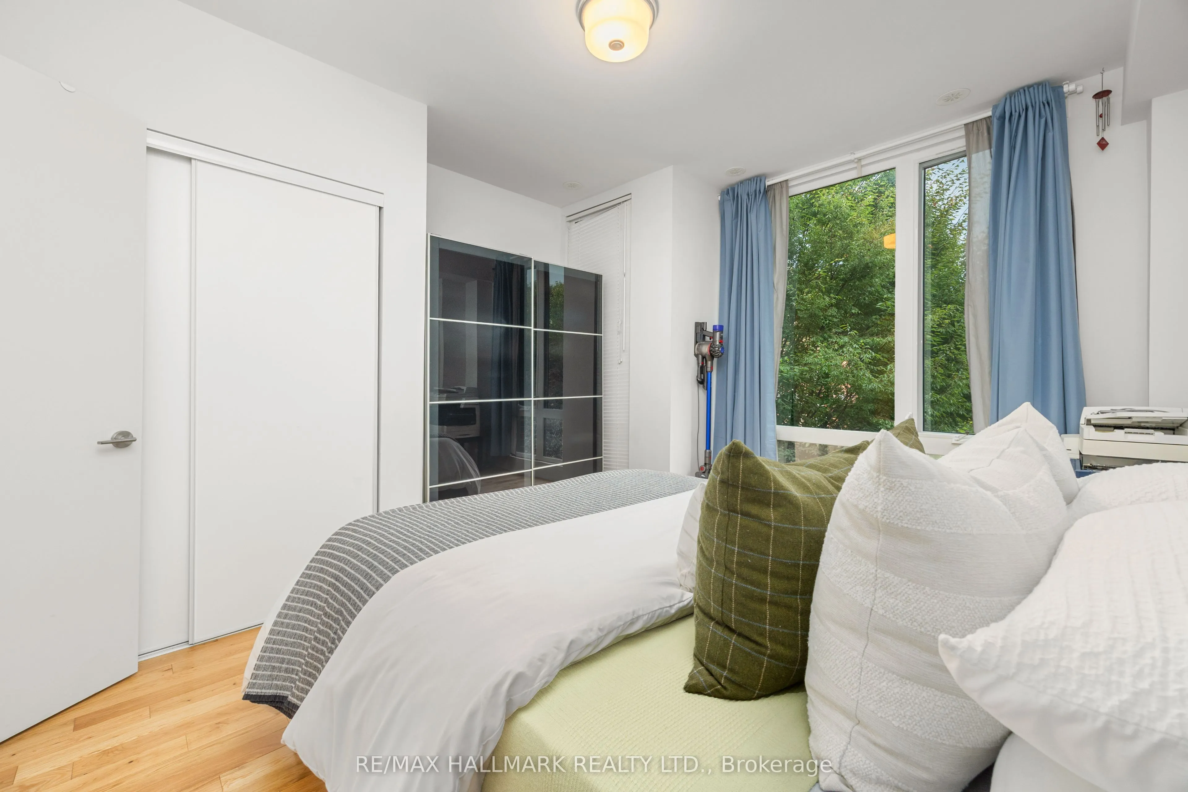
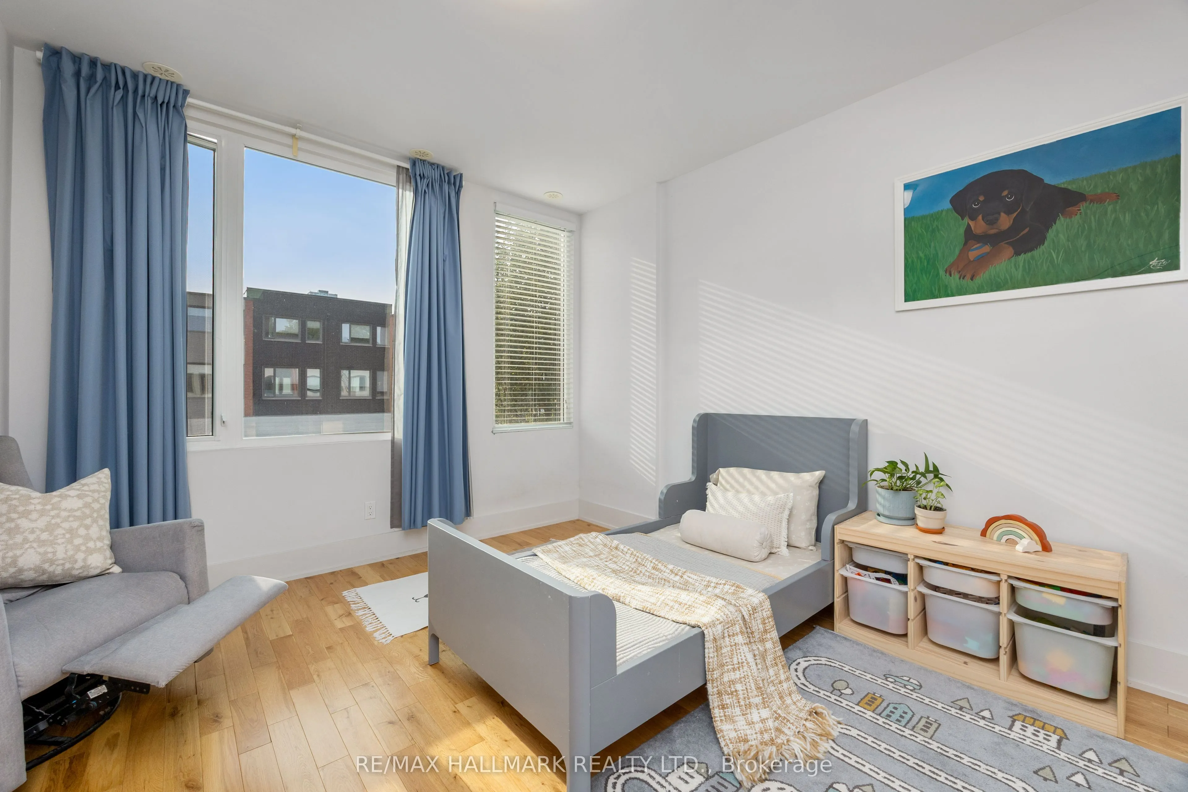
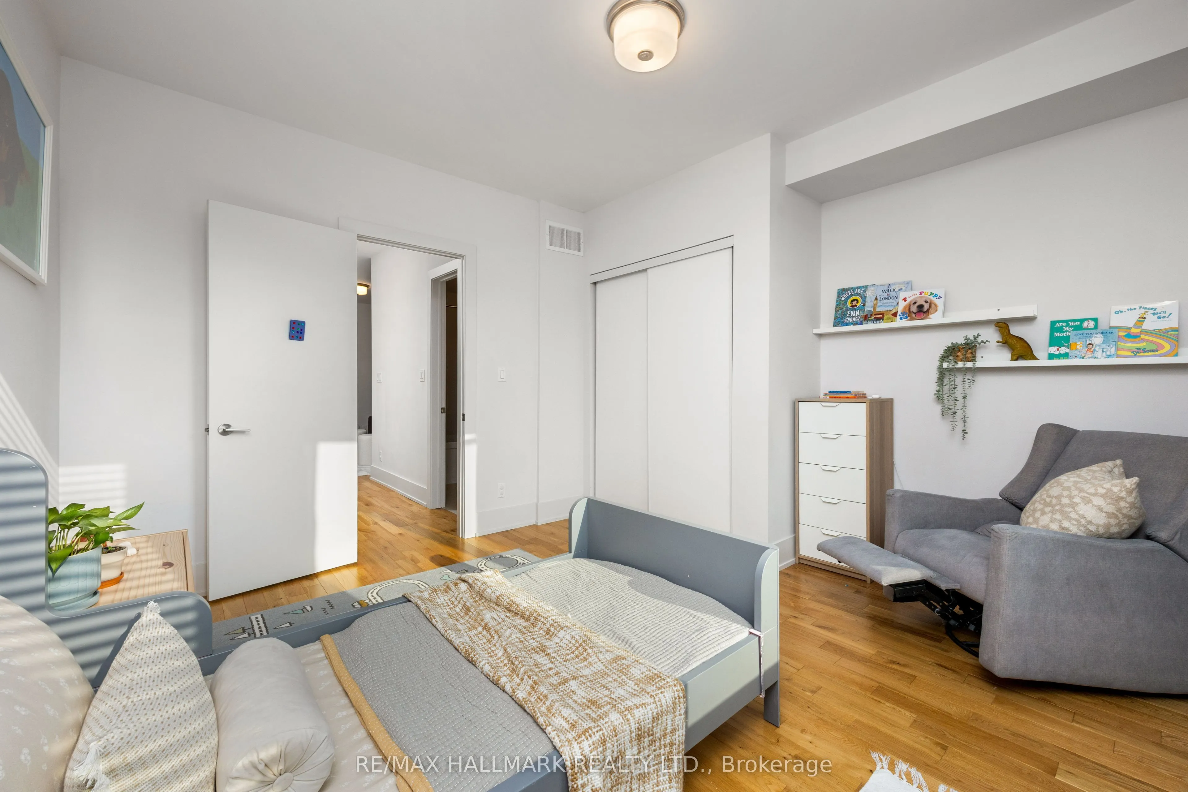
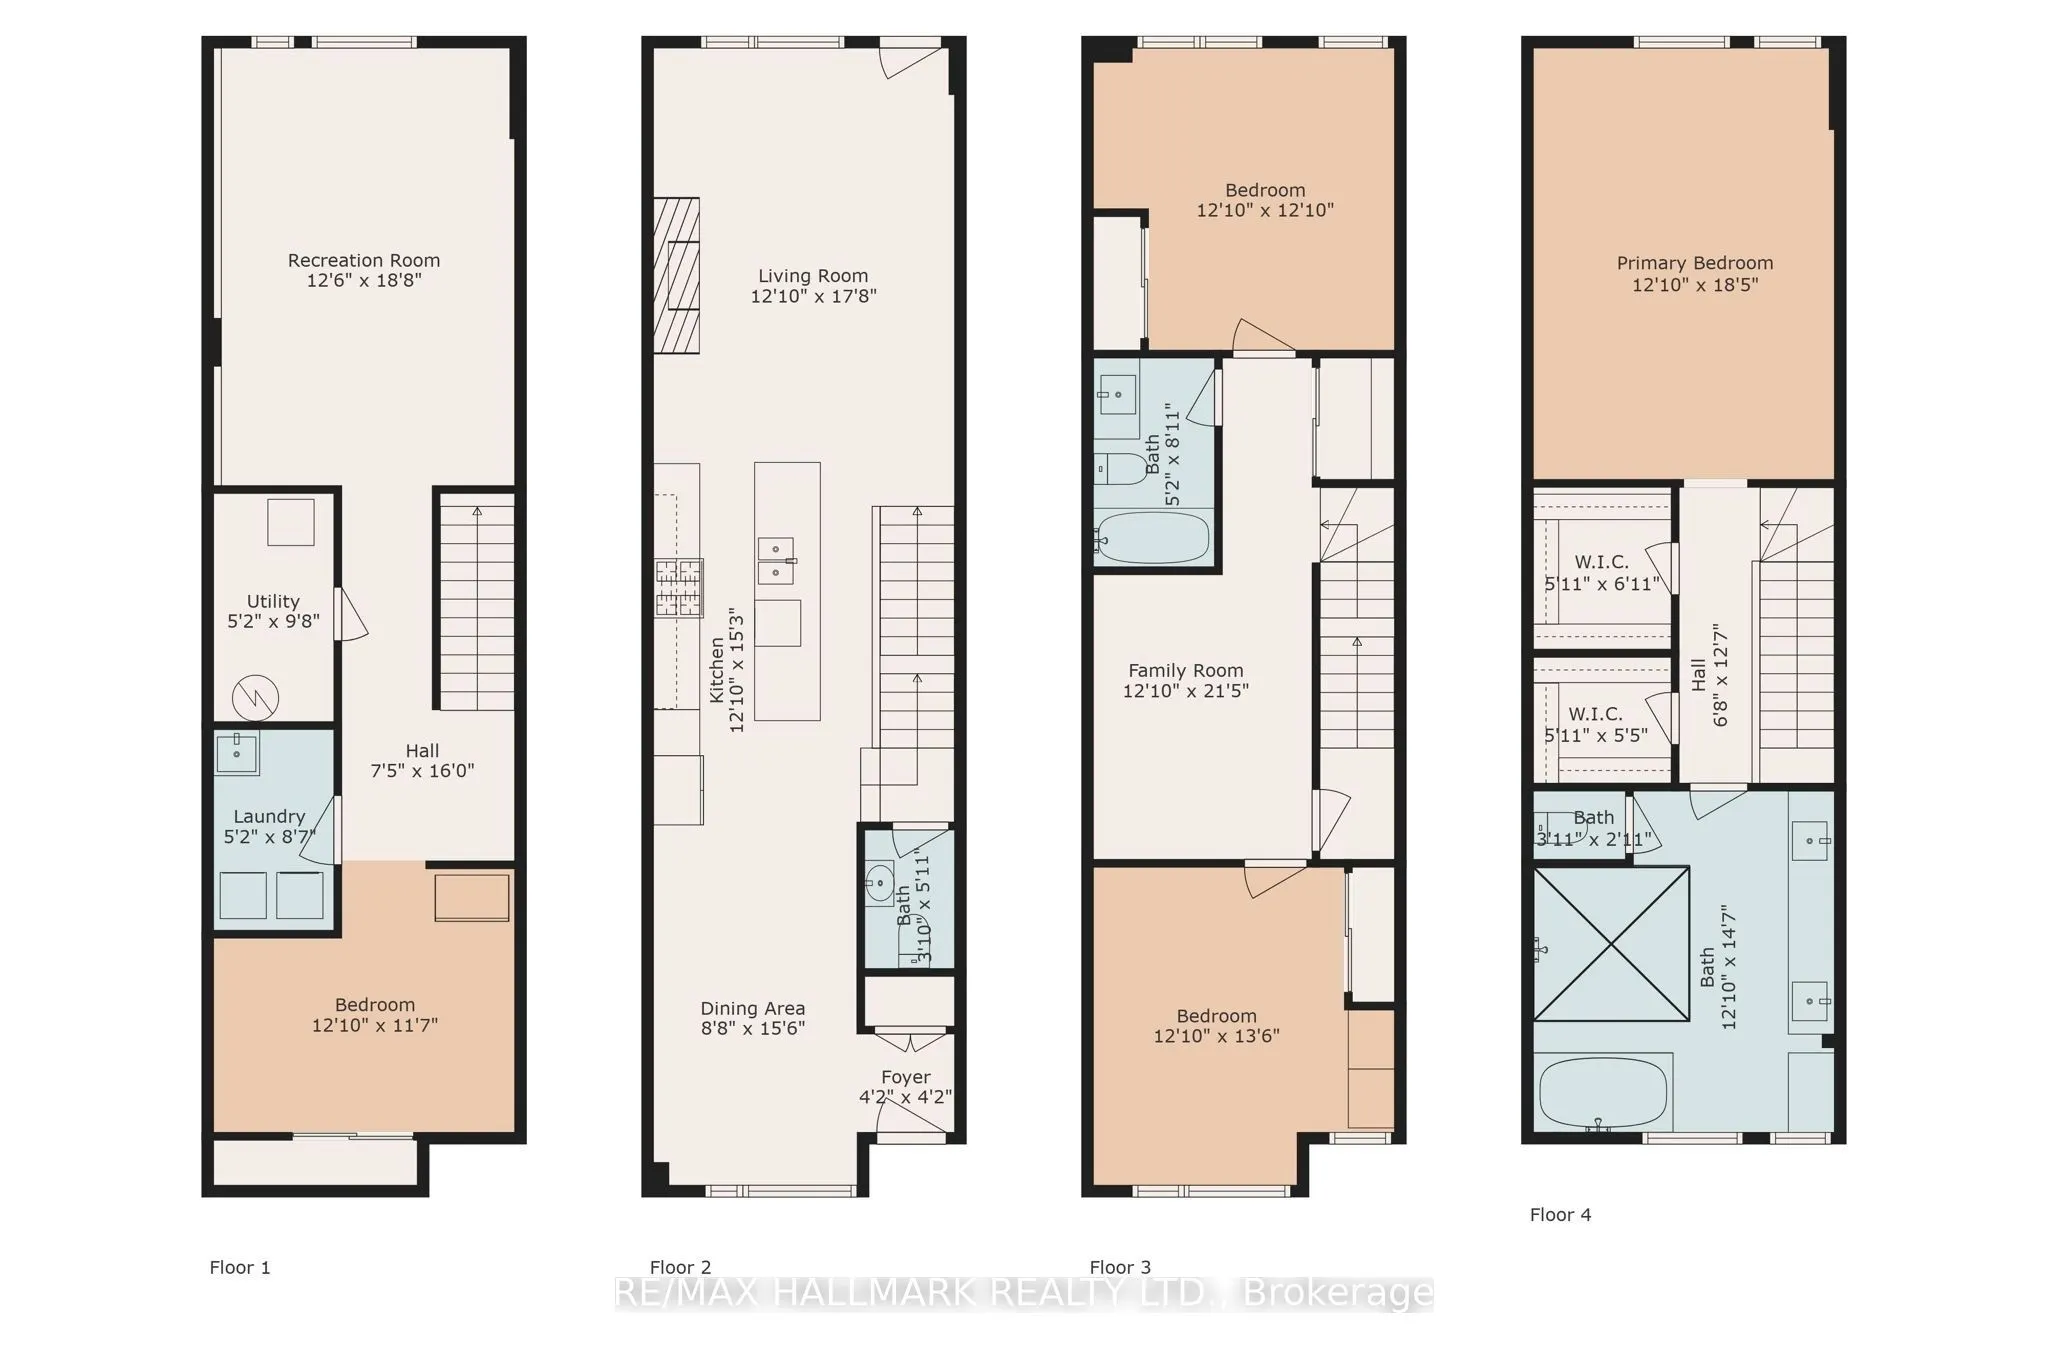
Bedroom 2
B/I Closet, Large Window, Hardwood Floor
Dimensions 12.86 x 12.86 feet
165.38 sqft
Bedroom 3
B/I Closet, Large Window, Hardwood Floor
Dimensions 9.58 x 13.55 feet
129.81 sqft
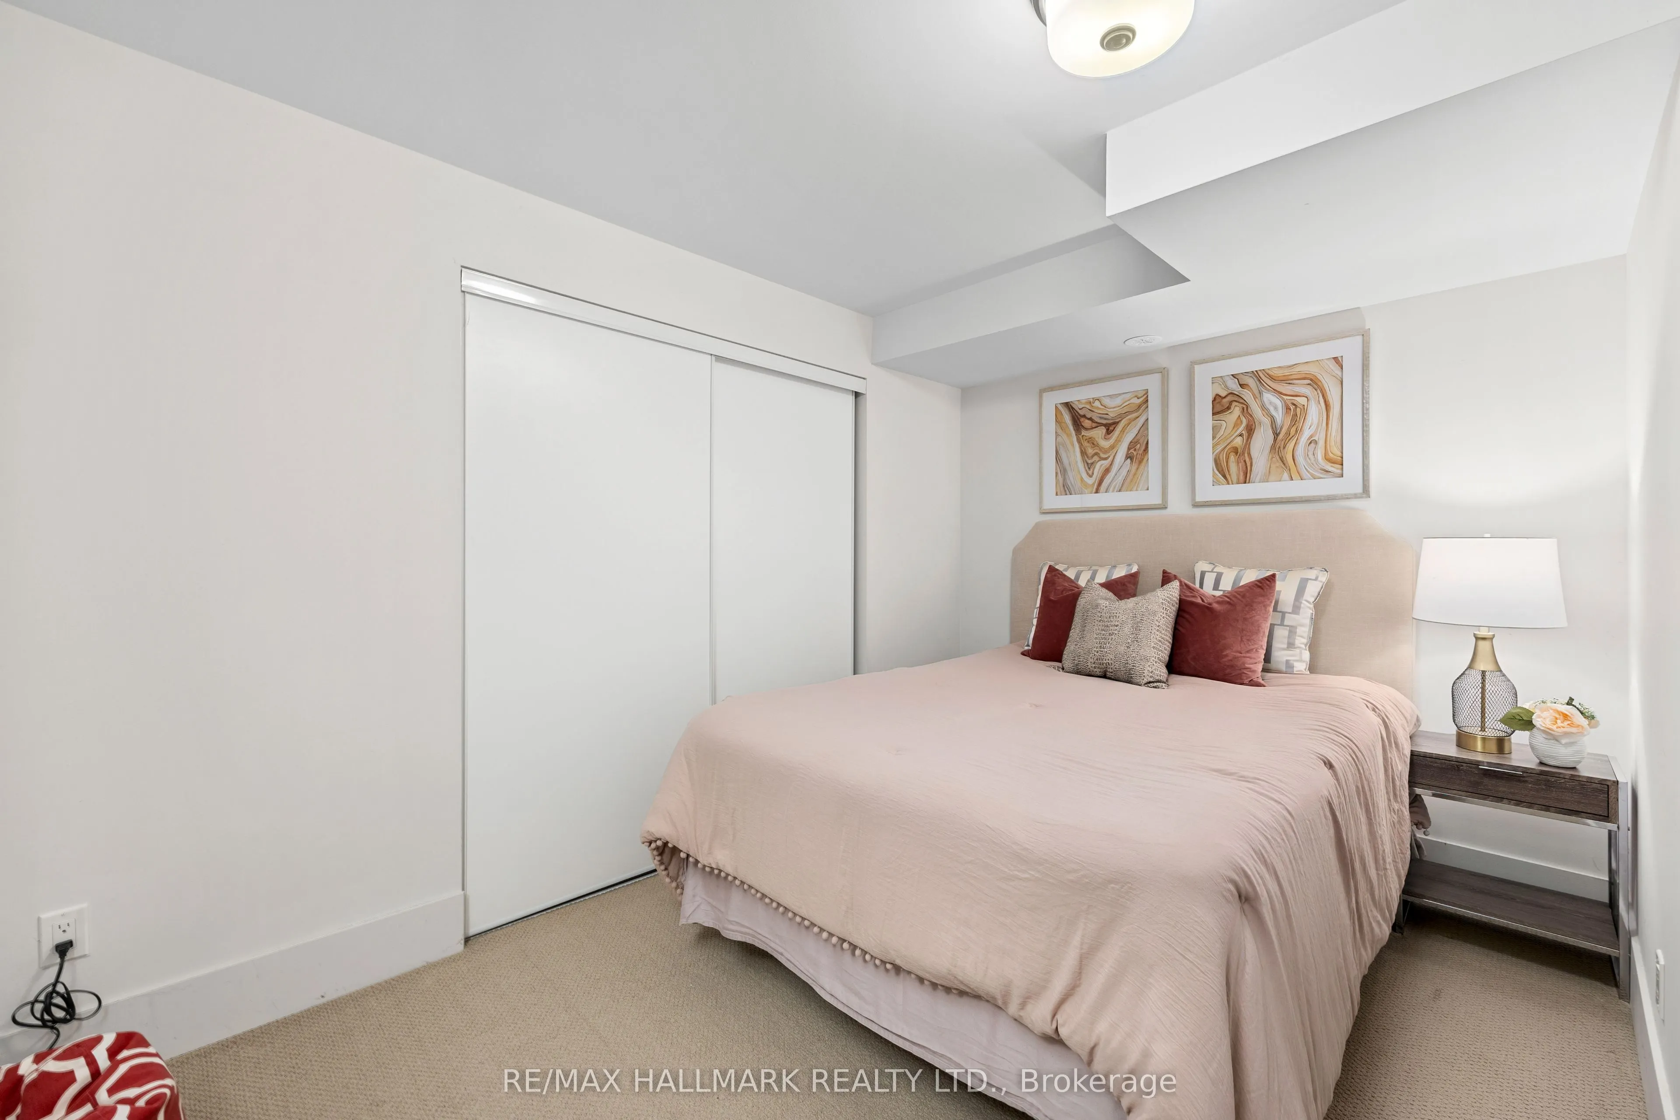
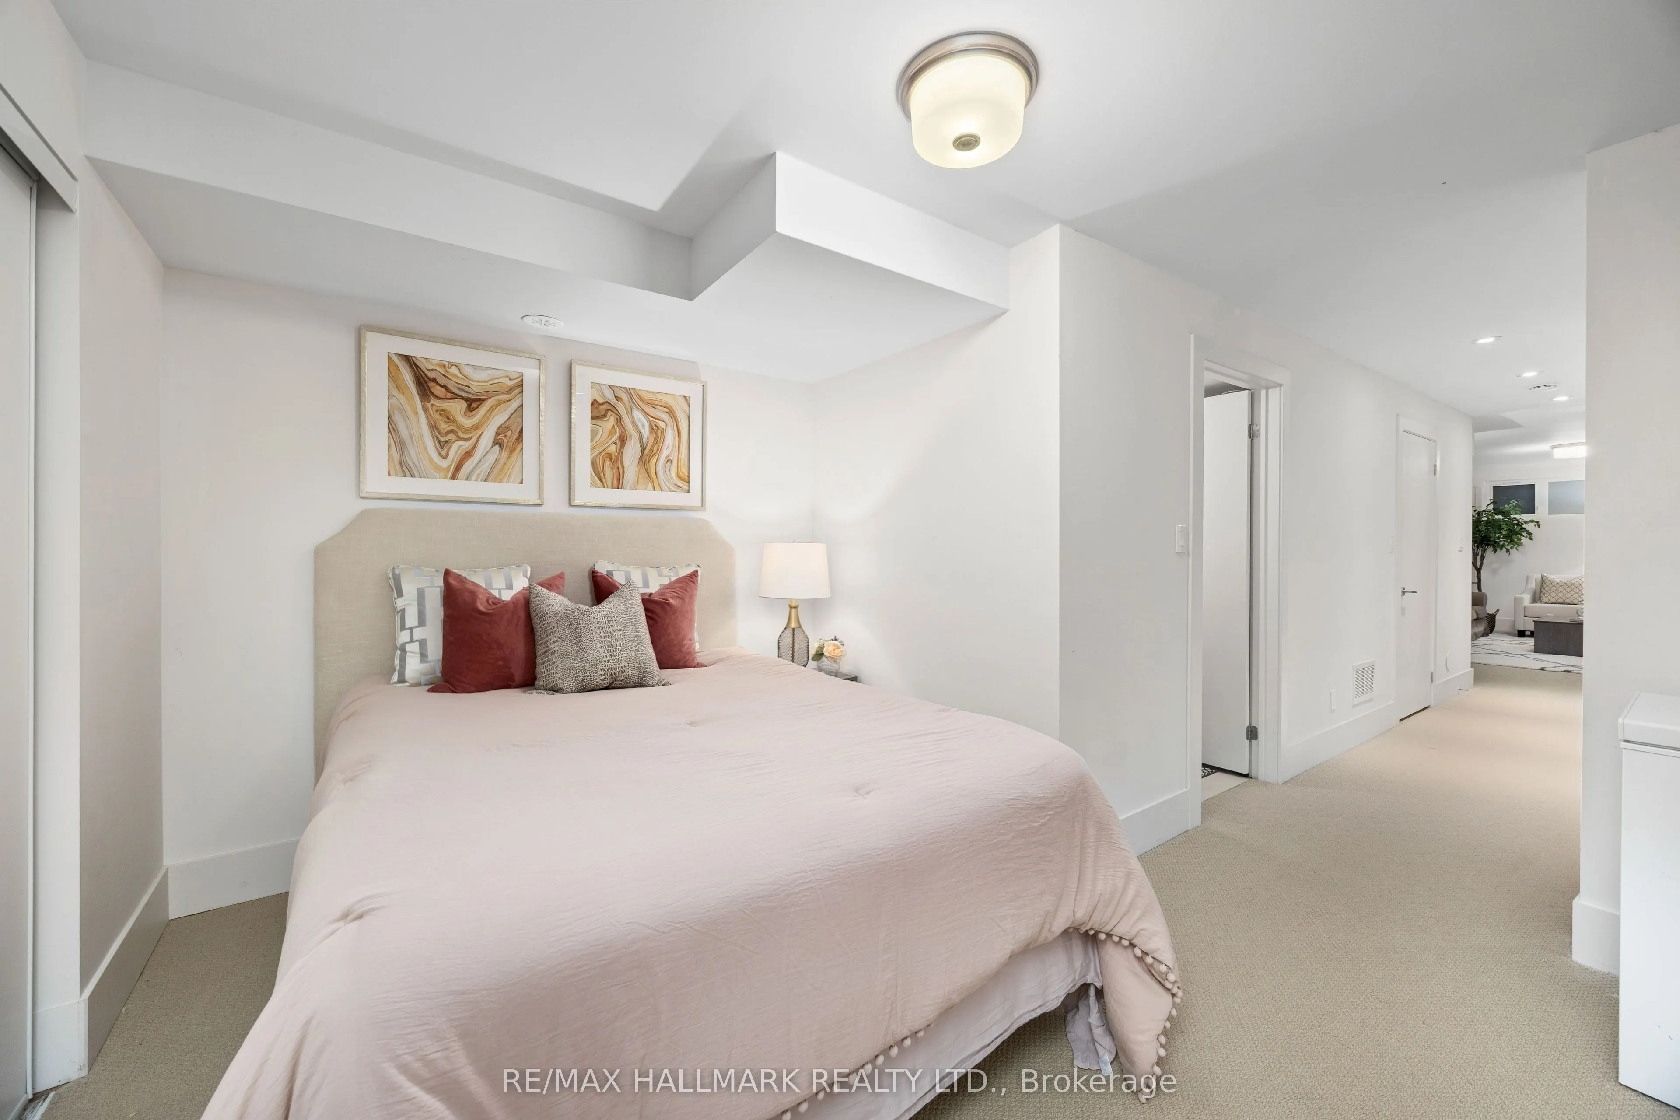
Bedroom 4
B/I Closet
Dimensions 12.86 x 11.58 feet
148.92 sqft
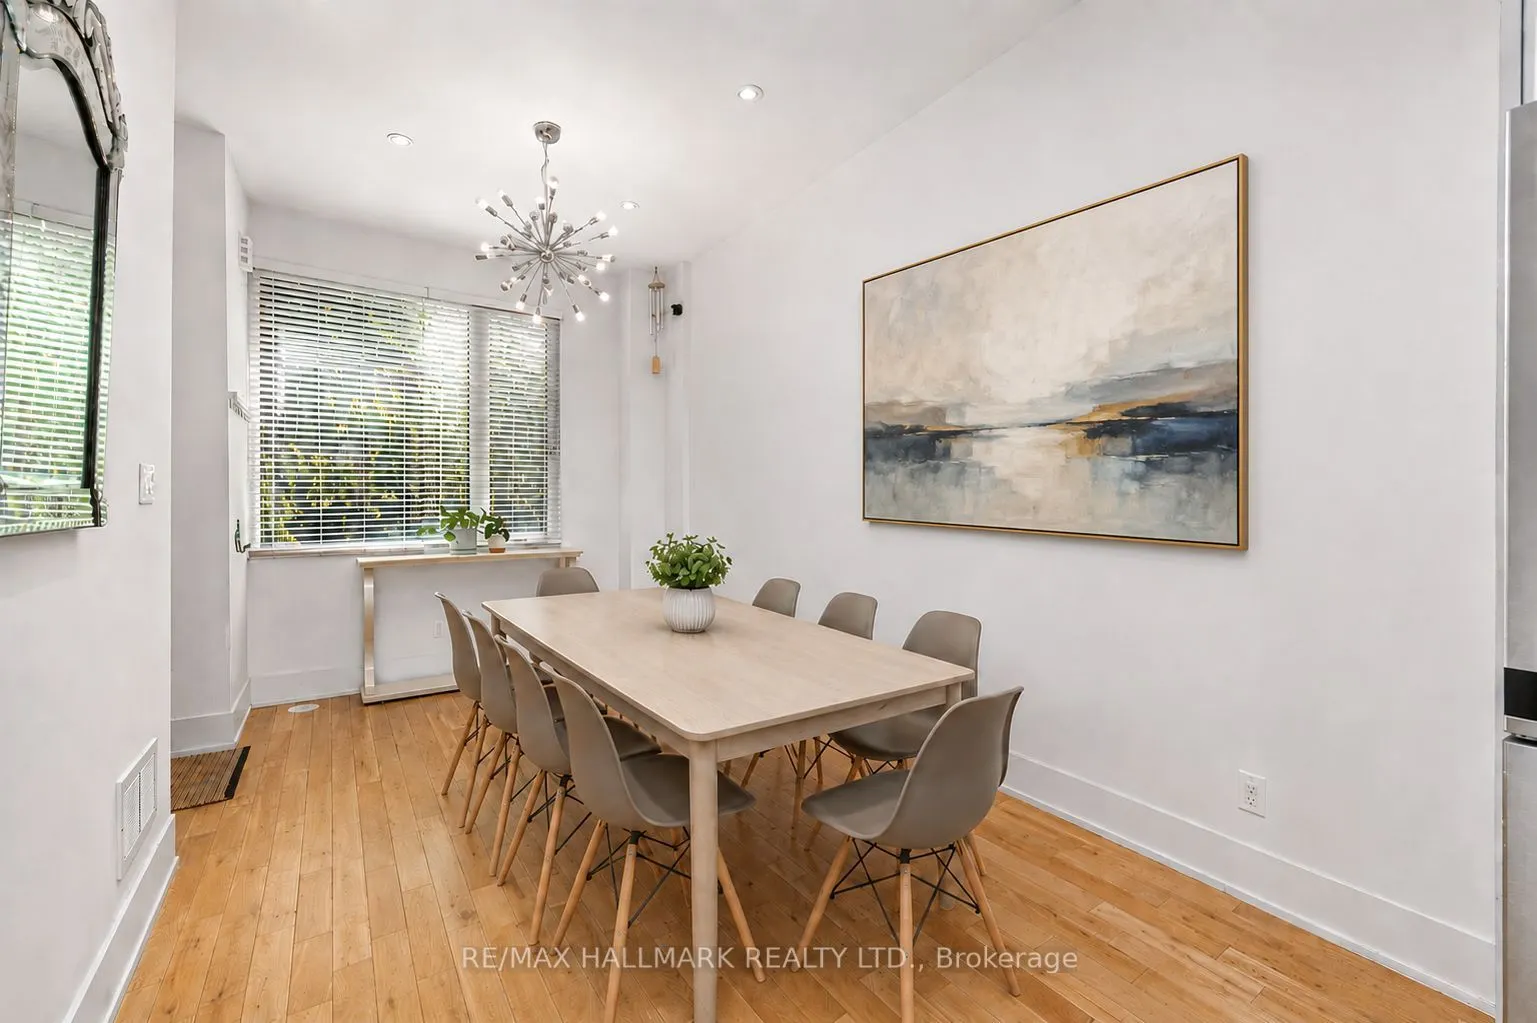
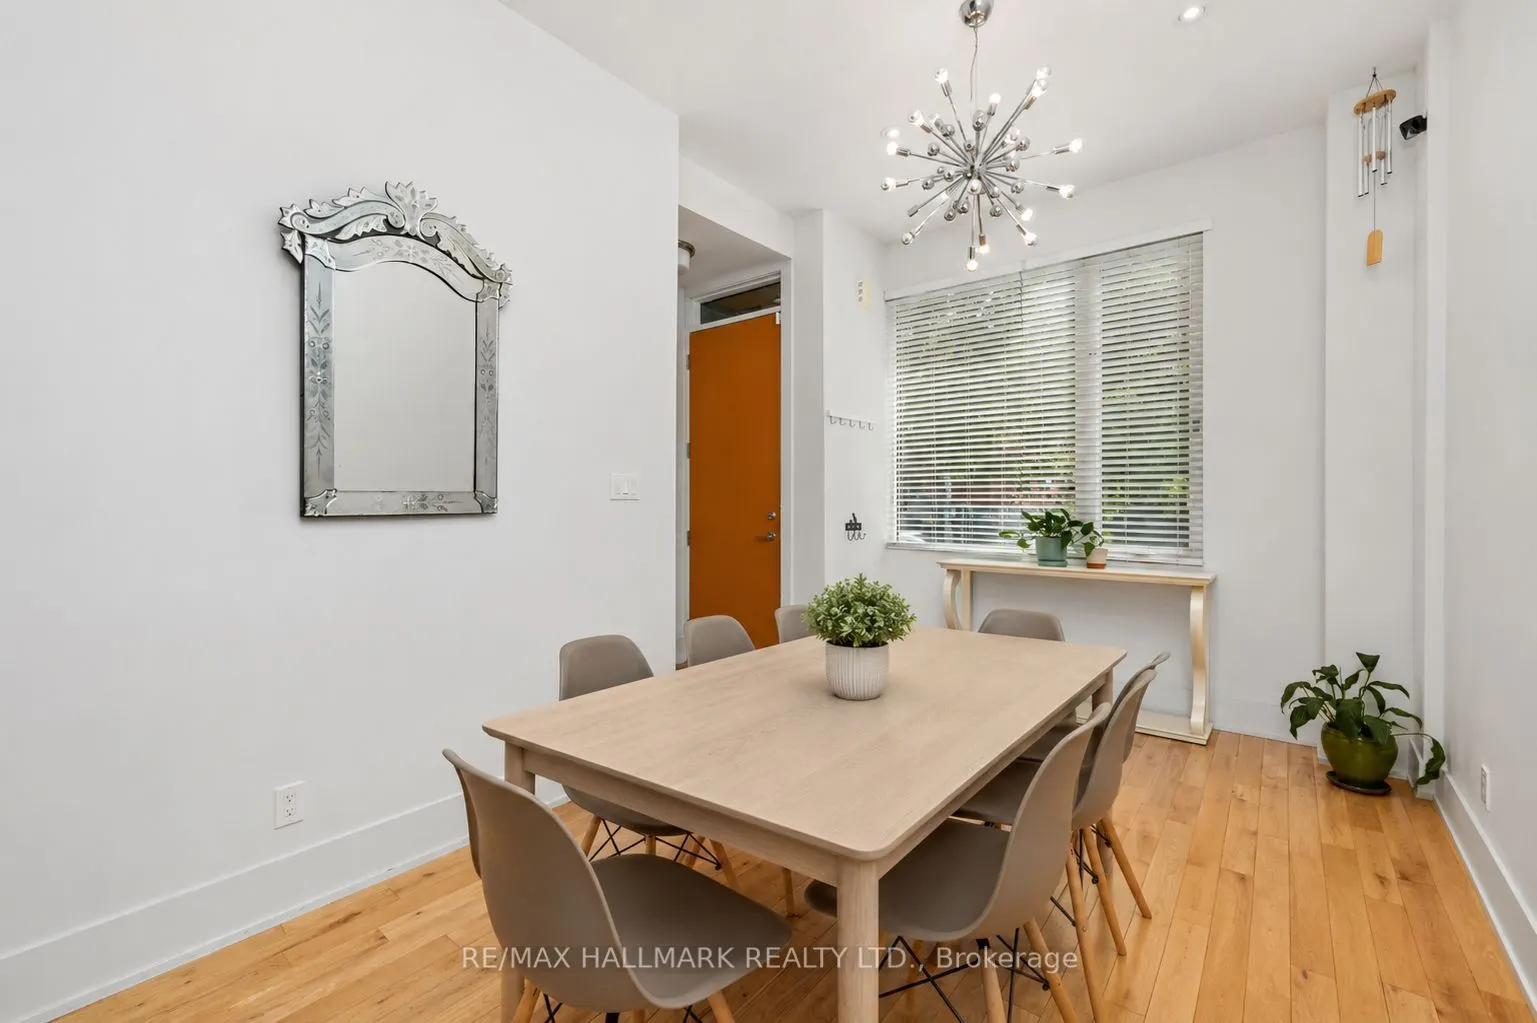
Dining Room
Hardwood Floor, Large Window, Closet
Dimensions 8.69 x 15.49 feet
134.61 sqft
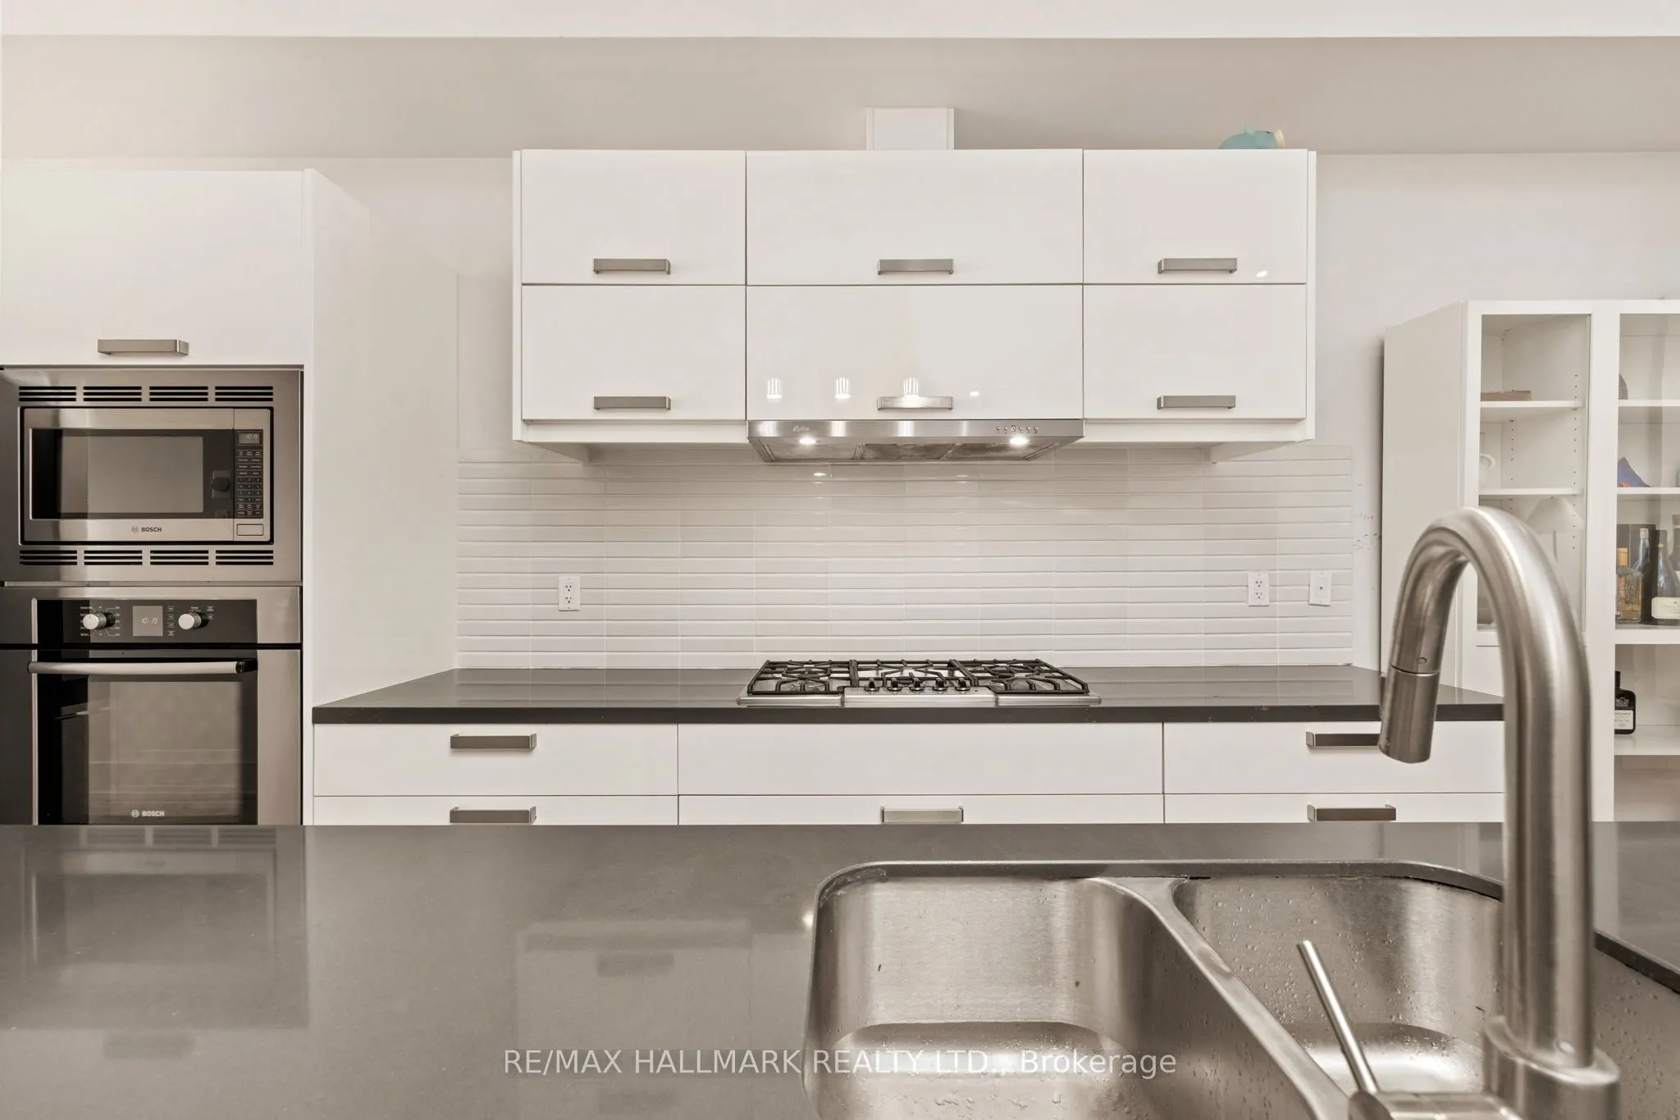
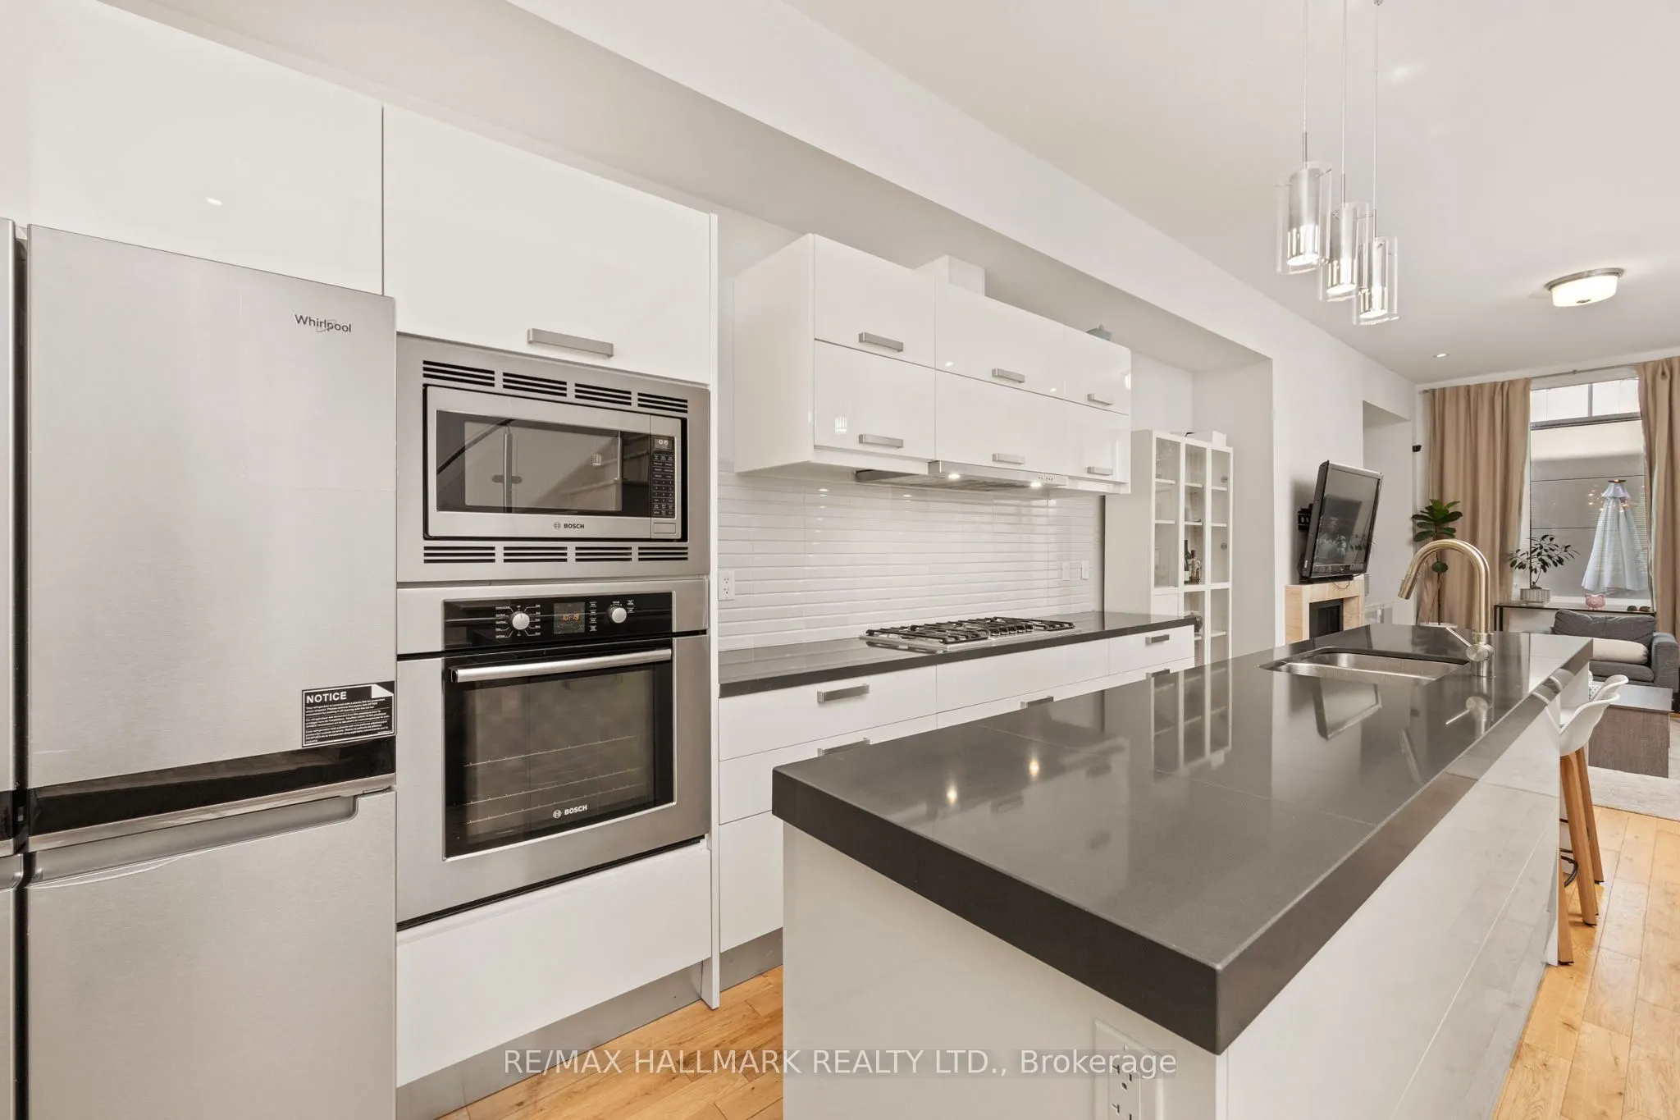
Kitchen
Gas Fireplace, Large Window
Dimensions 12.86 x 15.22 feet
195.73 sqft
Living Room
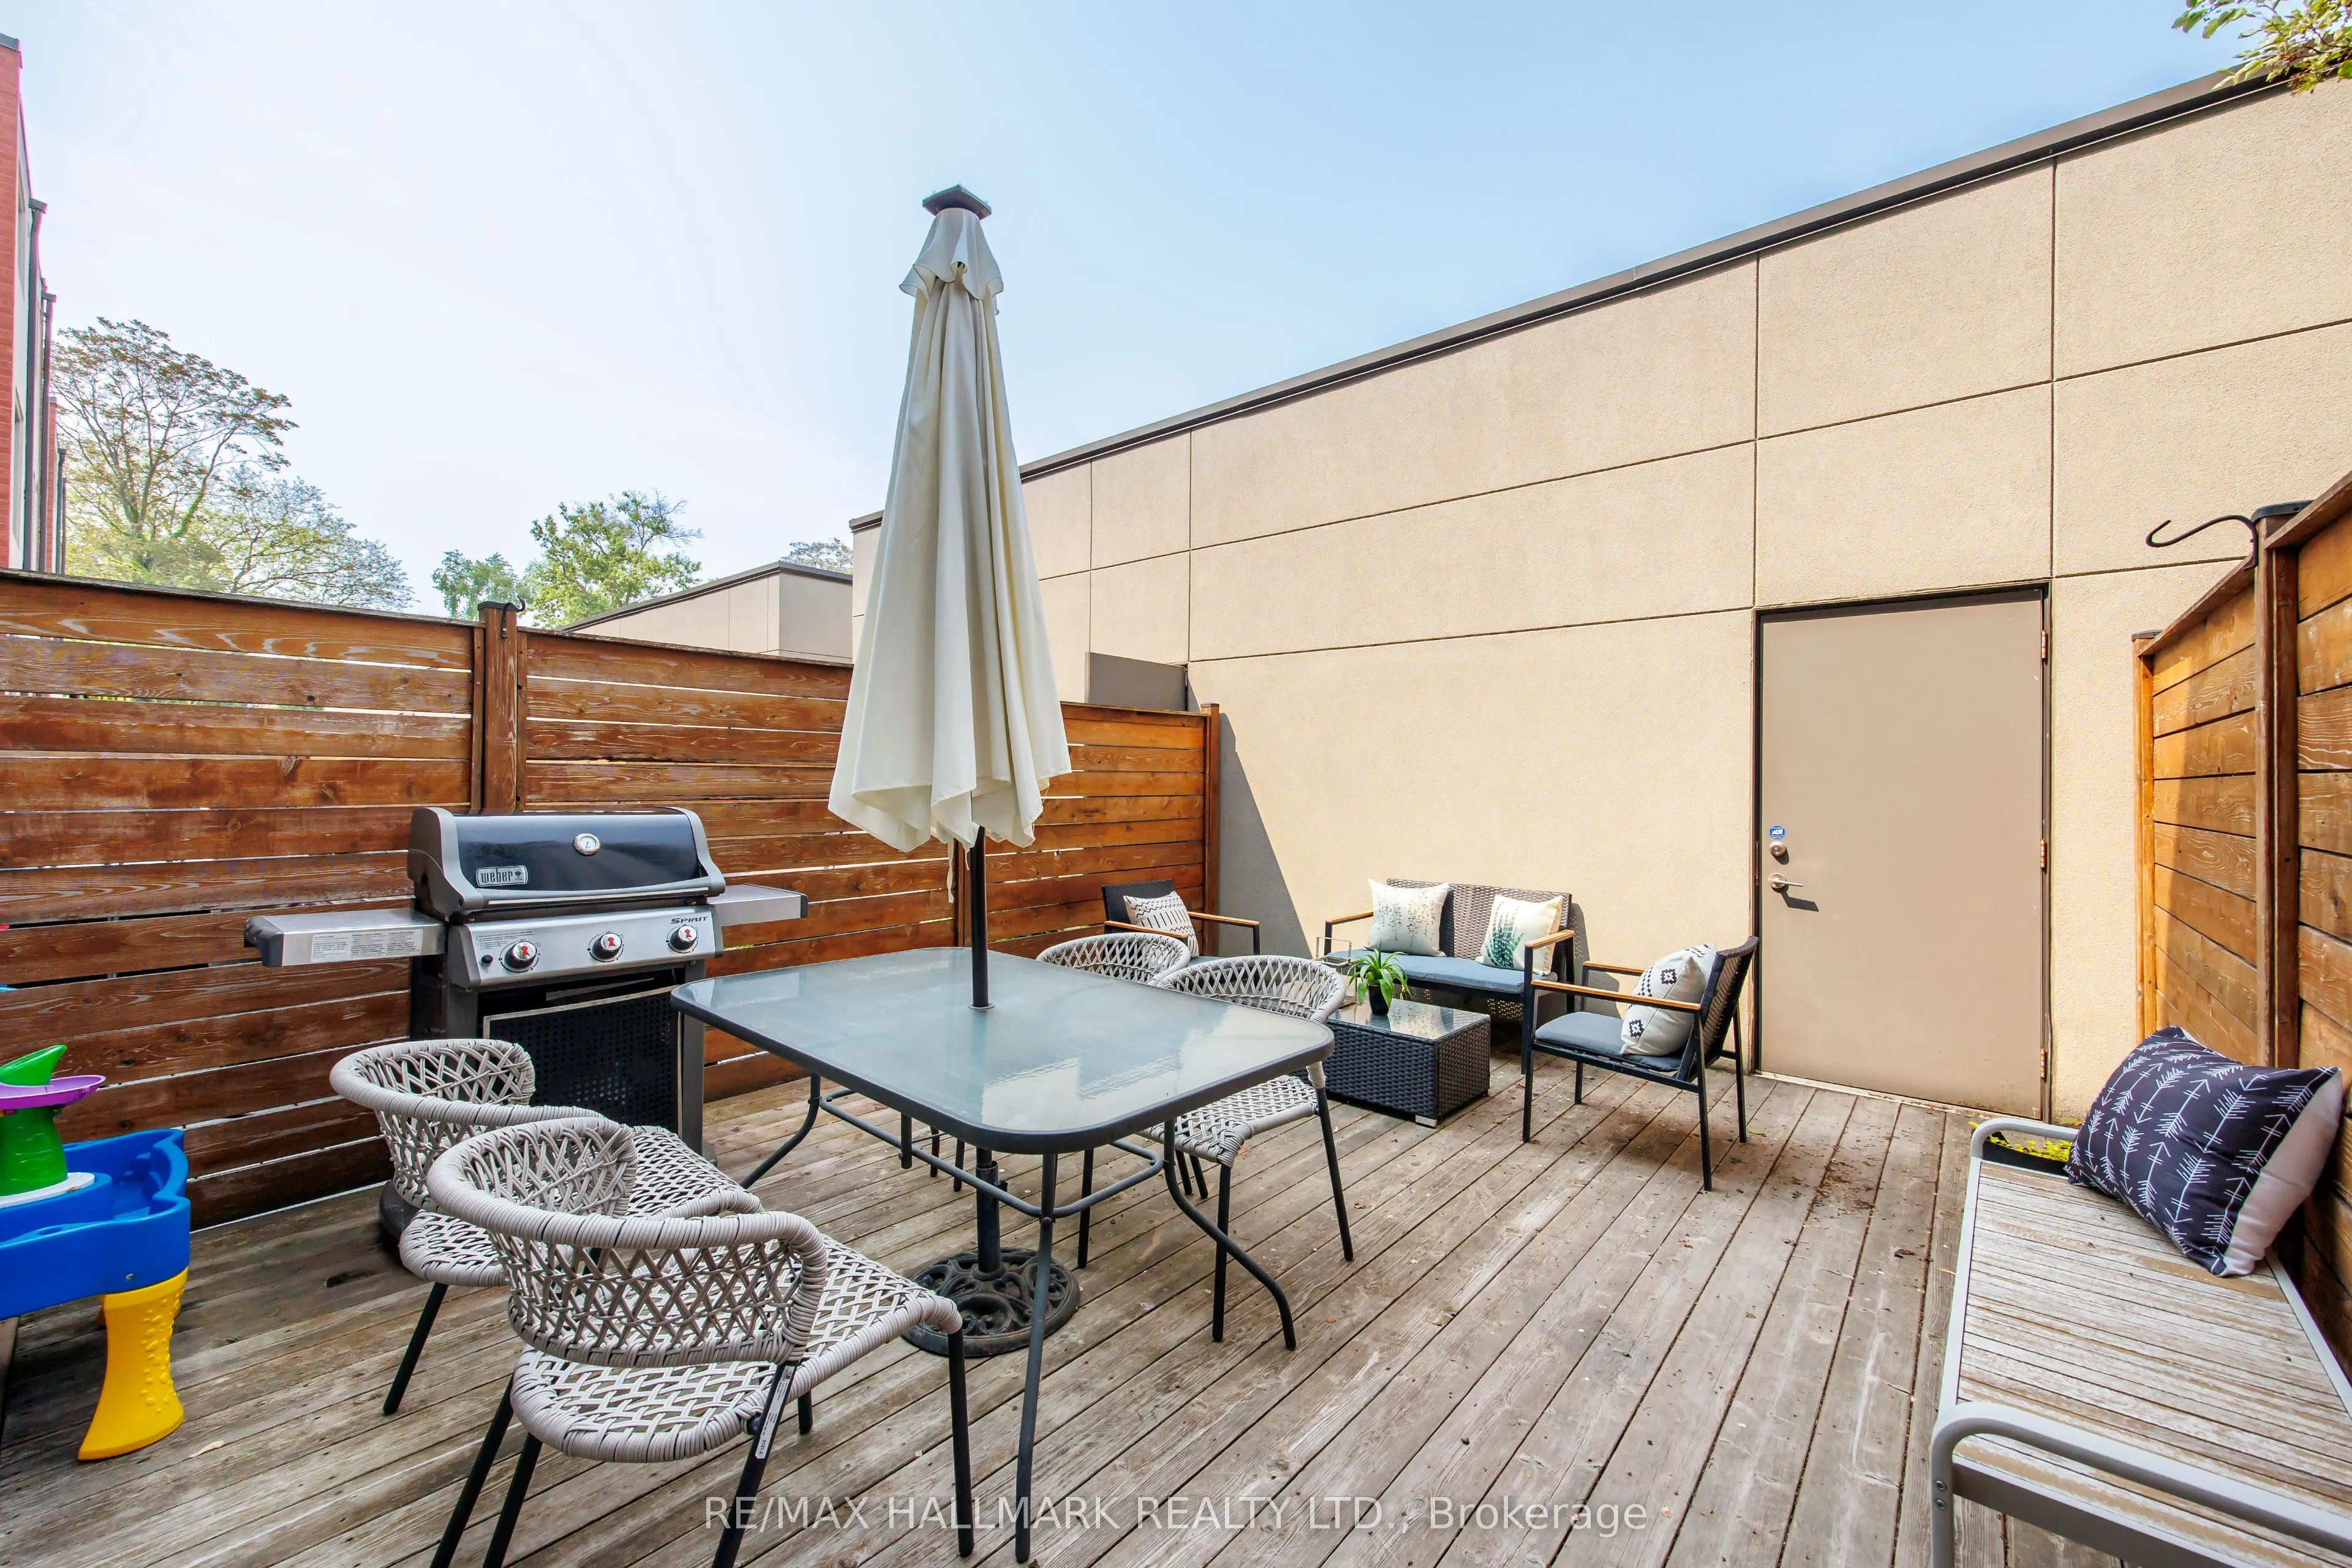
Gas Fireplace, Large Window, W/O To Deck
Dimensions 12.86 x 17.68 feet
227.36 sqft
Primary Bedroom
Walk-In Closet(s), Large Window, Hardwood Floor
Dimensions 12.83 x 18.41 feet
236.2 sqft
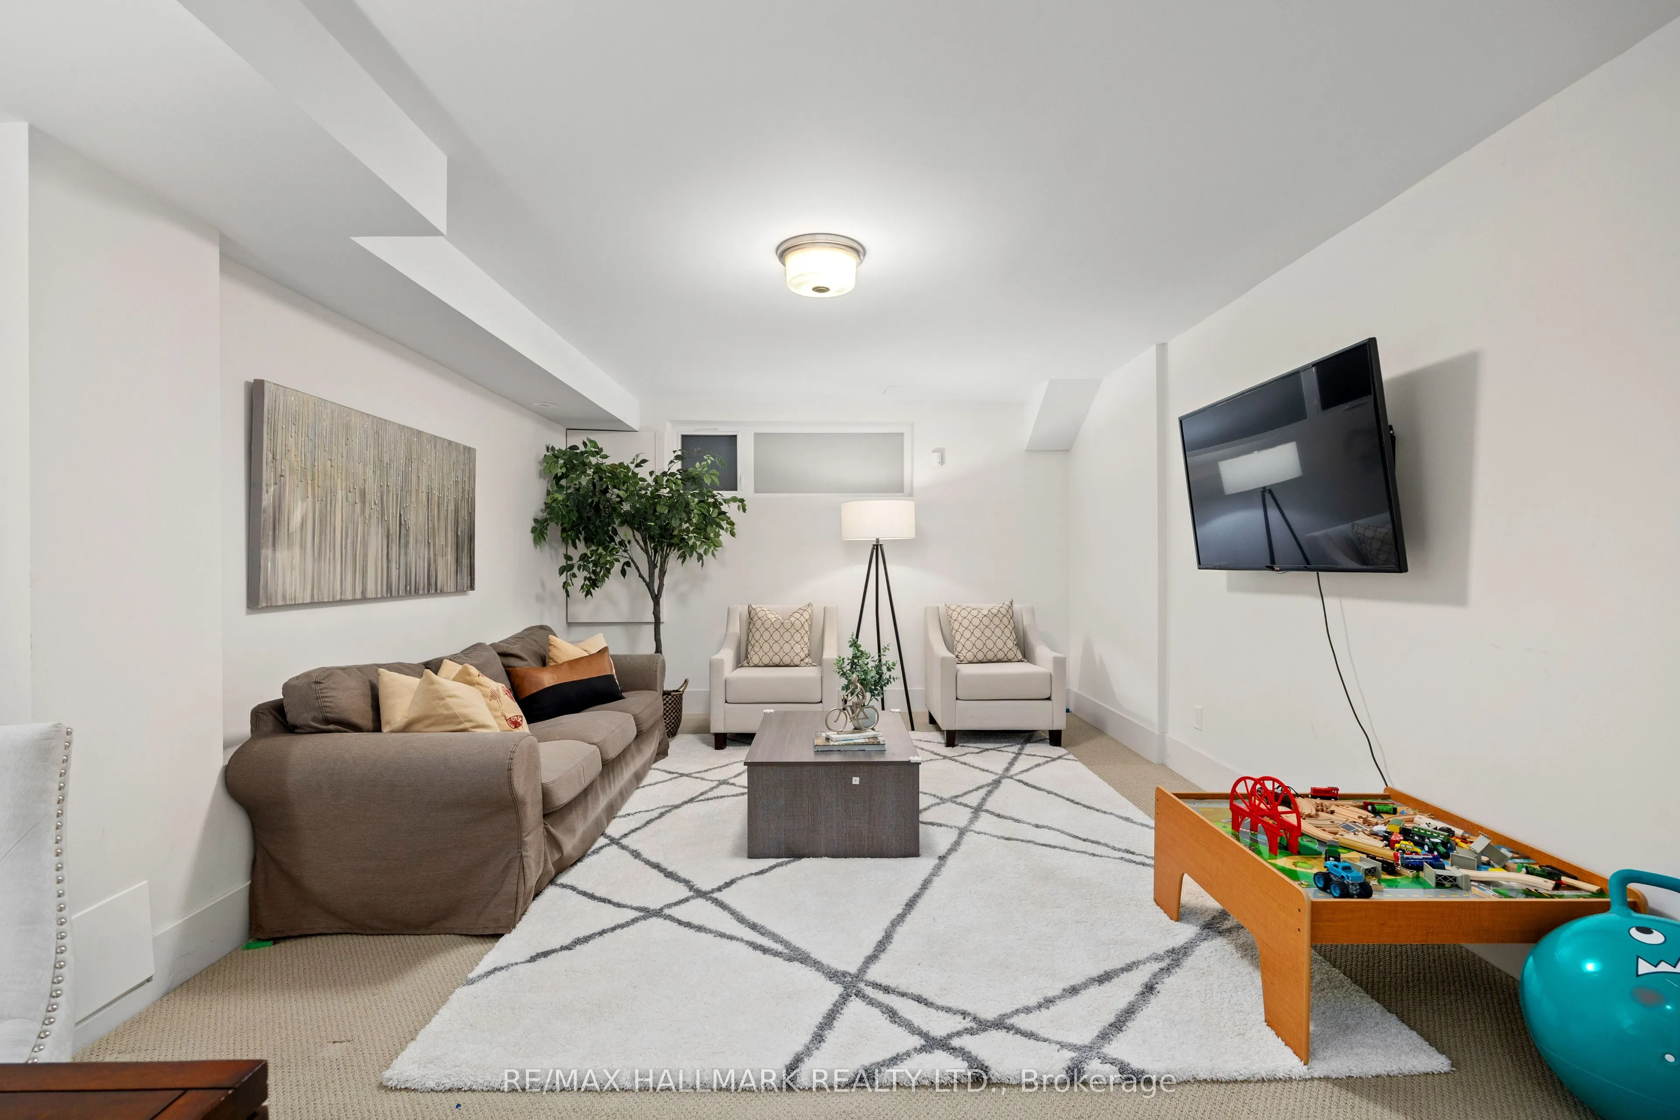
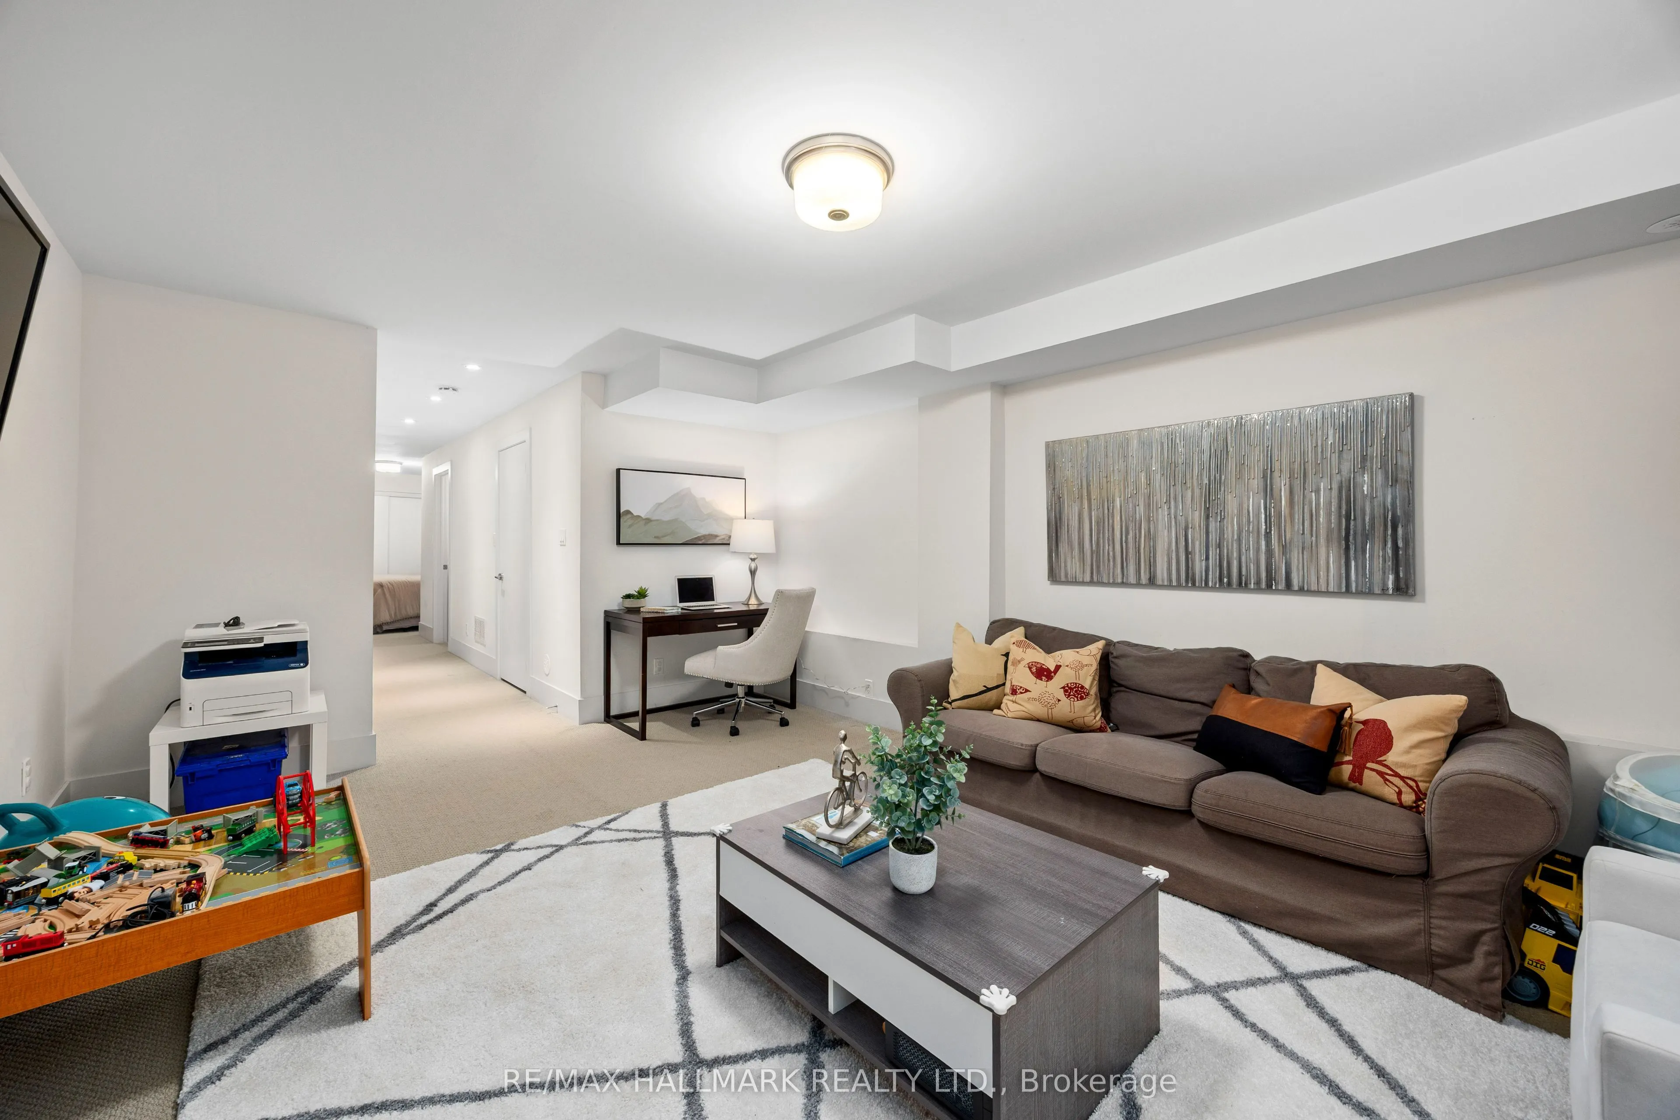
Recreation
-
Dimensions 12.47 x 18.64 feet
232.44 sqft
Similar Properties(No results)
Mortgage Calculator
Calculate your estimated monthly mortgage payment
Price
$1,549,000
$
%
%
Total cost of mortgage
$0
Monthly payment
By clicking Save, we will calculate your estimated mortgage for all properties using the saved values (down payment percentage, interest rate, and amortization).
The accuracy and applicability of this calculator are not guaranteed.