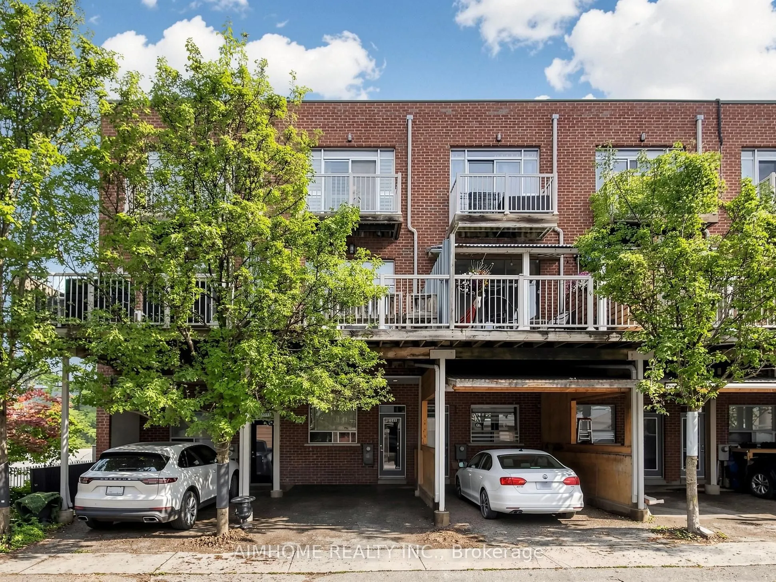
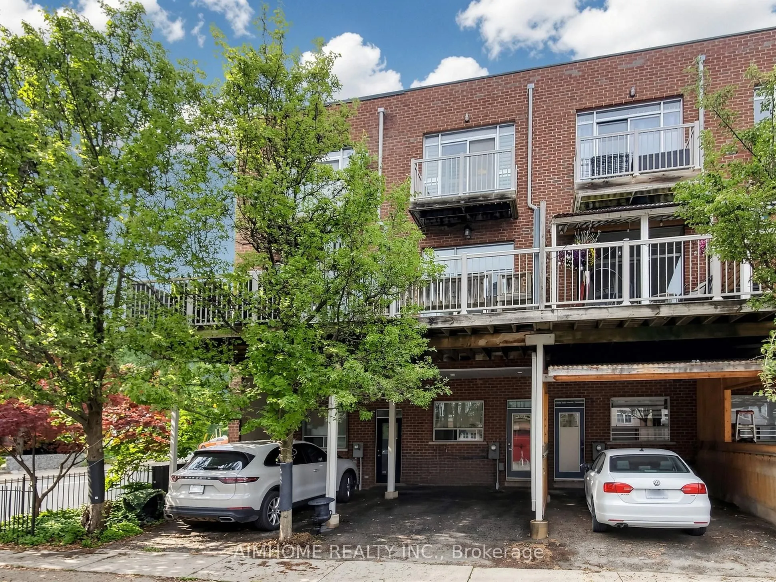
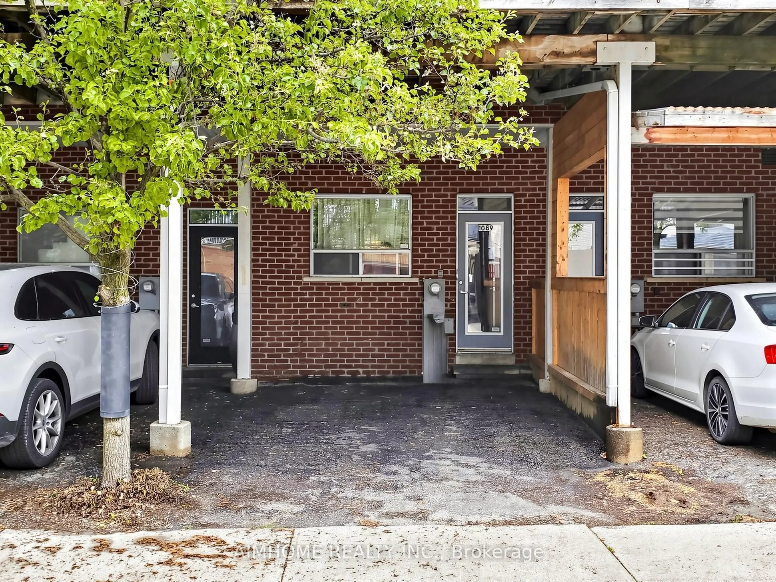
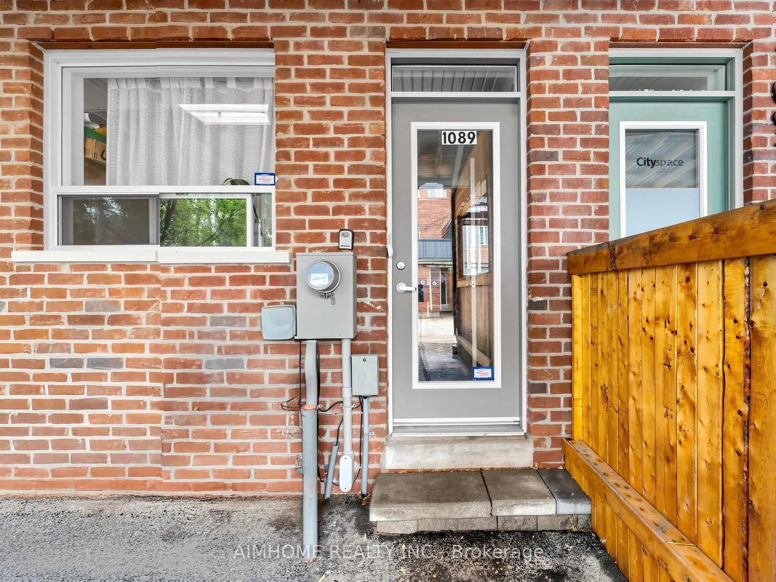
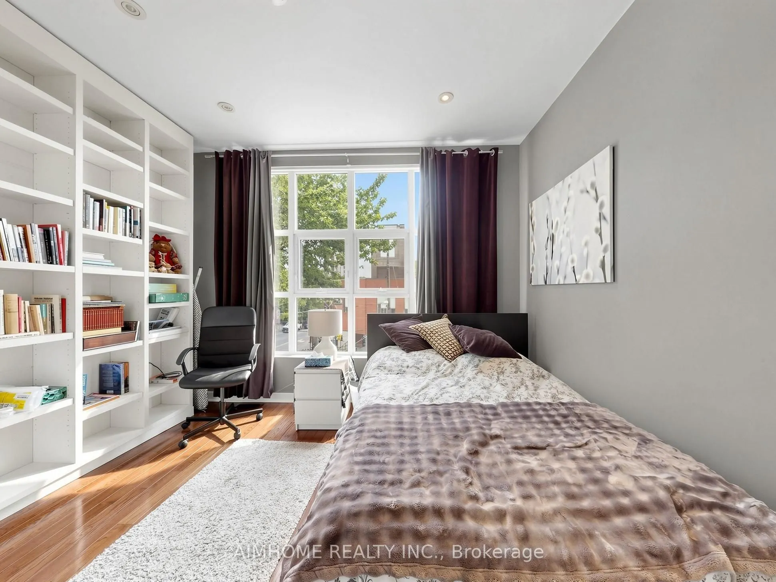
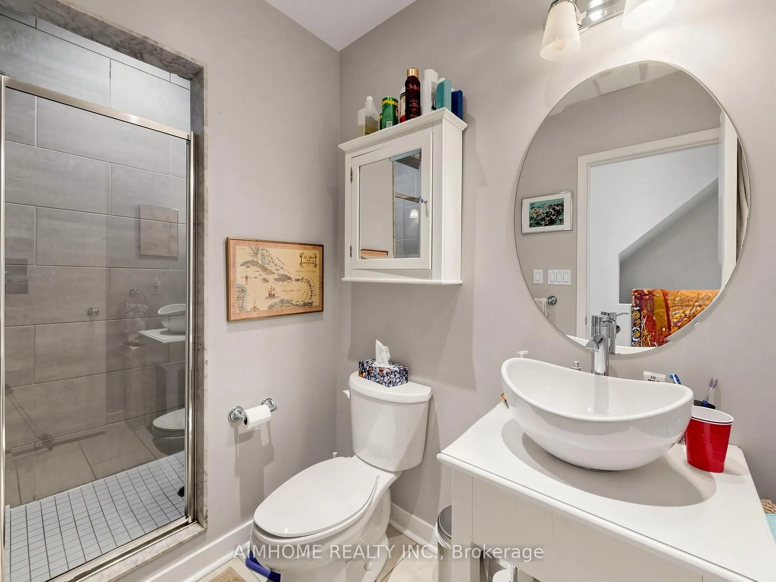
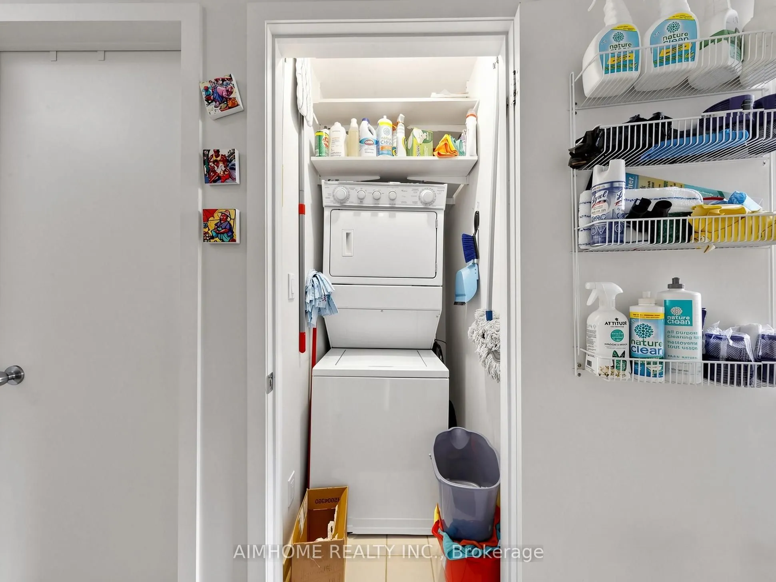
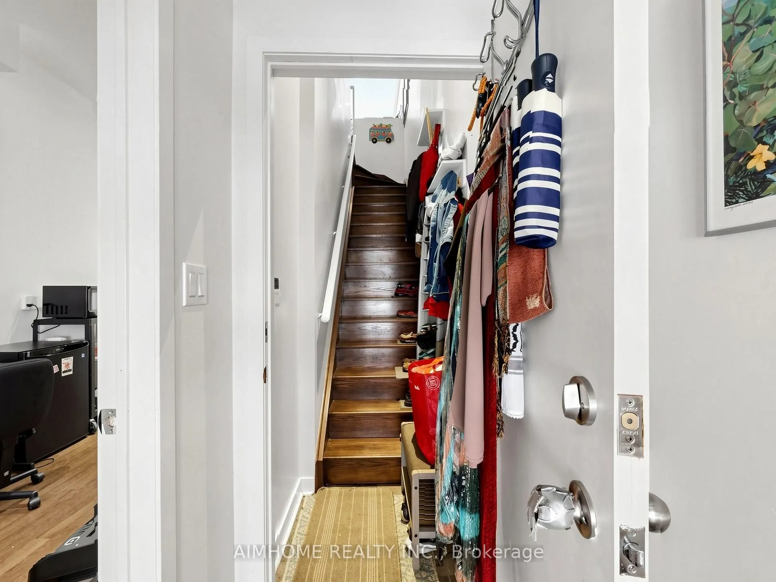
Sign In or Create a Free Account to see full details of this property
Key Facts
Key facts for 1089 Dundas Street E
Property Type
Townhome, 3-Storey
Parking
Carport 1 garage, 1 parking
MLS #
E13757818
Size
1500-2000 sqft
Basement
Finished
Listed on
2026-09-08
Lot size
13 x 70.65
Tax
$5,597.93 /yr
Days on Market
35
Approximate Age
16-30
Maintenance Fee
-
Description
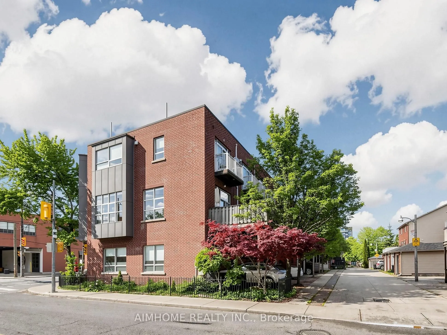
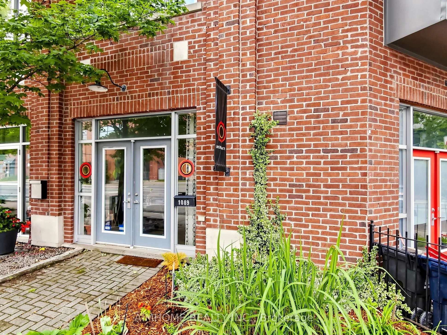
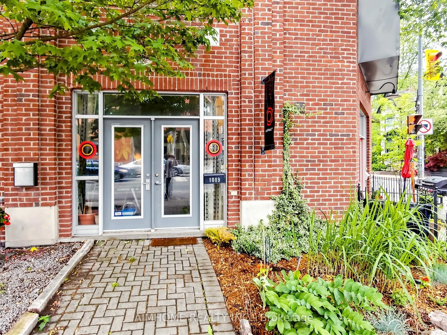
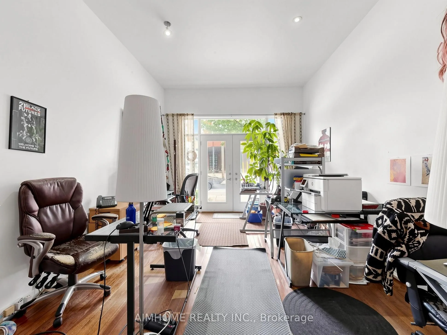
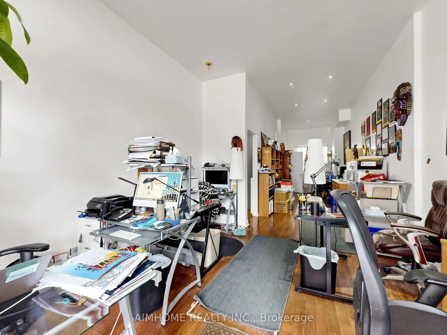
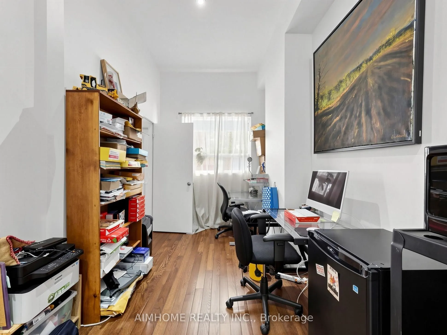
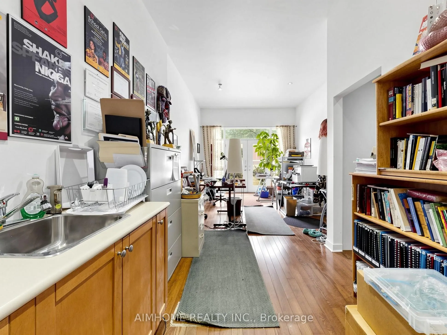
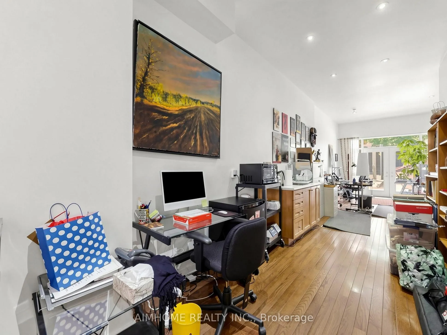
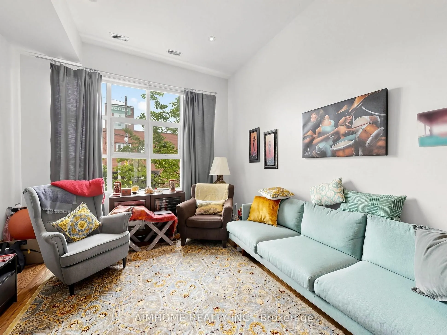
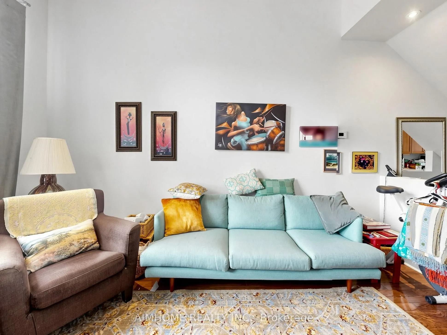
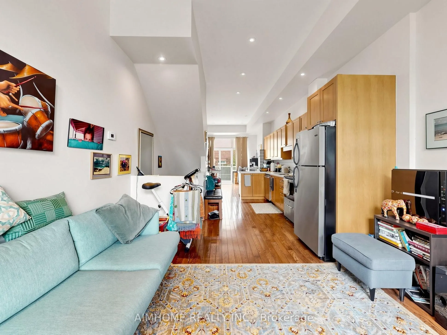
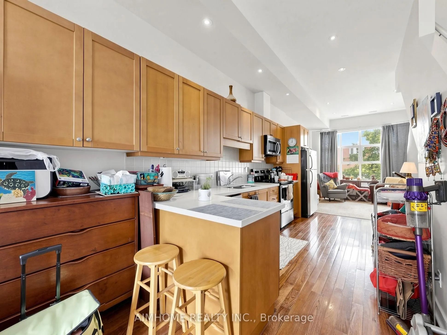
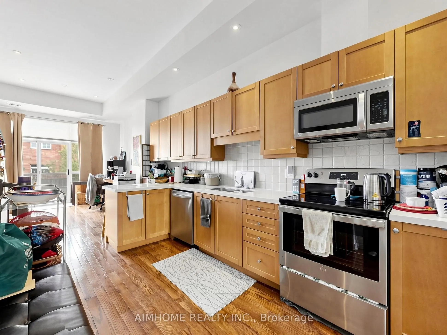
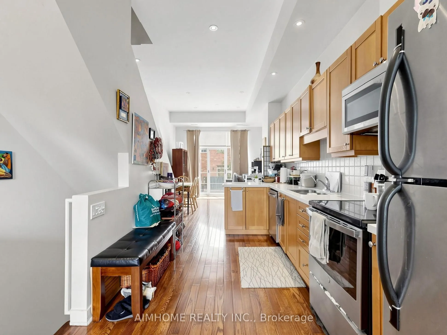
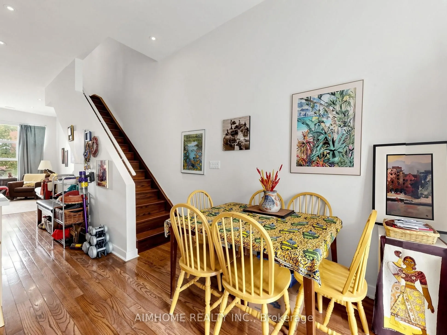
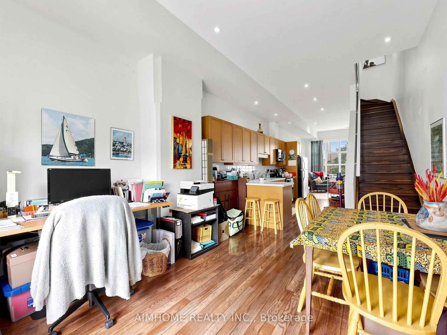
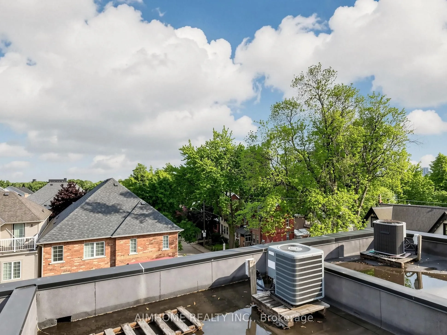
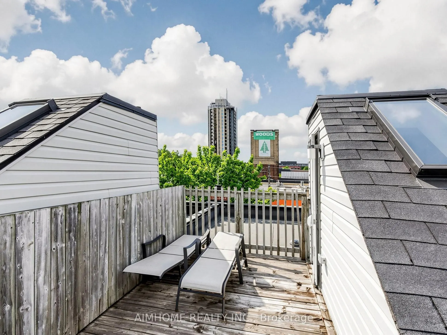
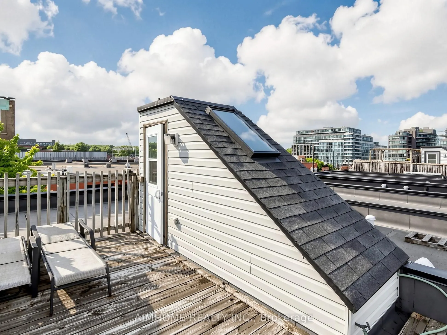
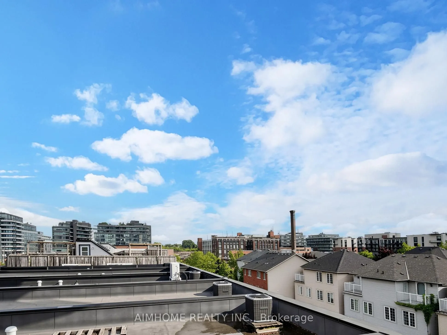
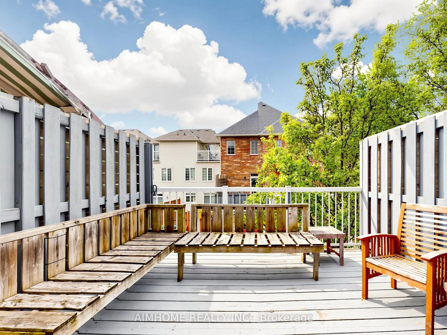
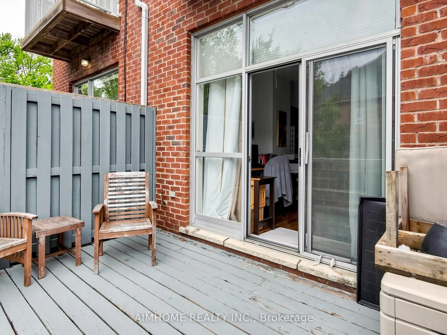
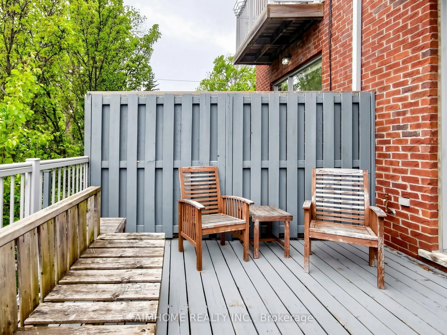
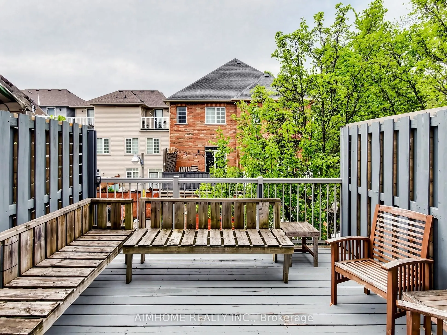
Rarely offered investment opportunity at the acclaimed Riverdale Lofts! Discover ultimate versatility in this massive, light-filled freehold property offering over 2,100 sq. ft. of premium open-concept space. Boasting a perfect live/work layout or potential duplex setup, this property features two s...eparate entrances, making it ideal for professionals, business owners, or savvy investors looking to live in one unit and rent the other.The architectural flair is unmatched, featuring dramatic floor-to-ceiling windows that flood the space with natural light, a grand solid oak staircase, and rich hardwood floors throughout. Enjoy soaring vertical space with 10-foot ceilings on the main floor and up to 12-foot ceilings on the second level. The highly functional main floor also comes equipped with full kitchen capacity to easily service a storefront, office, or secondary suite. Embrace the vibrant lifestyle with exceptional outdoor living, including a huge private terrace and your own private rooftop deck offering spectacular, unobstructed treetop and neighborhood views.Unbeatable location just steps to Queen Street East, the TTC, boutique shopping, and world-class dining. Truly a unique gem in one of the East End's most desirable pockets!
Full Property Details
Interior
Bedrooms
2
Bedrooms Plus
1
Total Bedrooms
3
Washrooms
2
Square Footage
1500-2000 sqft
Basement
Finished
Heating Source
Gas
Heating Fuel
Forced Air
Air Conditioning
Central Air
Family Room
No
Kitchens
1
Total Kitchens
1
Fireplace Features
No
Bedrooms
2
Bedrooms Plus
1
Total Bedrooms
3
Washrooms
2
Square Footage
1500-2000 sqft
Basement
Finished
Heating Source
Gas
Heating Fuel
Forced Air
Air Conditioning
Central Air
Family Room
No
Kitchens
1
Total Kitchens
1
Fireplace Features
No
Exterior
Depth
70.65
Front
12.83
Driveway
Mutual
Lot Size
13 x 70.65 ft
Pool
None
Waterfront
None
Parking Spaces
1
Total Parking Spaces
1.00
Parking Description
Carport
Garage Spaces
1
Depth
70.65
Front
12.83
Driveway
Mutual
Lot Size
13 x 70.65 ft
Pool
None
Waterfront
None
Parking Spaces
1
Total Parking Spaces
1.00
Parking Description
Carport
Garage Spaces
1
Building Description
Style
3-Storey
Home Type
Townhome
Subtype
Att/Row/Townhouse
Year Built
16-30
Property Orientation
South
Exterior Finish
Brick
Sewers
Sewer
Water Supply
Municipal
Possession Date
No Data
Style
3-Storey
Home Type
Townhome
Subtype
Att/Row/Townhouse
Year Built
16-30
Property Orientation
South
Exterior Finish
Brick
Sewers
Sewer
Water Supply
Municipal
Possession Date
No Data
Community
Community
South Riverdale
Community
South Riverdale
Taxes & Fees
Taxes
$5,597.93 /yr
Tax Year
2025
Occupancy
Tenant
Taxes
$5,597.93 /yr
Tax Year
2025
Occupancy
Tenant
Room Types
Bedroom 2
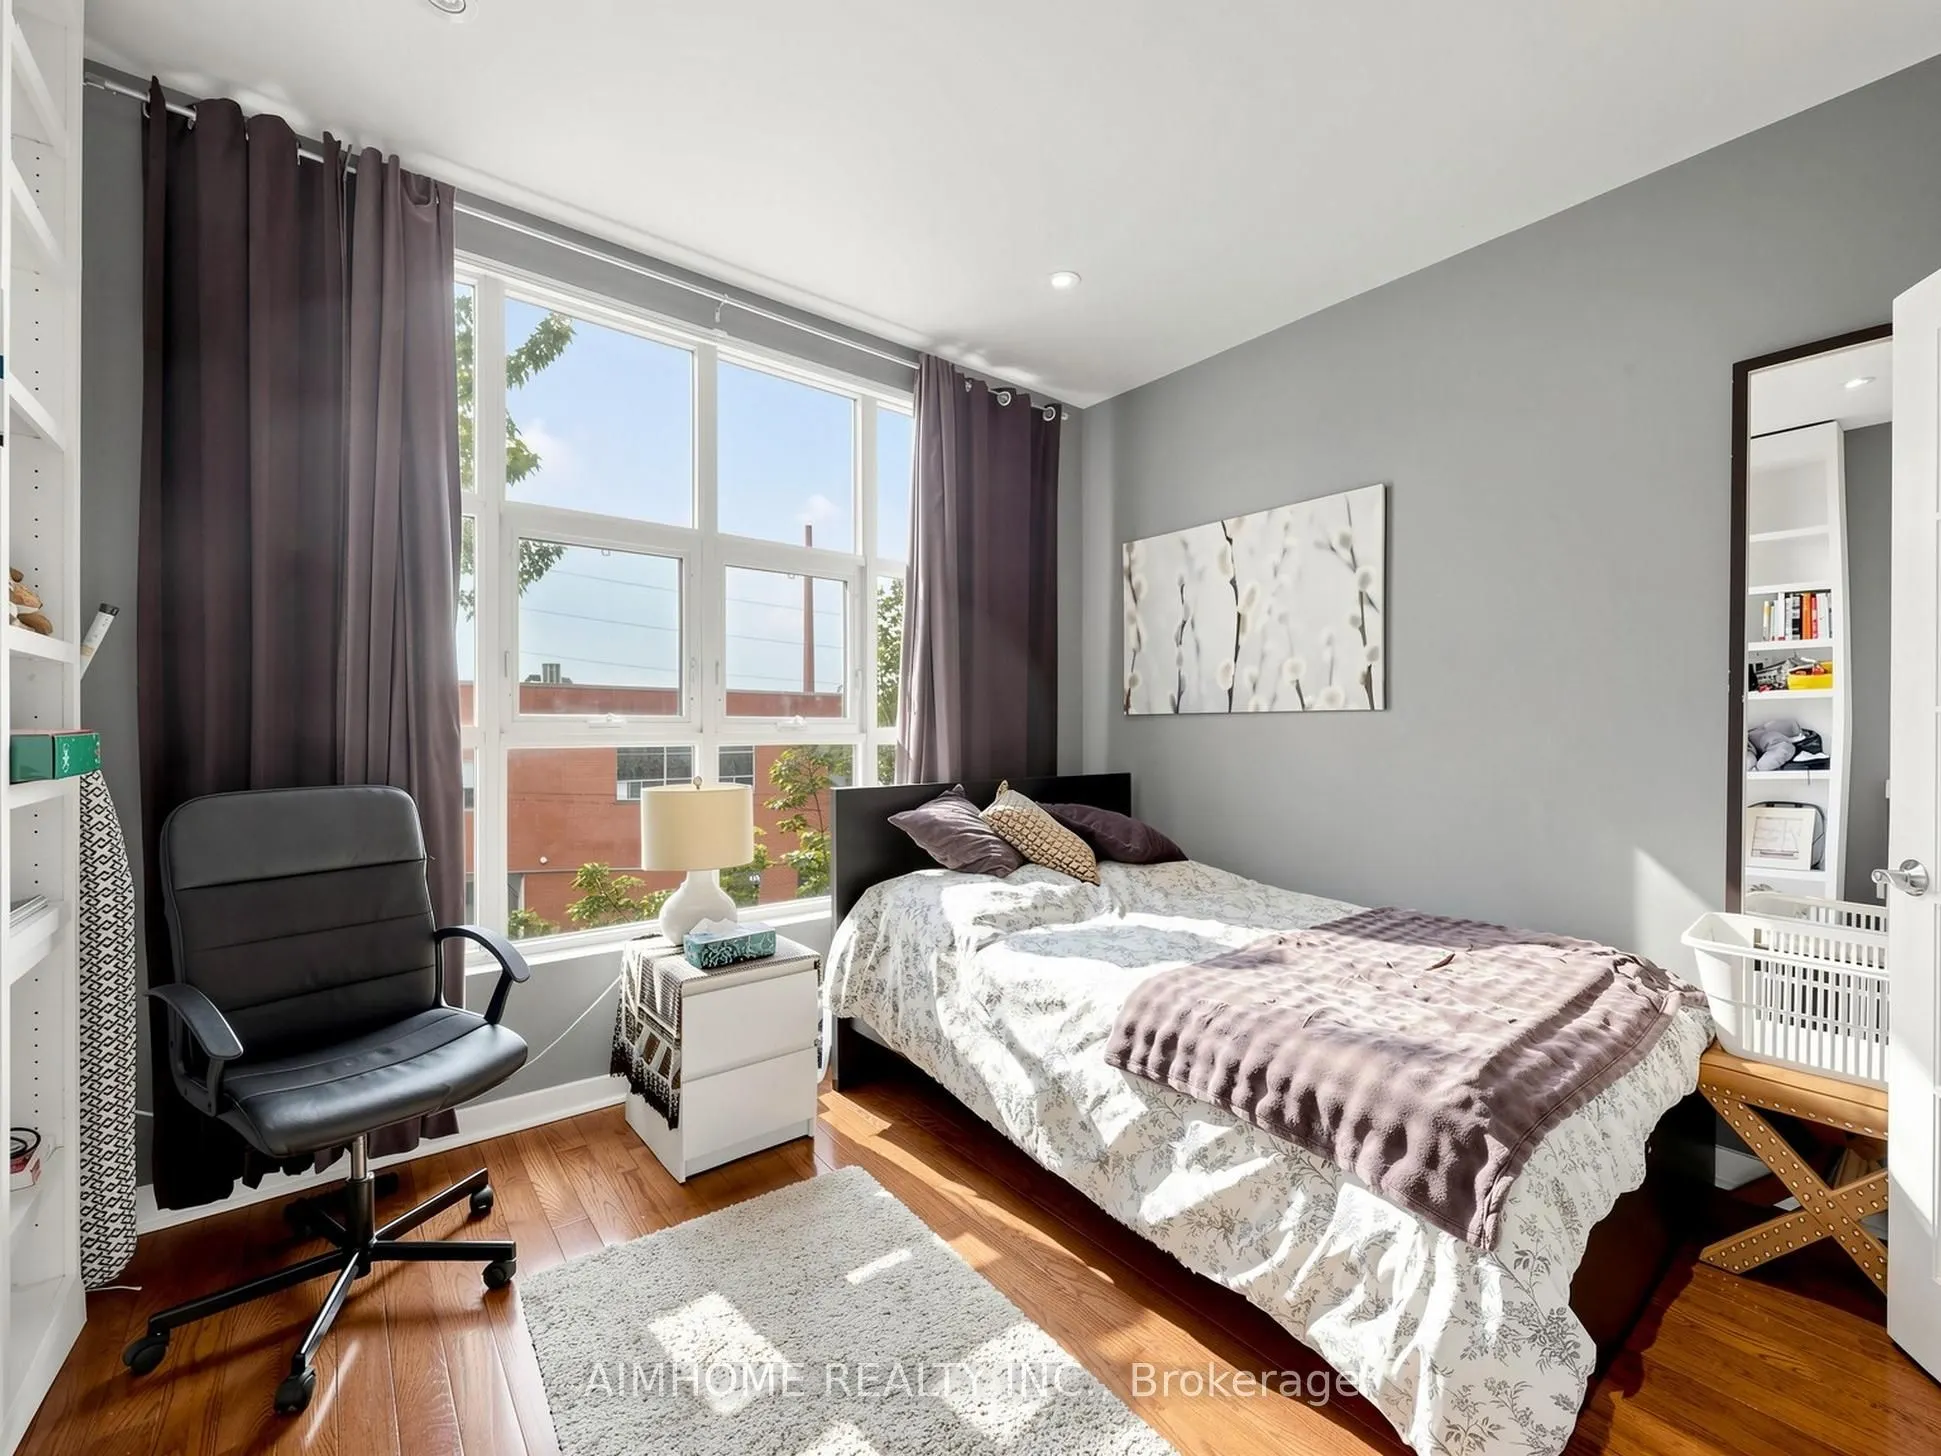
Hardwood Floor, Closet
Dimensions 10.17 x 11.09 feet
112.79 sqft
Dining Room
Hardwood Floor, Open Concept, W/O To Deck
Dimensions 10.86 x 11.09 feet
120.44 sqft
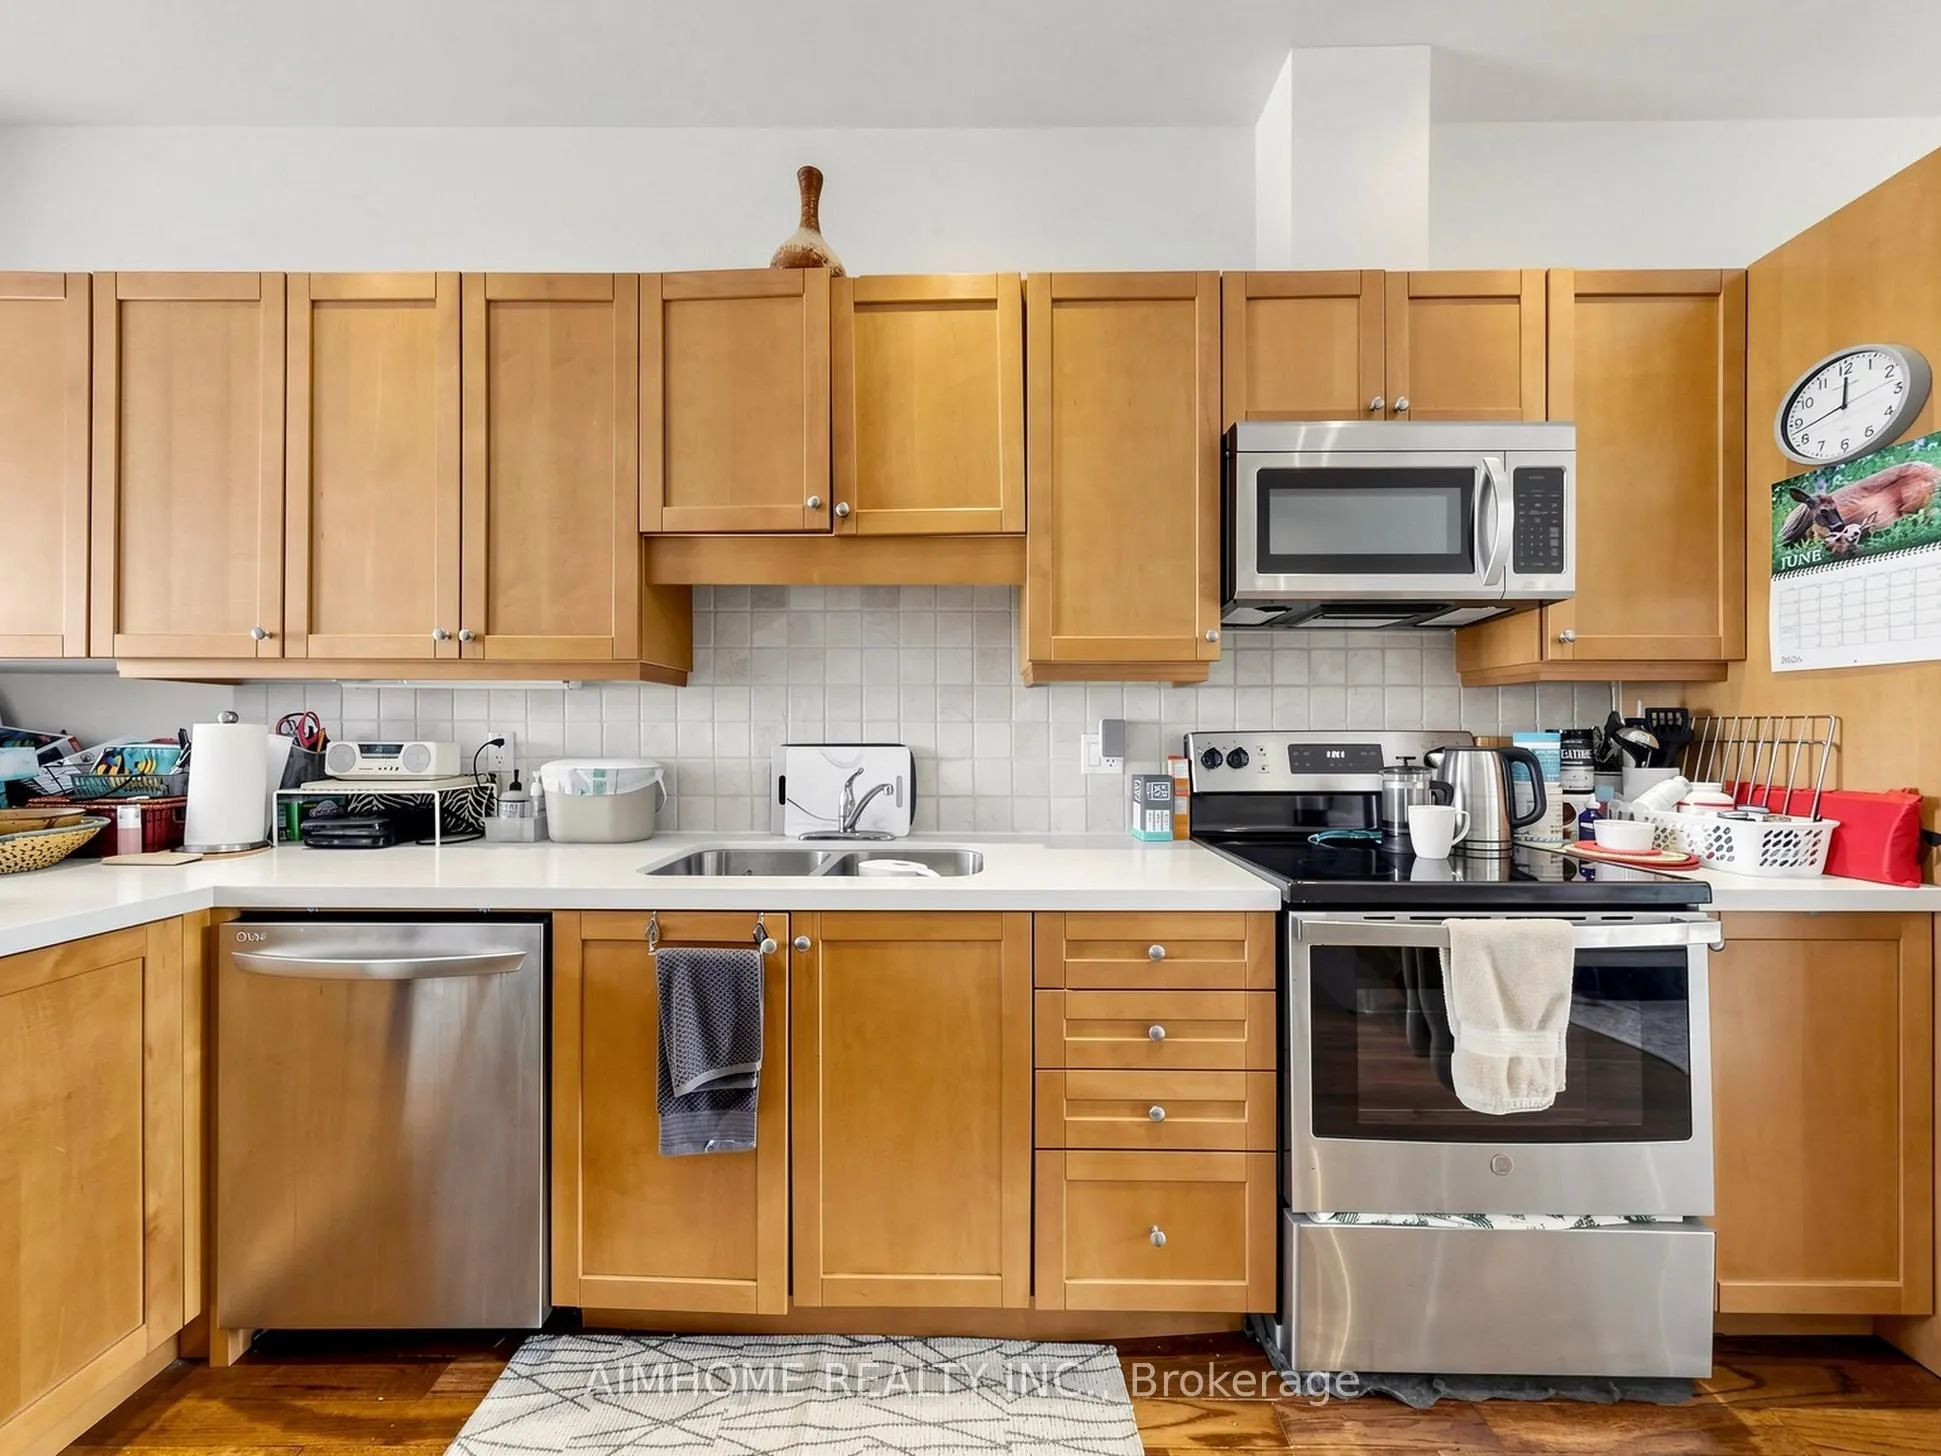
Kitchen
Hardwood Floor, Overlooks Dining, Open Concept
Dimensions 9.71 x 11.09 feet
107.68 sqft
Living Room
Hardwood Floor, Open Concept
Dimensions 15.09 x 11.09 feet
167.35 sqft
Office
Hardwood Floor, Walk-Out, Pot Lights
Dimensions 37.5 x 11.09 feet
415.88 sqft
Primary Bedroom
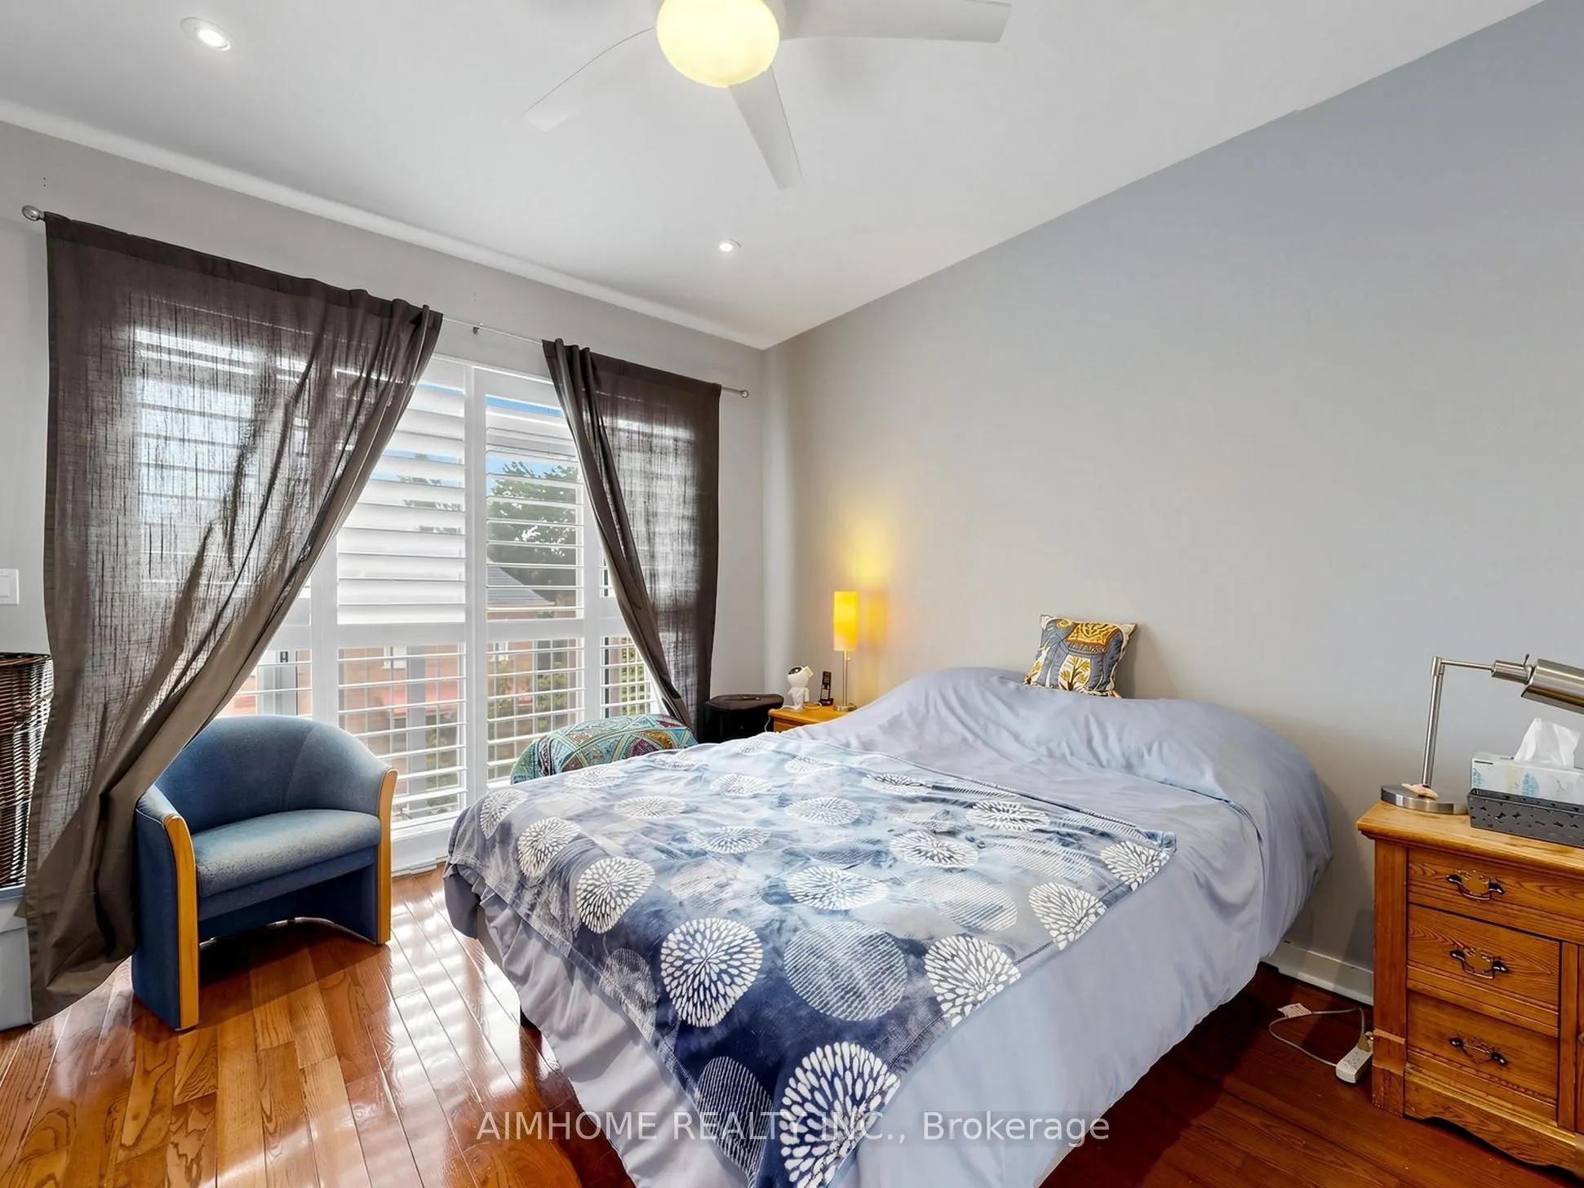
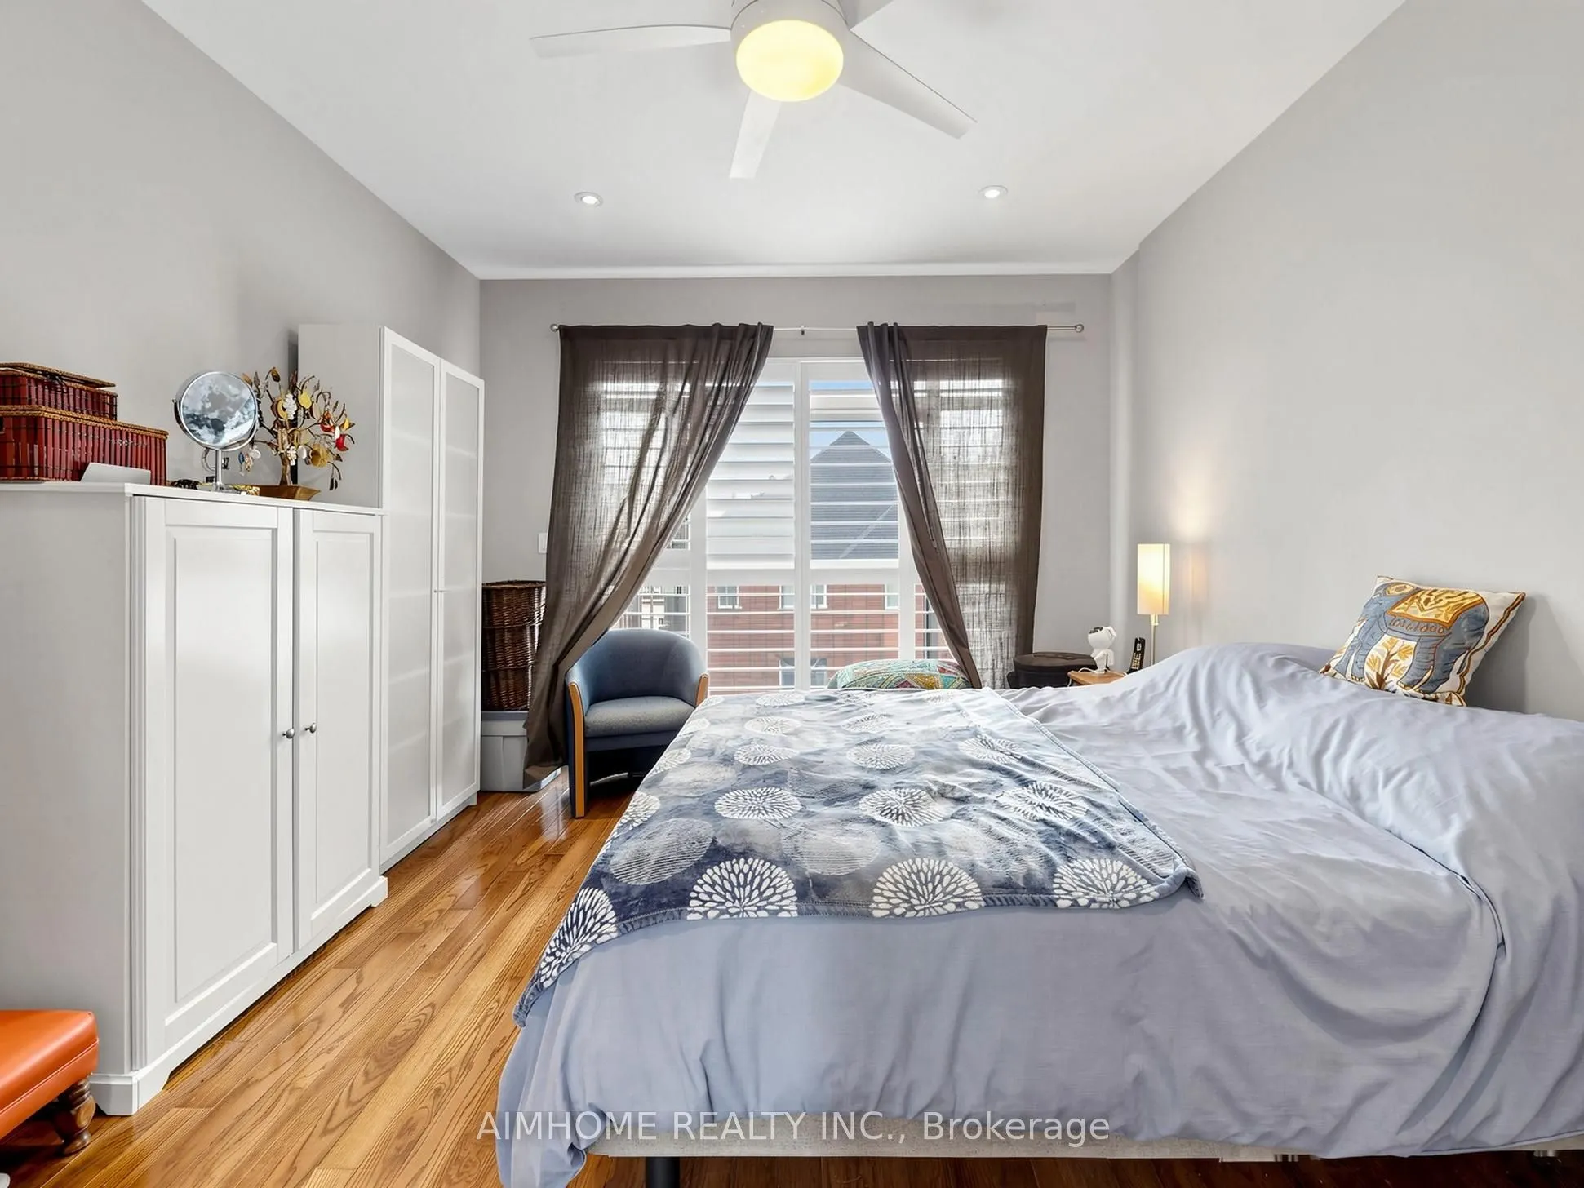
Hardwood Floor, W/O To Balcony, Double Closet
Dimensions 14.27 x 11.09 feet
158.25 sqft
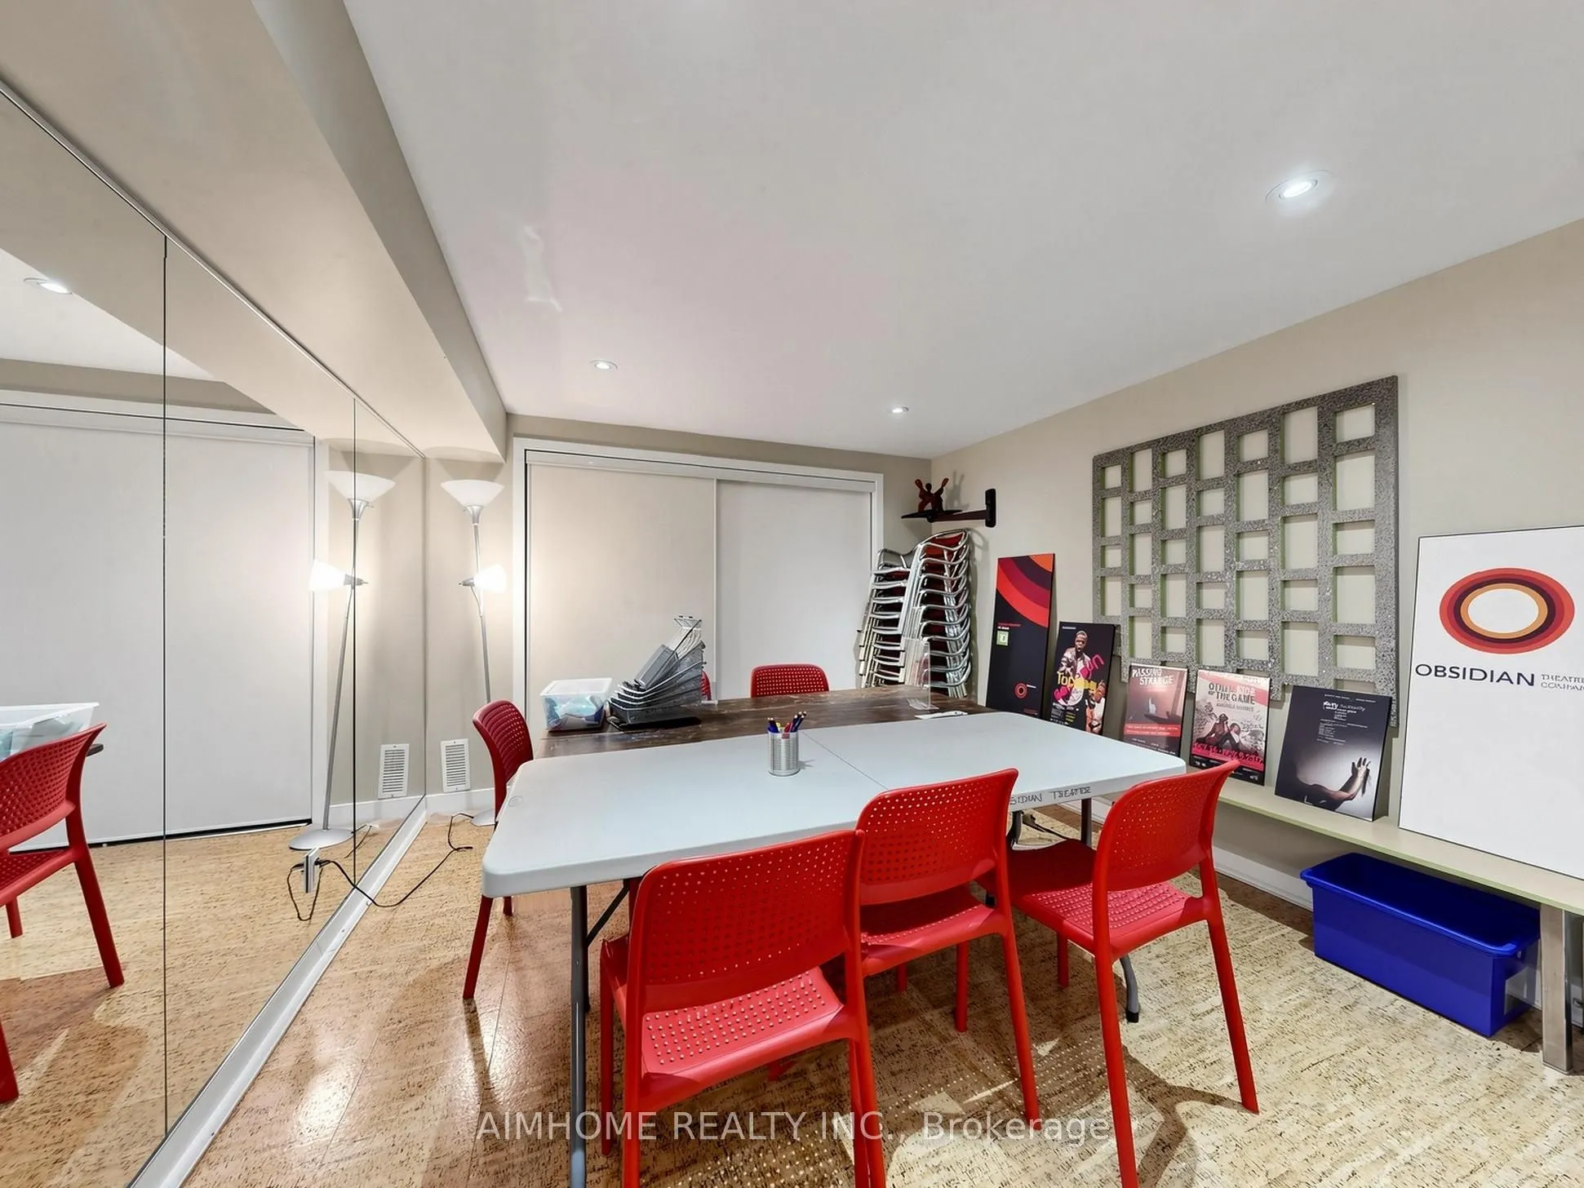
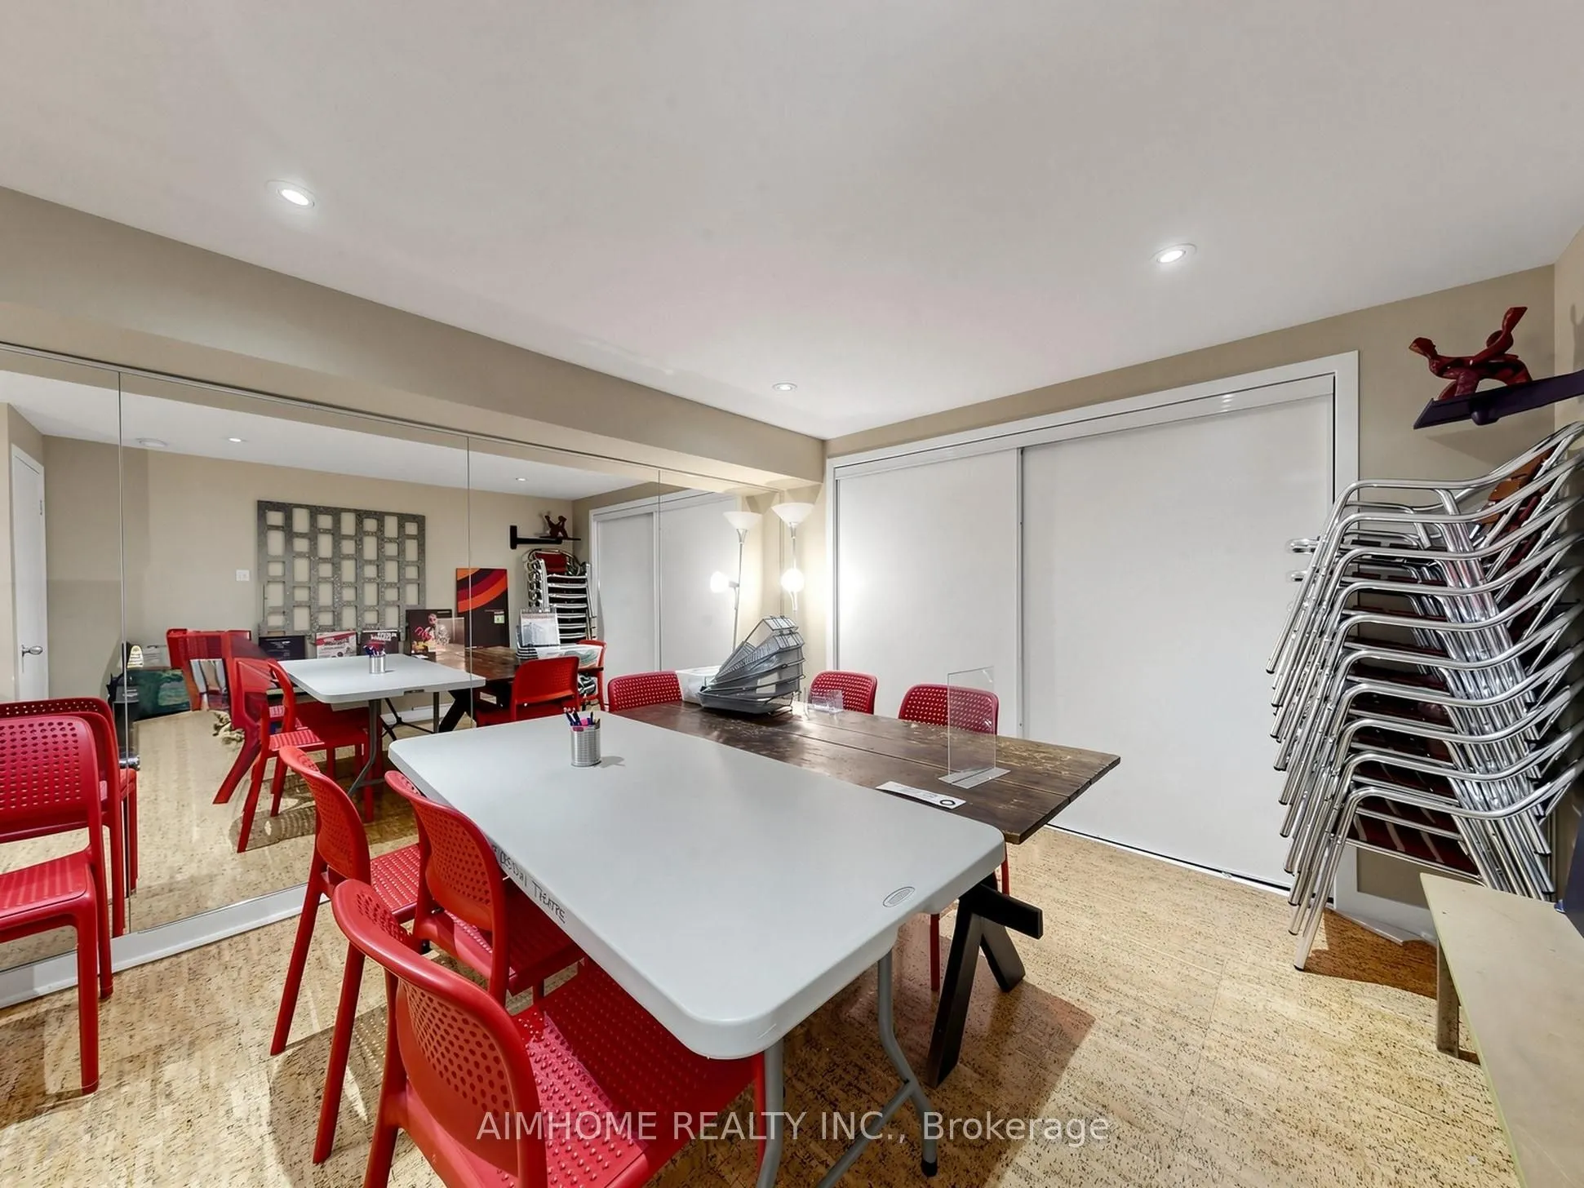
Recreation
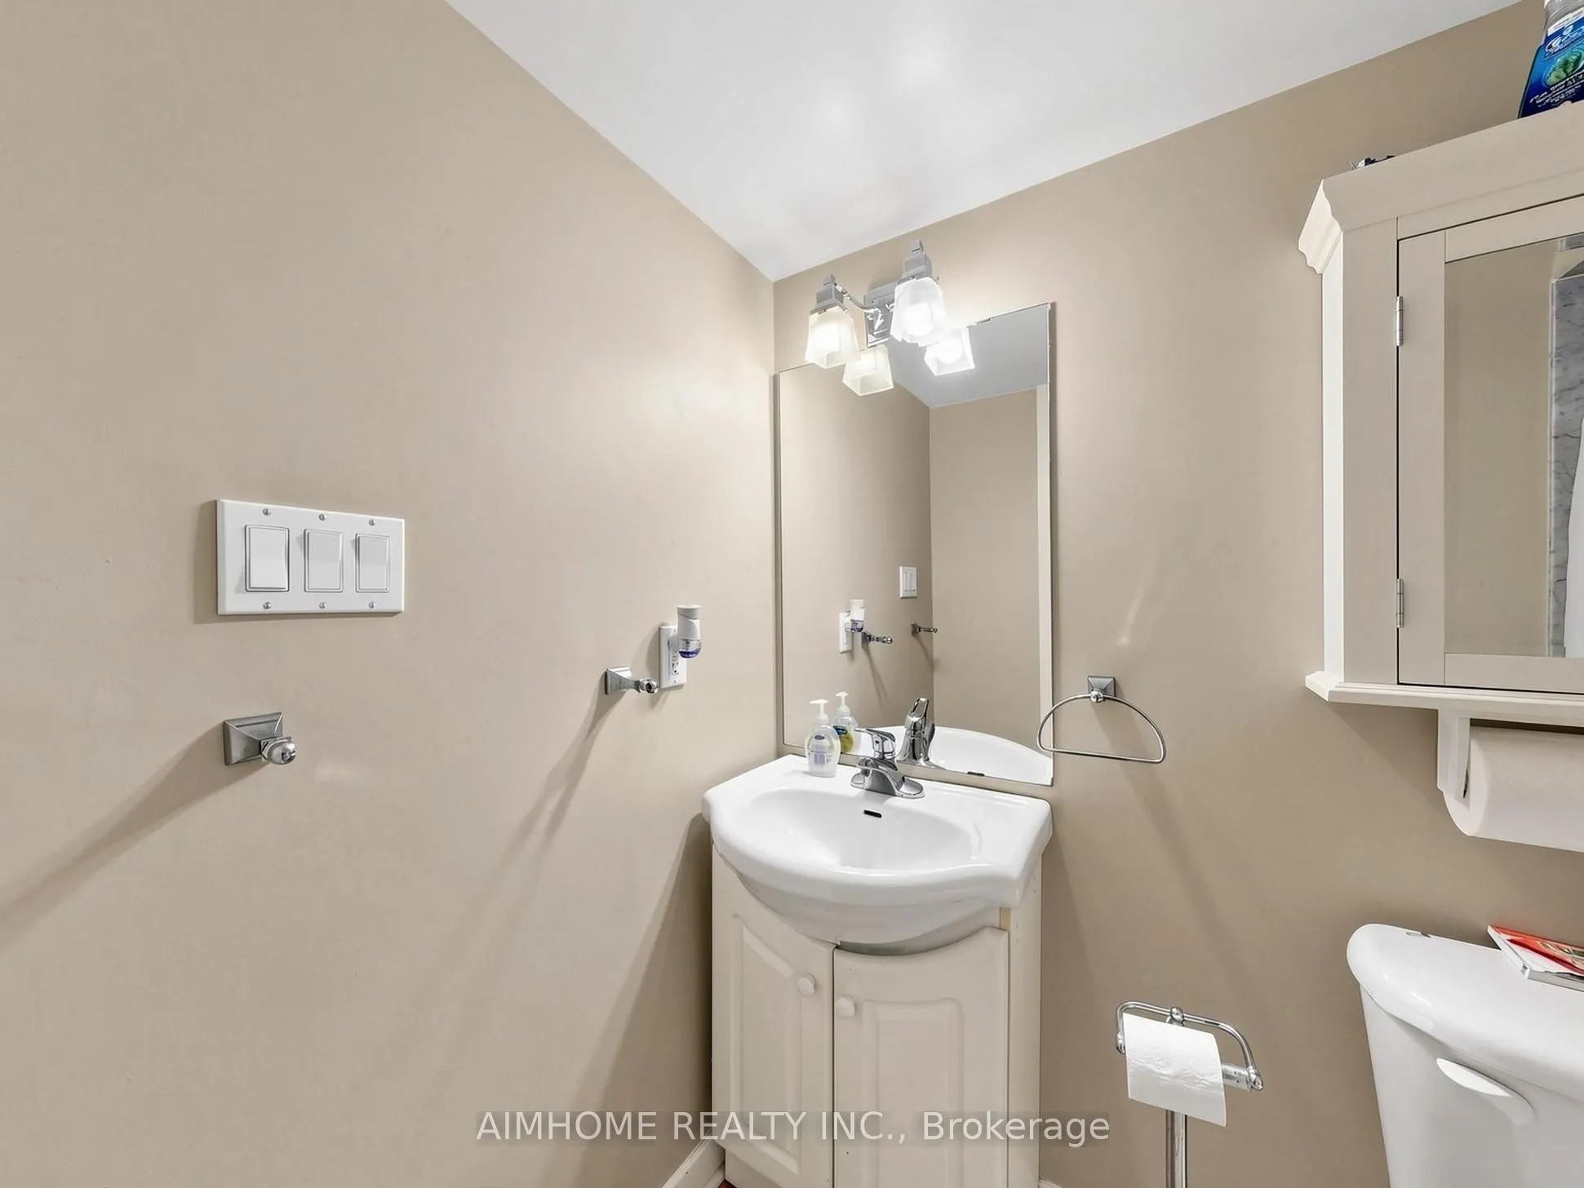
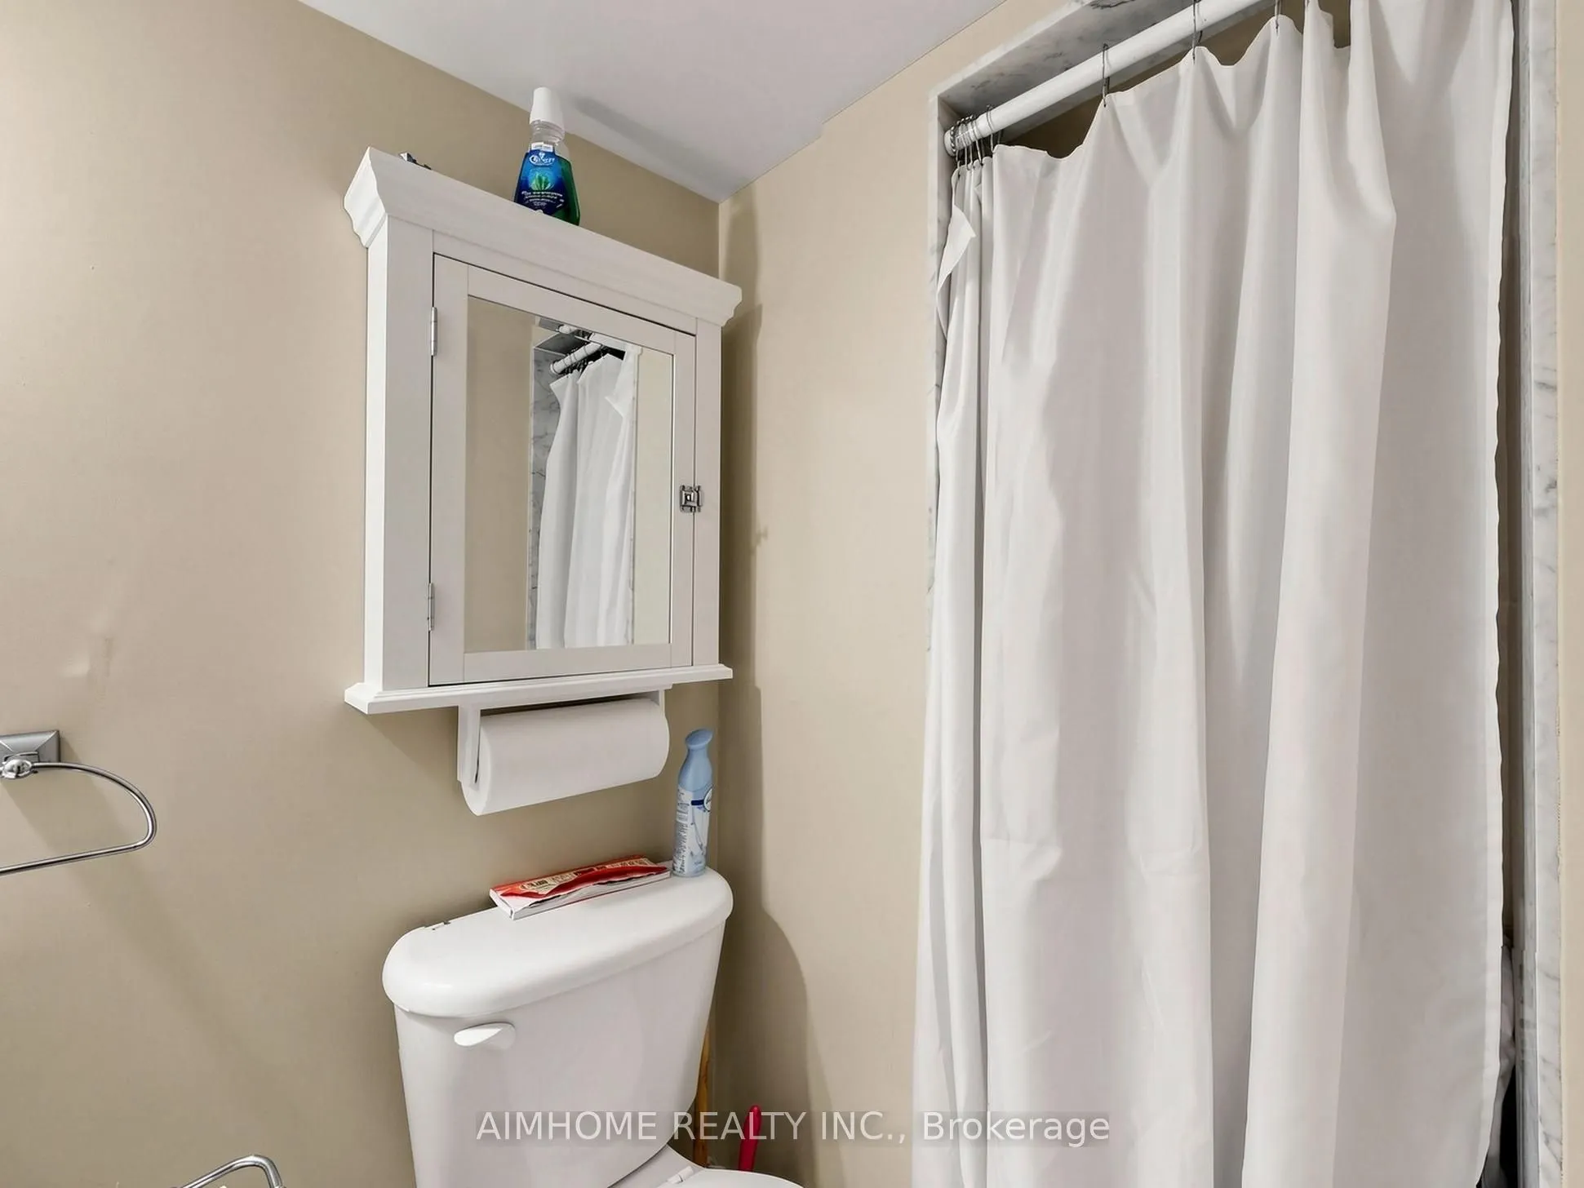
Large Closet, 3 Pc Bath
Dimensions 30.05 x 11.09 feet
333.25 sqft
Similar Properties(No results)
Mortgage Calculator
Calculate your estimated monthly mortgage payment
Price
$1,298,000
$
%
%
Total cost of mortgage
$0
Monthly payment
By clicking Save, we will calculate your estimated mortgage for all properties using the saved values (down payment percentage, interest rate, and amortization).
The accuracy and applicability of this calculator are not guaranteed.