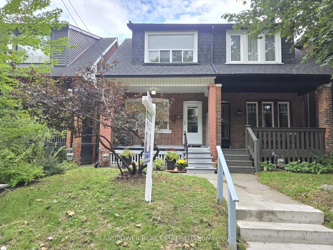
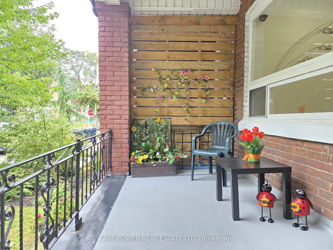
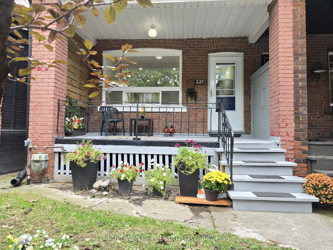
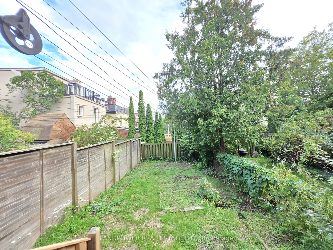
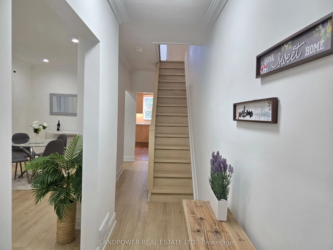
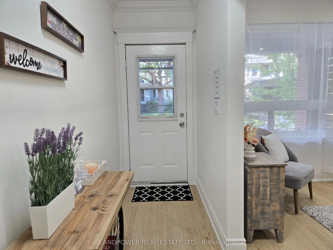
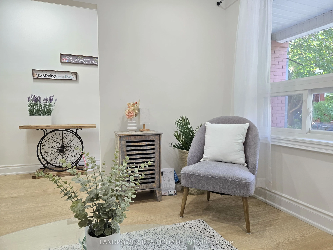
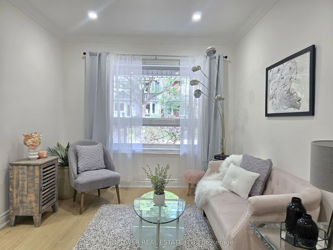
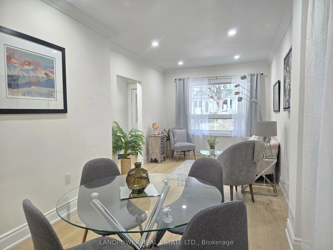
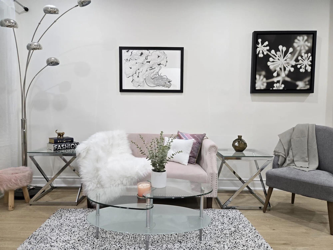
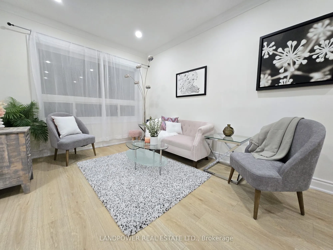
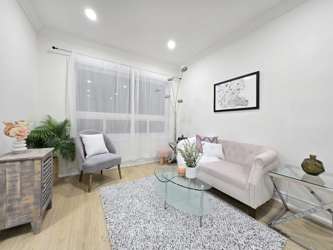
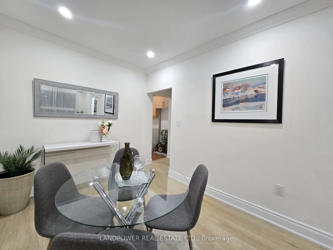
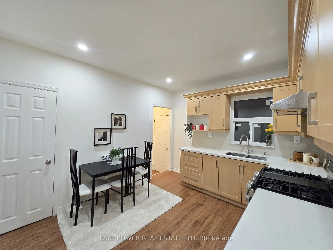
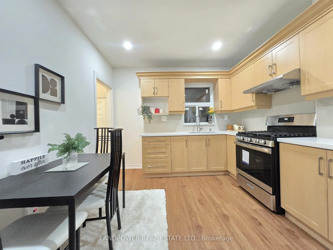
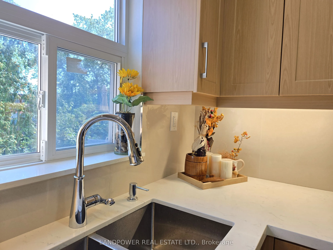
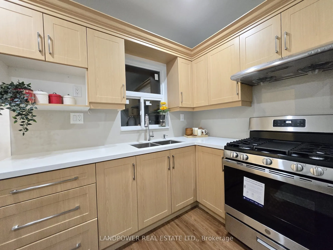
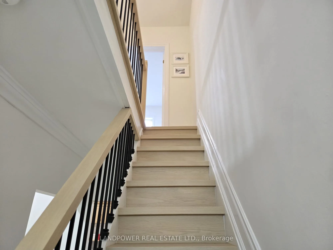
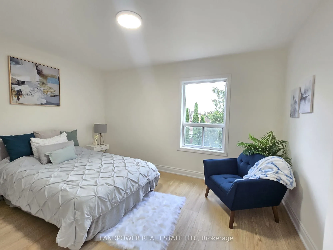
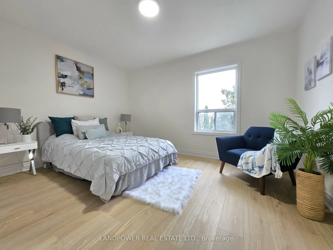
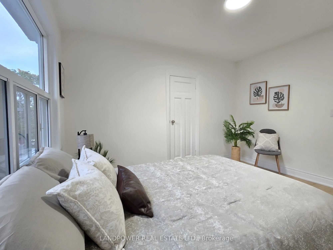
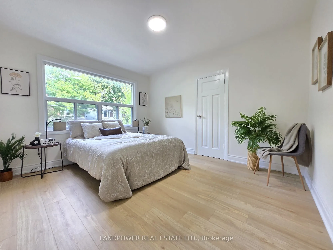
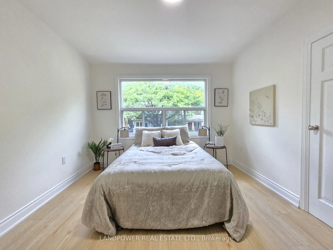
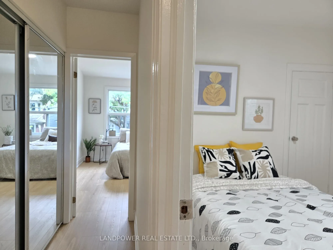
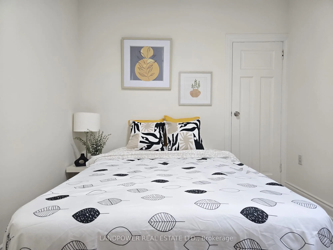
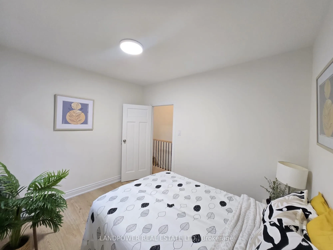
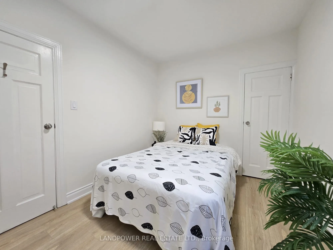
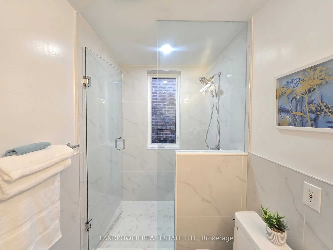
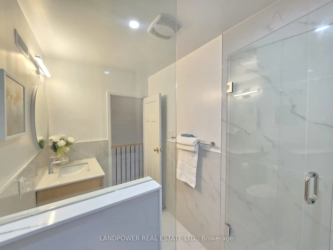
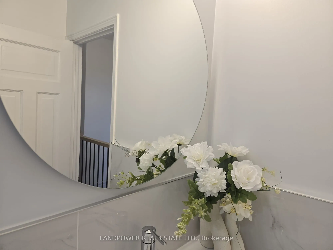
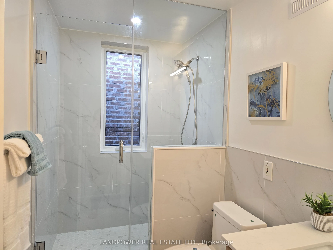
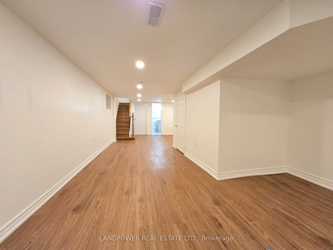
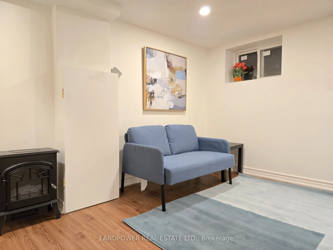
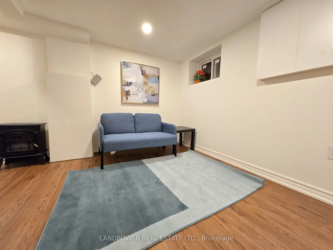
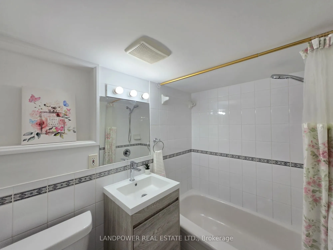
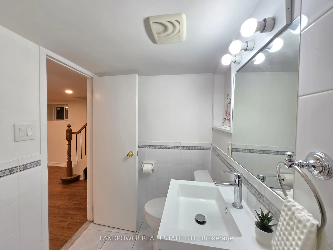
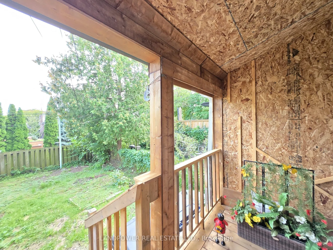
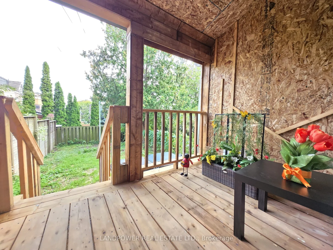
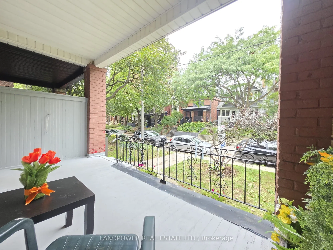
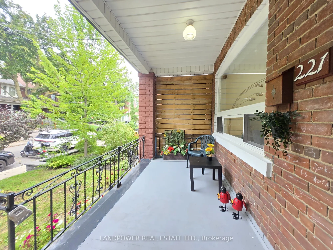
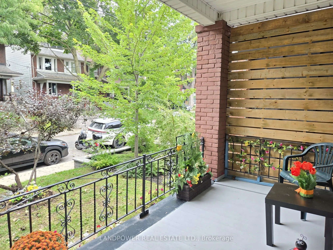
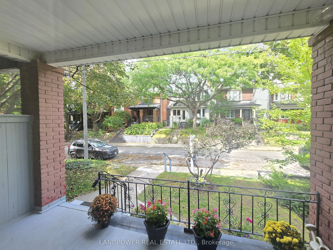
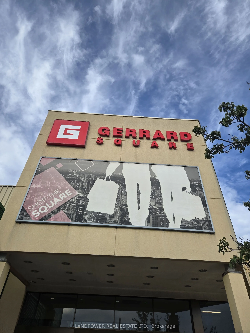
Welcome To 221 Riverdale Avenue, A Beautifully Updated 2-Storey Semi-Detached Home In The Heart Of Riverdale. Freshly Painted And Newly Renovated Throughout, This Bright And Inviting Residence Offers Three Well-Proportioned Bedrooms And Two Full Bathrooms. The Open-Concept Living And Dining Areas Fe...ature Large Windows, Pot Lights And Modern Flooring. The Renovated Eat-In Kitchen Offers Ample Cabinetry, Sleek Countertops, And Brand-New Stove And Refrigerator. The Finished Basement Provides Generous Additional Living Space, A Full Bathroom And Separate Laundry Room With Brand-New Washer. Enjoy A Spacious Covered Front Porch, Rear Deck And Private Fenced Backyard Surrounded By Mature Greenery. Situated In A Charming, Family-Friendly Neighbourhood Near Withrow Park And Riverdale Park, With Convenient Access To Pape And Broadview Subway Stations and the future East Harbour GO/Transit Hub, connecting to GO and the future Ontario Line. TTC Streetcars, And The Shops, Cafés And Restaurants Along The Danforth, Gerrard Street East And Leslieville. A Turnkey Home Combining Modern Comfort With Classic Riverdale Charm. ** EXTRAS ** Stainless Steel Applicances: New Fridge (2026), New Stove (2026 ), and Range Hood; New Washer (2026 ) All Existing ELFs;
Full Property Details
Interior
Bedrooms
3
Total Bedrooms
3
Washrooms
2
Square Footage
1100-1500 sqft
Basement
Finished
Heating Source
Gas
Heating Fuel
Forced Air
Air Conditioning
Central Air
Family Room
No
Kitchens
1
Total Kitchens
1
Fireplace Features
No
Bedrooms
3
Total Bedrooms
3
Washrooms
2
Square Footage
1100-1500 sqft
Basement
Finished
Heating Source
Gas
Heating Fuel
Forced Air
Air Conditioning
Central Air
Family Room
No
Kitchens
1
Total Kitchens
1
Fireplace Features
No
Exterior
Depth
90.0
Front
16.75
Lot Size
17 x 90.0 ft
Pool
None
Parking Spaces
0
Total Parking Spaces
0.00
Parking Description
None
Garage Spaces
0
Depth
90.0
Front
16.75
Lot Size
17 x 90.0 ft
Pool
None
Parking Spaces
0
Total Parking Spaces
0.00
Parking Description
None
Garage Spaces
0
Building Description
Style
2-Storey
Home Type
House
Subtype
Semi-Detached
Year Built
100+
Property Orientation
South
Exterior Finish
Brick
Sewers
Sewer
Water Supply
Municipal
Possession Date
No Data
Style
2-Storey
Home Type
House
Subtype
Semi-Detached
Year Built
100+
Property Orientation
South
Exterior Finish
Brick
Sewers
Sewer
Water Supply
Municipal
Possession Date
No Data
Community
Community
North Riverdale
Community
North Riverdale
Taxes & Fees
Taxes
$6,913.47 /yr
Tax Year
2026
Occupancy
Vacant
Taxes
$6,913.47 /yr
Tax Year
2026
Occupancy
Vacant
Room Types
Bedroom 2
Laminate, Walk-In Closet(s), Window
Dimensions 8.83 x 11.02 feet
97.31 sqft
Bedroom 3
Laminate, Large Window, South View
Dimensions 10.47 x 13.75 feet
143.96 sqft
Breakfast
Laminate, Combined w/Kitchen, Pantry
Dimensions 12.04 x 10.4 feet
125.22 sqft
Dining Room
Laminate, Combined w/Living, Window
Dimensions 23.49 x 8.56 feet
201.07 sqft
Foyer
Laminate
Dimensions 11.71 x 3.61 feet
42.27 sqft
Kitchen
Laminate, Stainless Steel Appl, Breakfast Area
Dimensions 12.04 x 10.4 feet
125.22 sqft
Laundry
Ceramic Floor
Dimensions 4.95 x 5.61 feet
27.77 sqft
Living Room
Laminate, Combined w/Dining, Large Window
Dimensions 23.49 x 8.56 feet
201.07 sqft
Primary Bedroom
Laminate, Large Window, Walk-In Closet(s)
Dimensions 12.4 x 10.88 feet
134.91 sqft
Recreation
Laminate, 4 Pc Bath
Dimensions 24.02 x 7.78 feet
186.88 sqft
Similar Properties(No results)
Mortgage Calculator
Calculate your estimated monthly mortgage payment
Price
$1,230,000
$
%
%
Total cost of mortgage
$0
Monthly payment
By clicking Save, we will calculate your estimated mortgage for all properties using the saved values (down payment percentage, interest rate, and amortization).
The accuracy and applicability of this calculator are not guaranteed.