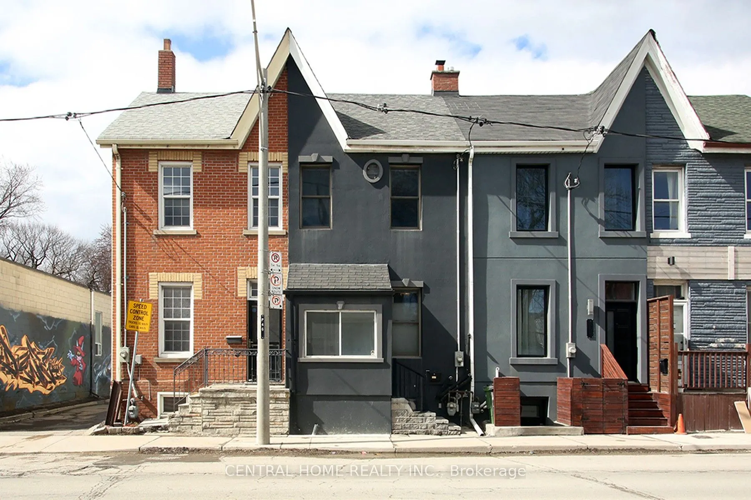
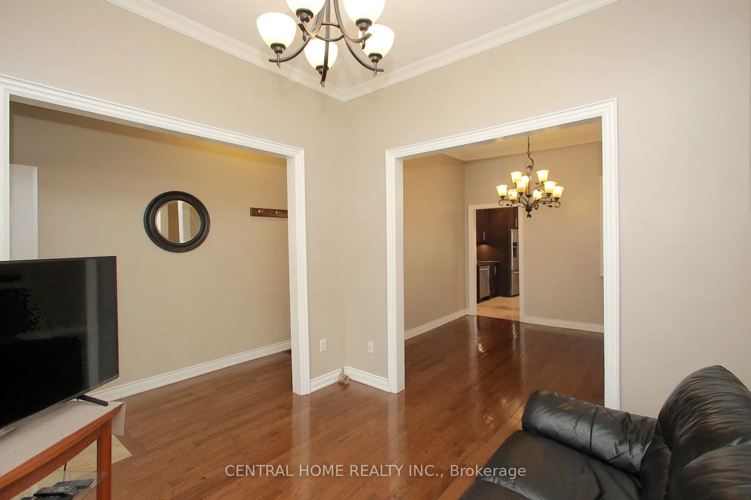
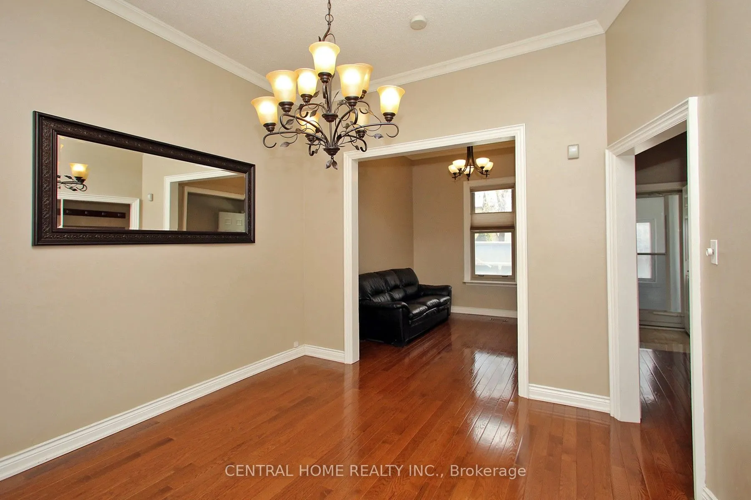
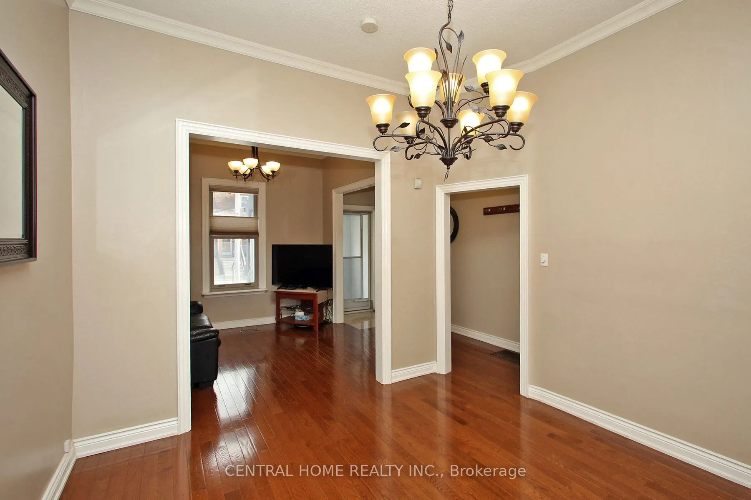
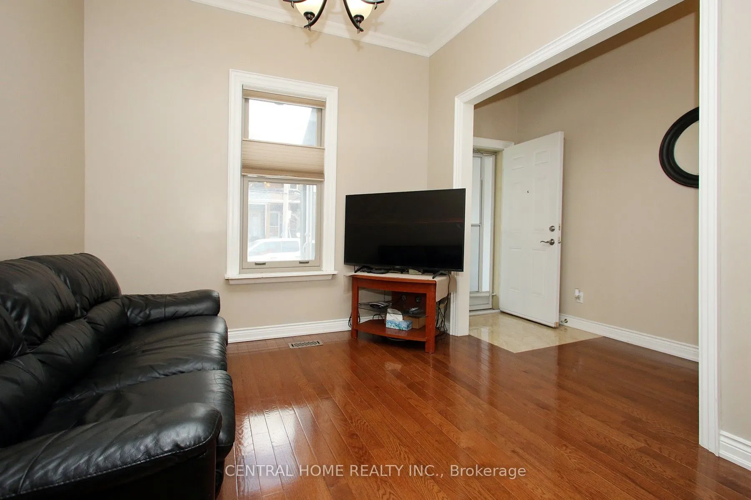
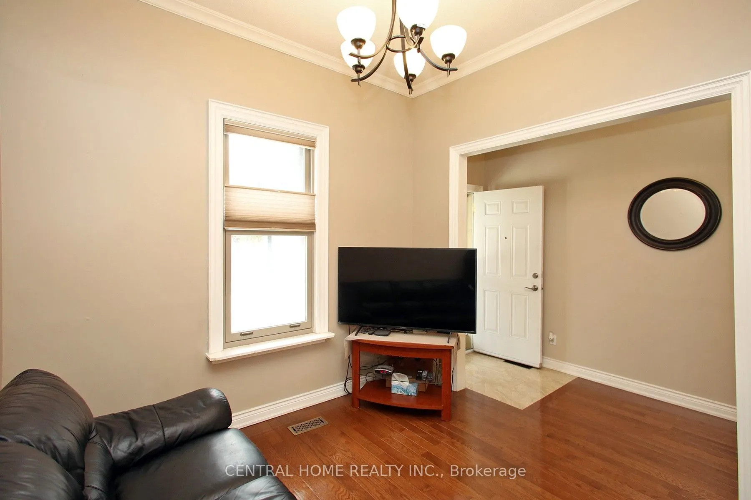
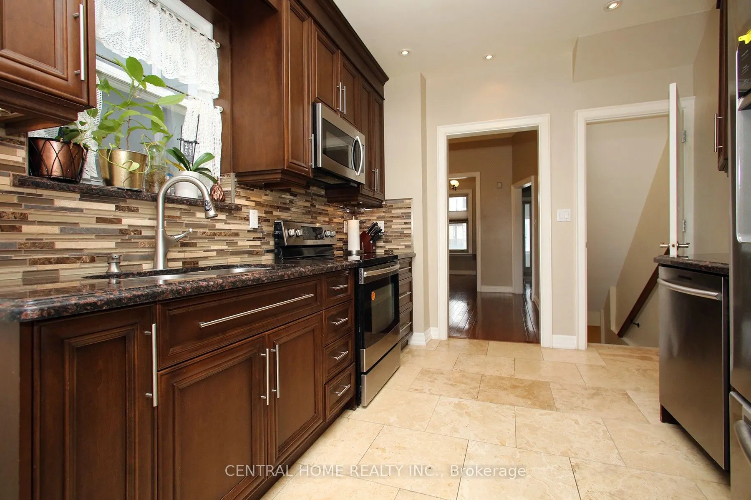
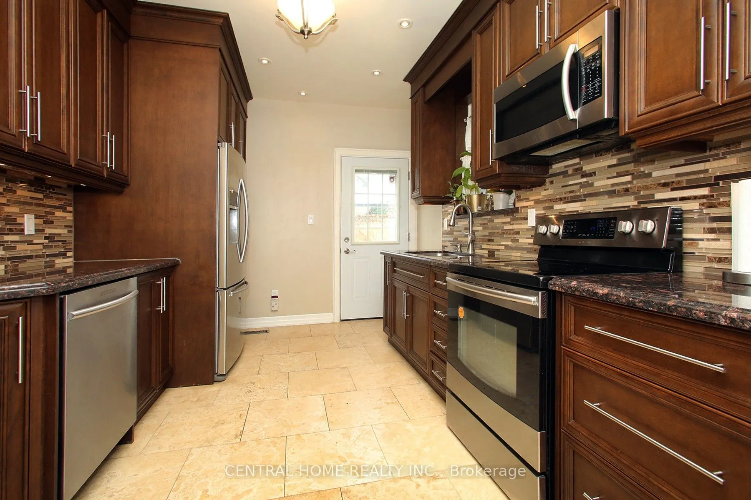
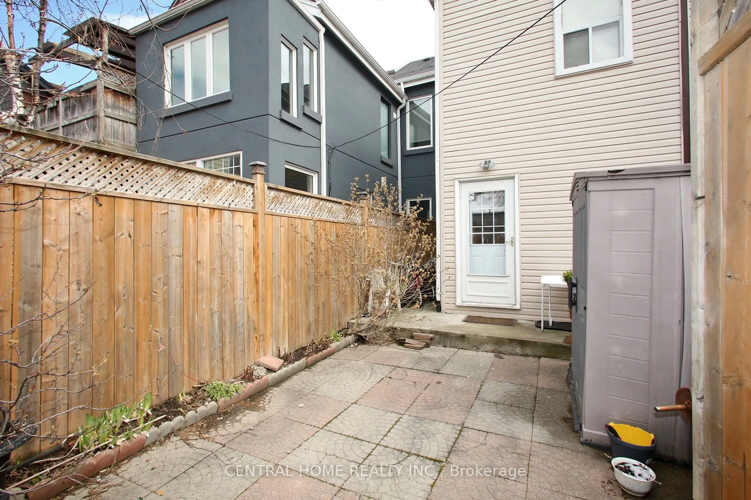
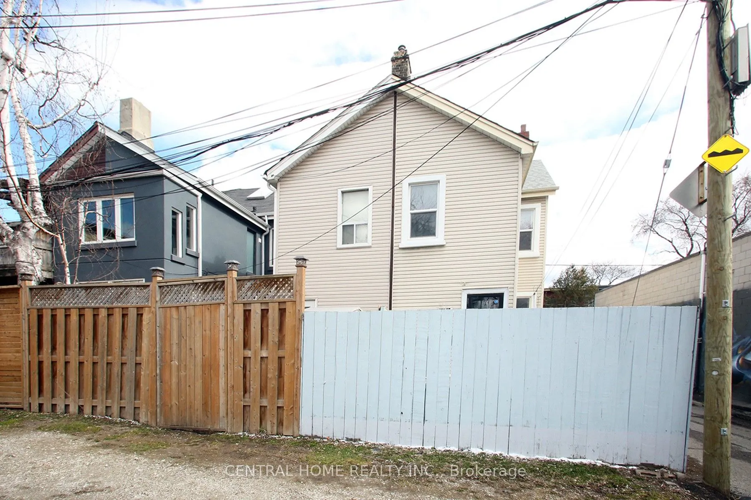
Sign In or Create a Free Account to see full details of this property
Key Facts
Key facts for 106 Carlaw Avenue
Property Type
Townhome, 2-Storey
Parking
None 0 garage, 0 parking
MLS #
E13748018
Size
1100-1500 sqft
Basement
Finished
Listed on
2026-09-04
Lot size
15 x 62.4
Tax
$3,876.87 /yr
Days on Market
39
Approximate Age
-
Maintenance Fee
-
Description
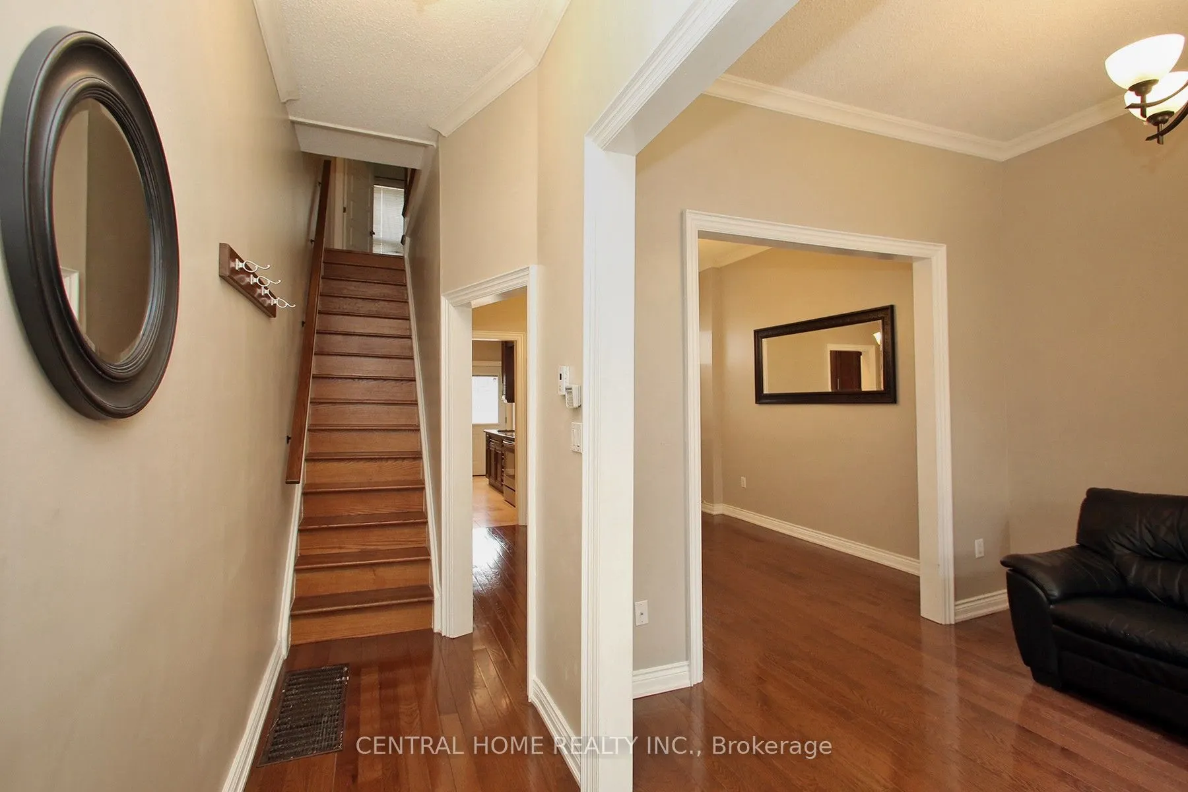
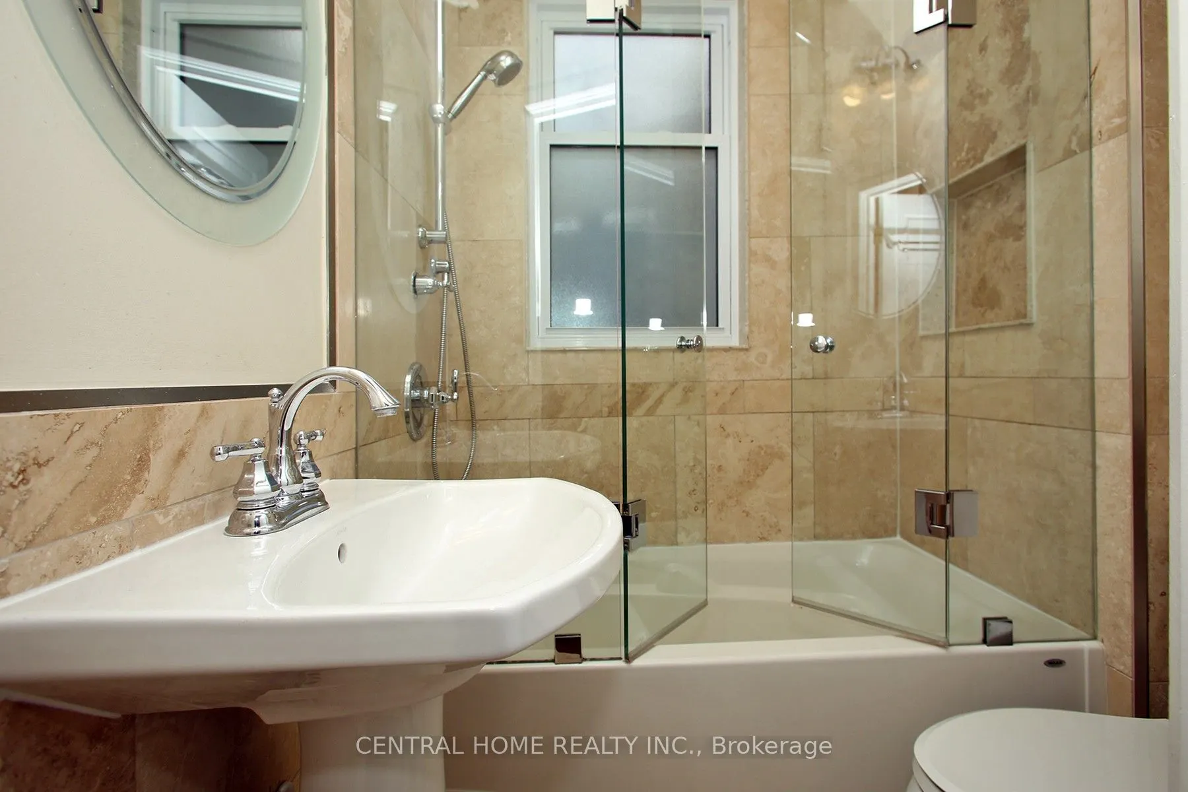
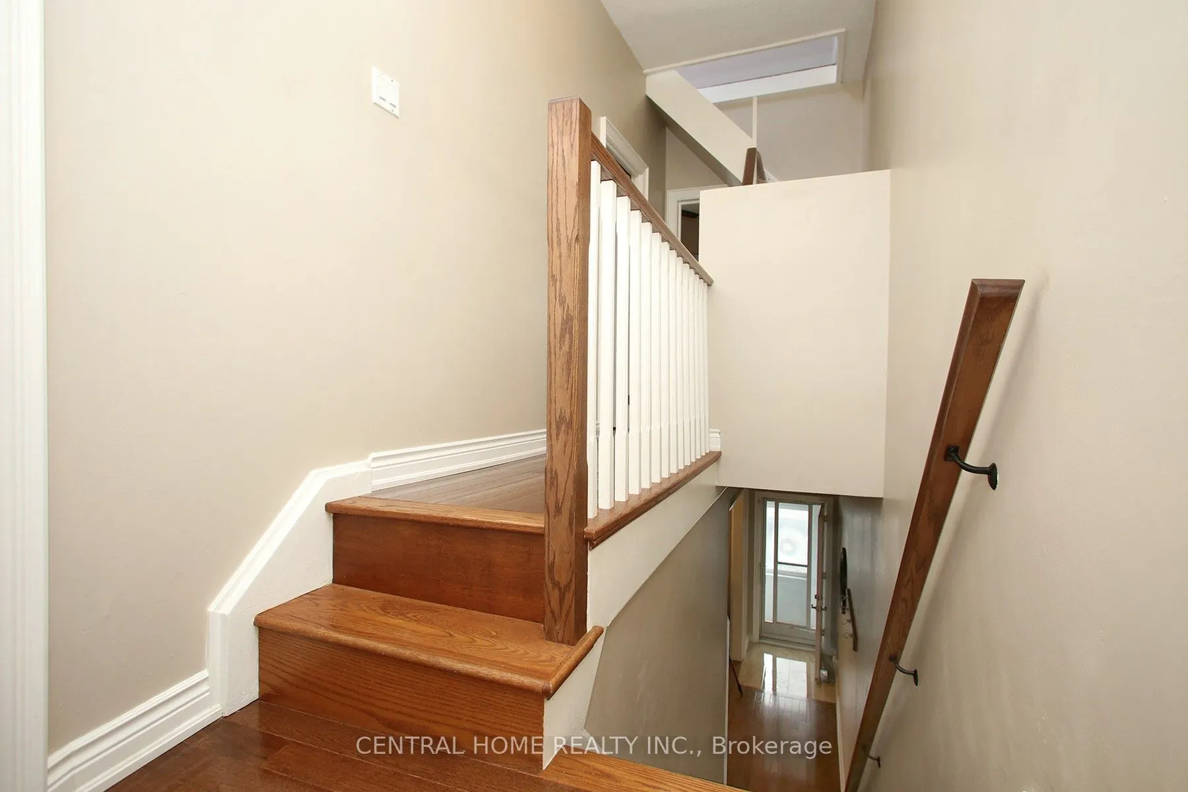
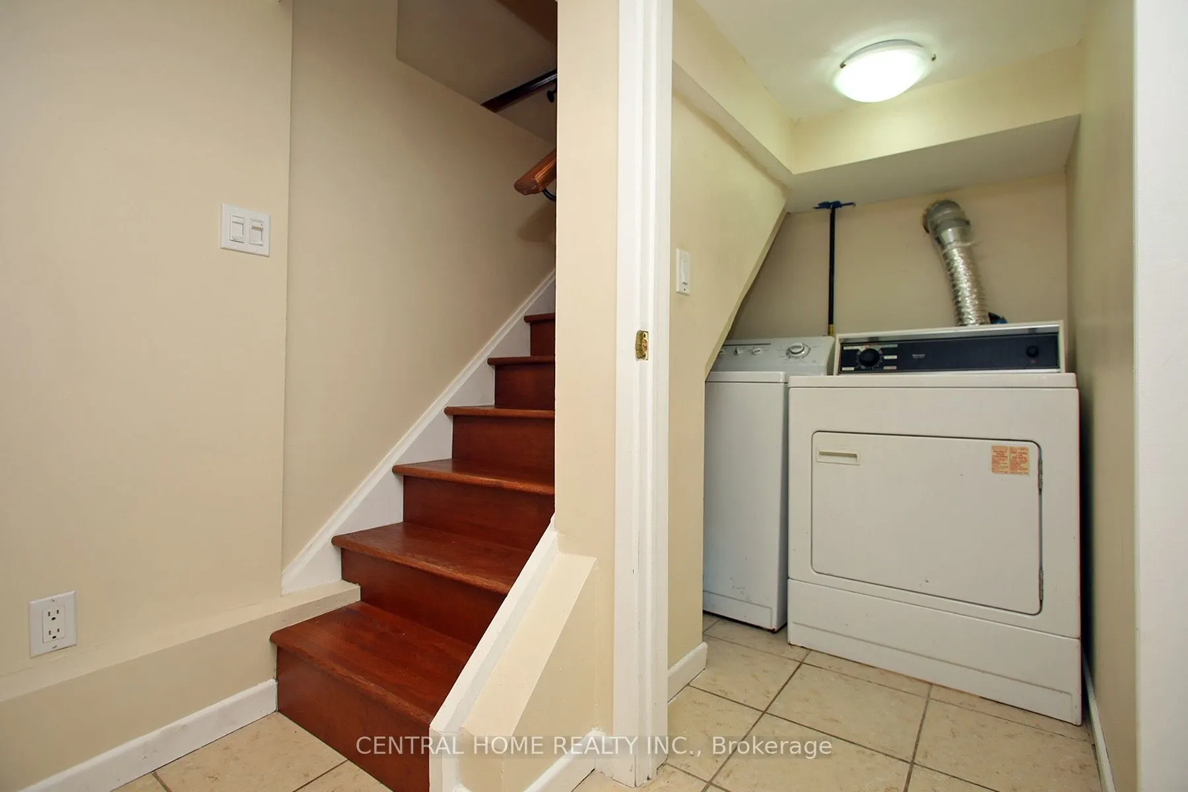
This beautiful South Riverdal home is just waiting for the rigt Buyer. Beautifully appointed and recently renovated, this lovely 3 bedroom gem is situated within close proximity to most necessary ammenities such as schools, places of worship, parks, shopping, and the 24hr Queen St. streetcar. Just ...minutes away from the DVP, the Gardinier expressway westbound, and the Lakeshore Boulevard. The home is within easy walking distance of many of downtown's major attractions such as Ashridges Bay, Woodbine Park and beach. The property is equipped with 200 Amp elecrical service and Breaker Panel, and almost new Hi Effeciency Furnace and HWT.
Full Property Details
Interior
Bedrooms
3
Total Bedrooms
3
Washrooms
2
Square Footage
1100-1500 sqft
Basement
Finished
Heating Source
Gas
Heating Fuel
Forced Air
Air Conditioning
Central Air
Family Room
No
Kitchens
1
Total Kitchens
1
Fireplace Features
No
Bedrooms
3
Total Bedrooms
3
Washrooms
2
Square Footage
1100-1500 sqft
Basement
Finished
Heating Source
Gas
Heating Fuel
Forced Air
Air Conditioning
Central Air
Family Room
No
Kitchens
1
Total Kitchens
1
Fireplace Features
No
Exterior
Depth
62.4
Front
15.0
Driveway
None
Lot Size
15 x 62.4 ft
Pool
None
Parking Spaces
0
Total Parking Spaces
0.00
Parking Description
None
Garage Spaces
0
Zoning
Residential
Depth
62.4
Front
15.0
Driveway
None
Lot Size
15 x 62.4 ft
Pool
None
Parking Spaces
0
Total Parking Spaces
0.00
Parking Description
None
Garage Spaces
0
Zoning
Residential
Building Description
Style
2-Storey
Home Type
Townhome
Subtype
Att/Row/Townhouse
Property Orientation
West
Exterior Finish
Brick,Stucco (Plaster)
Sewers
Sewer
Water Supply
Municipal
Possession Date
11/12/2026
Style
2-Storey
Home Type
Townhome
Subtype
Att/Row/Townhouse
Property Orientation
West
Exterior Finish
Brick,Stucco (Plaster)
Sewers
Sewer
Water Supply
Municipal
Possession Date
11/12/2026
Community
Community
South Riverdale
Community
South Riverdale
Taxes & Fees
Taxes
$3,876.87 /yr
Tax Year
2025
Occupancy
Owner
Taxes
$3,876.87 /yr
Tax Year
2025
Occupancy
Owner
Room Types
Bedroom
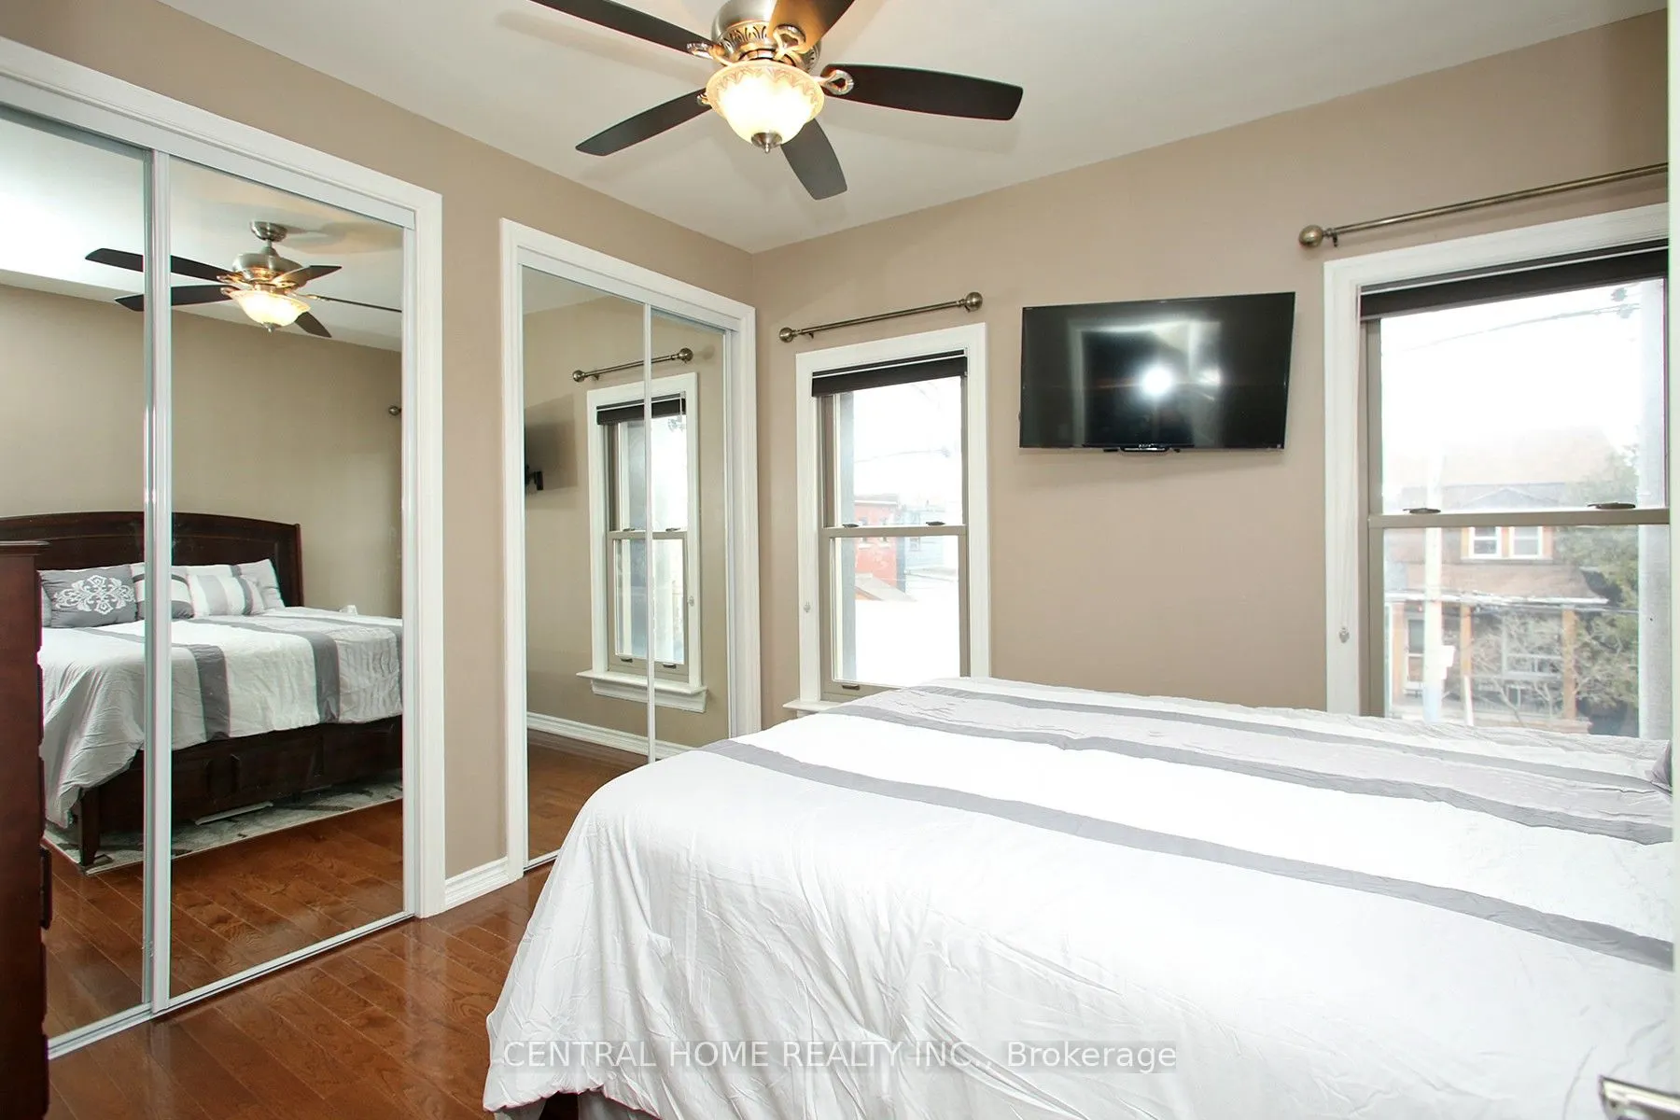
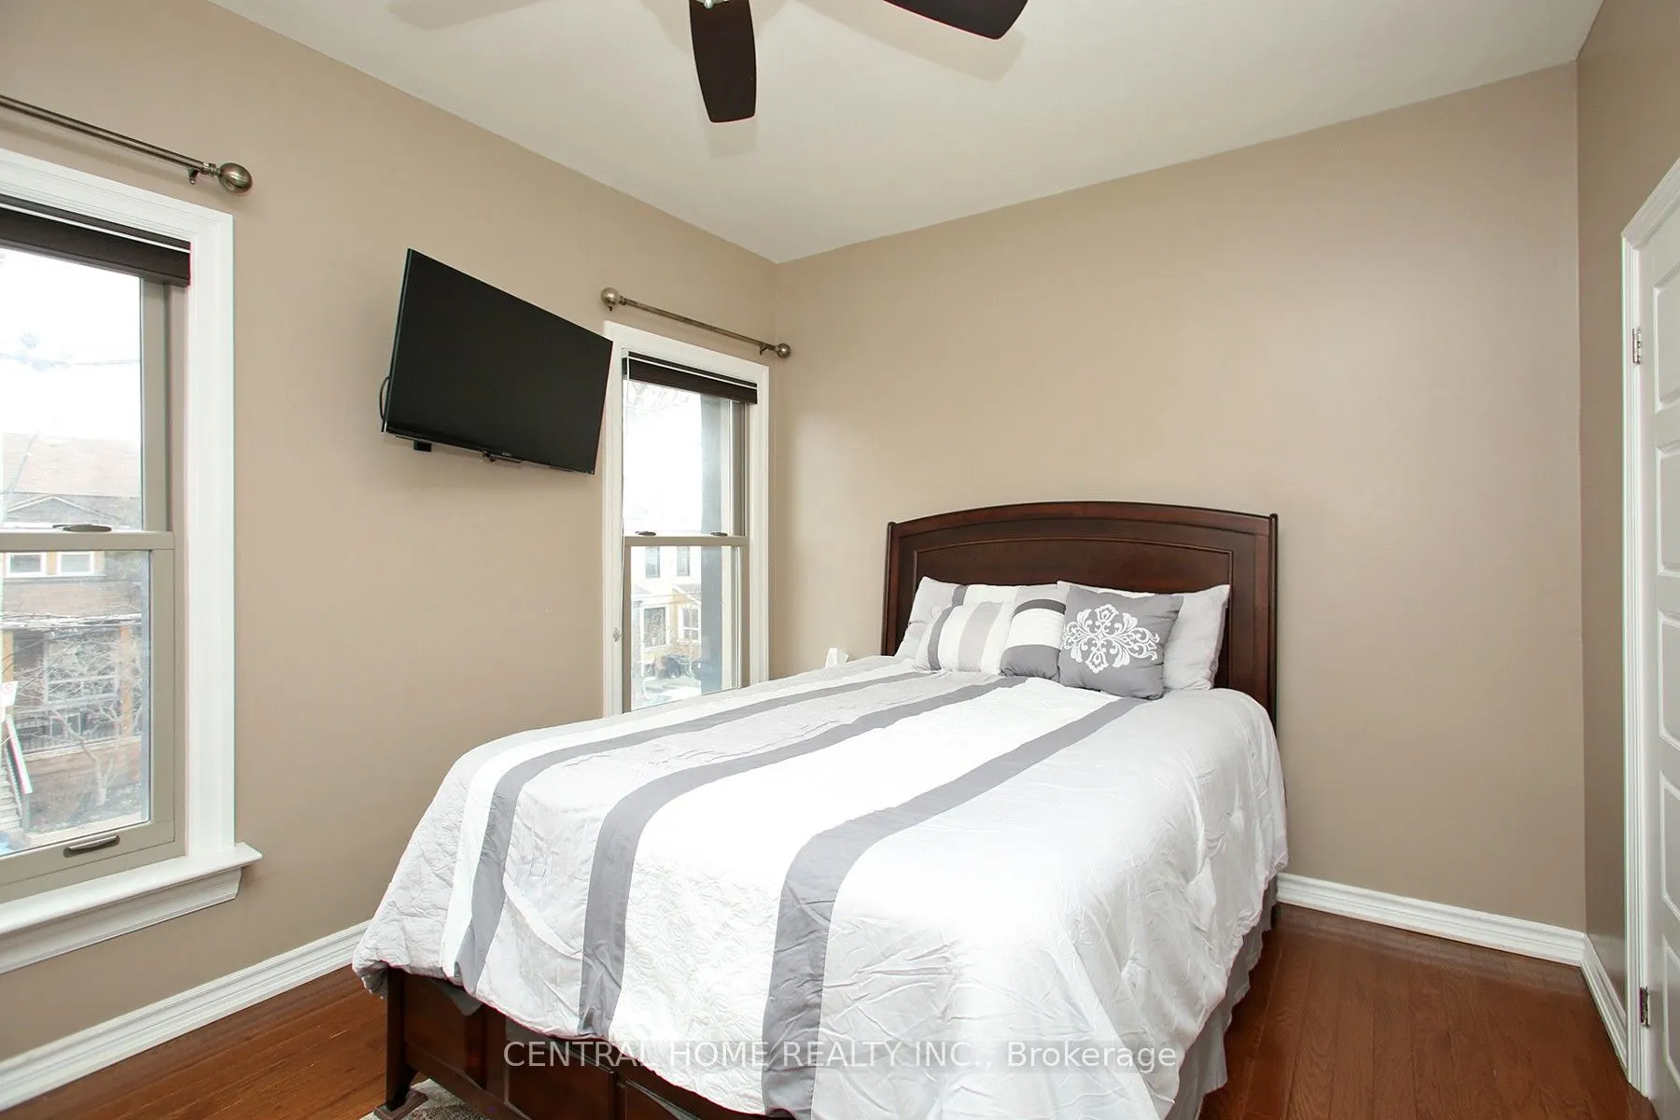
Hardwood Floor, His and Hers Closets
Dimensions 48.43 x 34.45 feet
1668.41 sqft
Bedroom 2
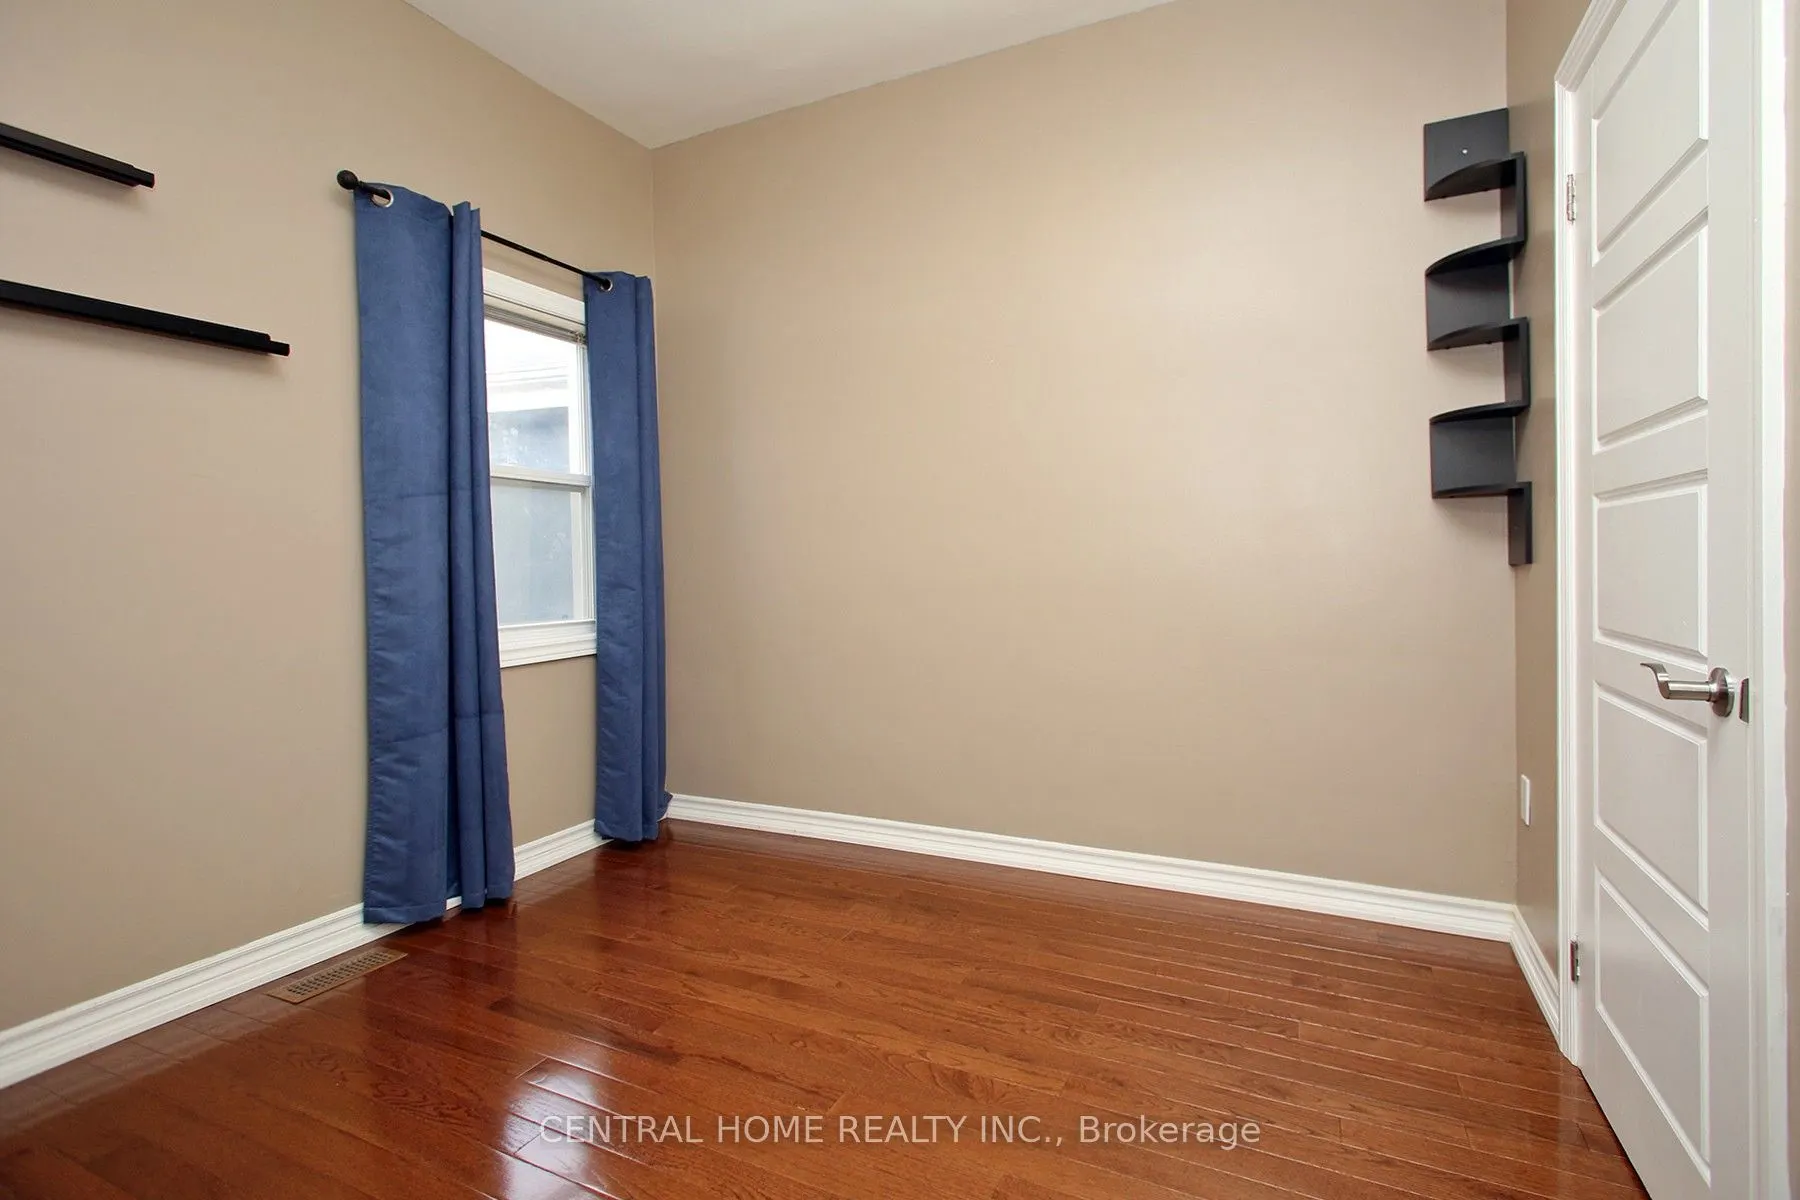
Hardwood Floor, Closet
Dimensions 32.28 x 29.49 feet
951.94 sqft
Bedroom 3
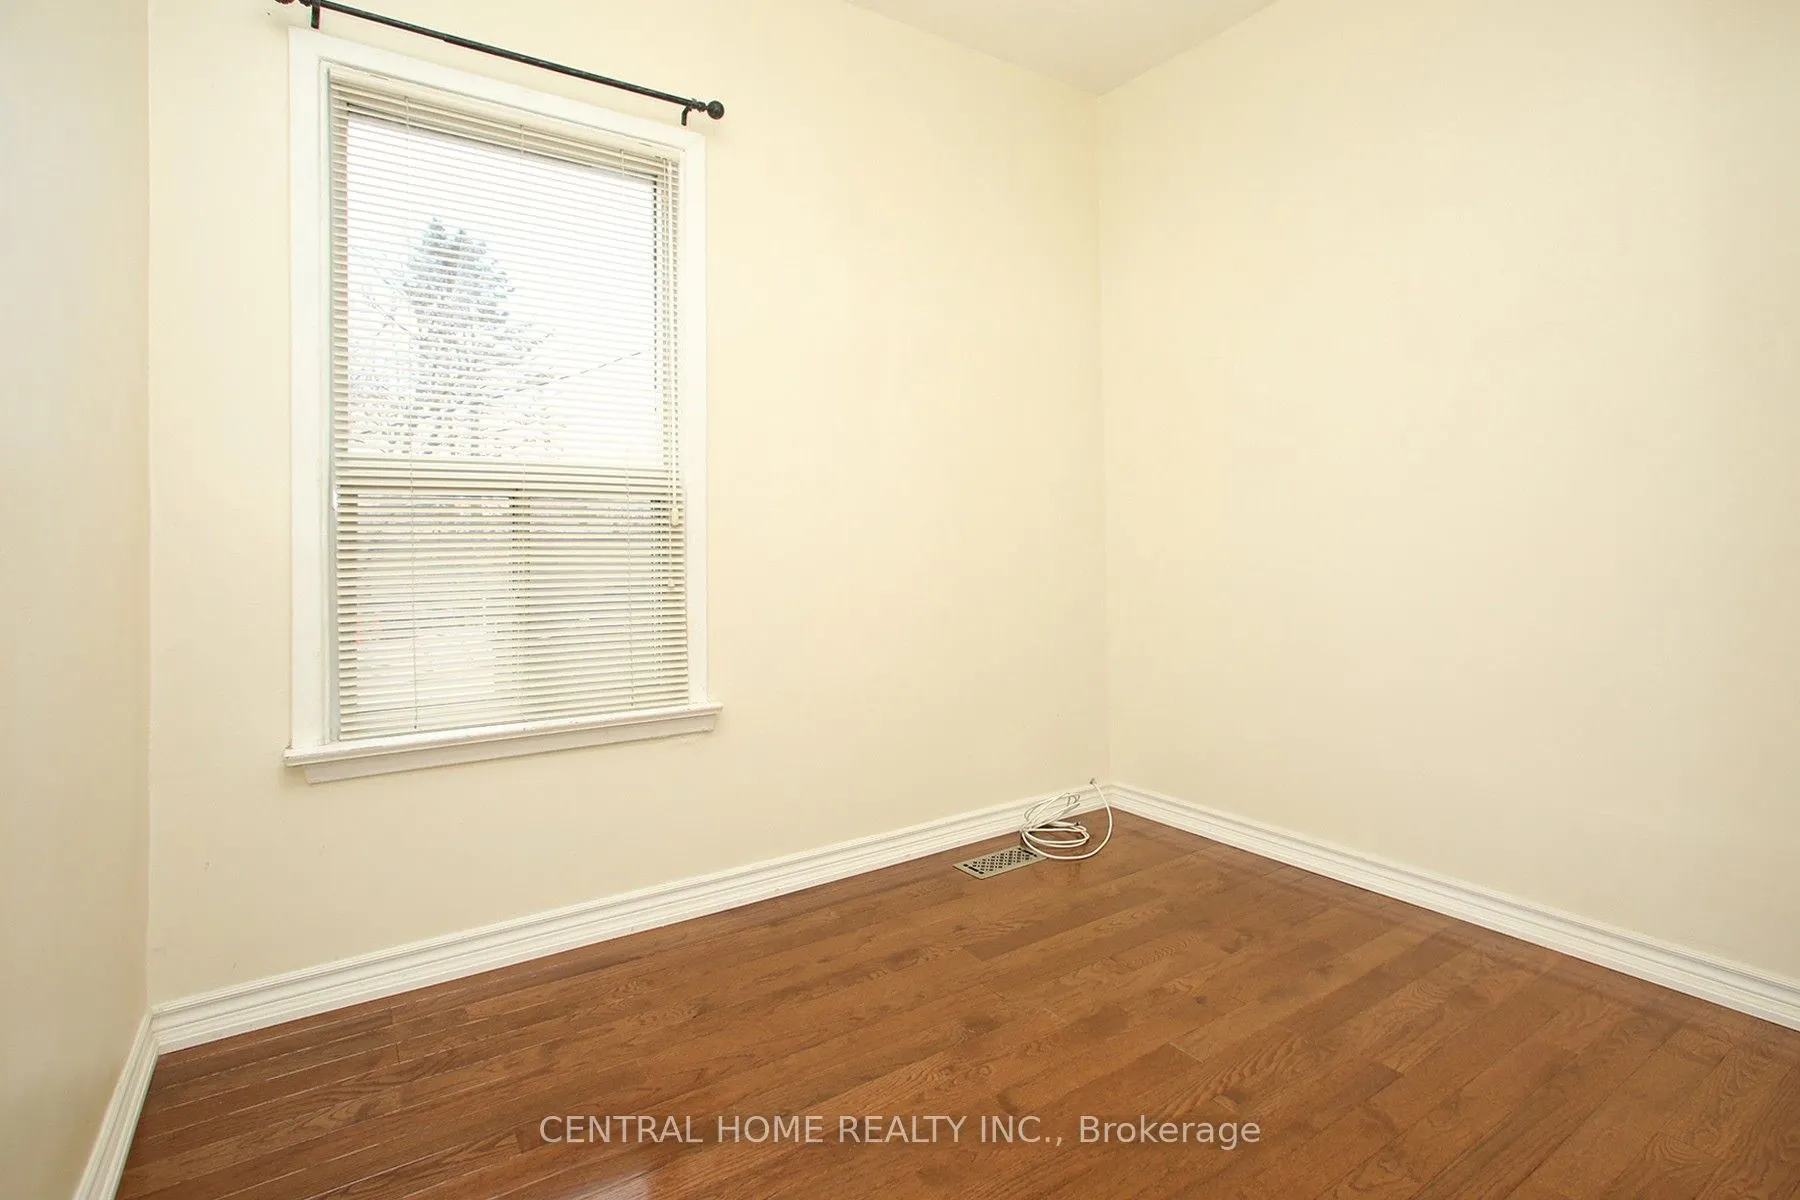
Hardwood Floor
Dimensions 32.28 x 24.77 feet
799.58 sqft
Dining Room
Combined w/Living, Hardwood Floor
Dimensions 39.4 x 37.66 feet
1483.8 sqft
Kitchen
Backsplash, Ceramic Floor
Dimensions 44.23 x 32.84 feet
1452.51 sqft
Living Room
Combined w/Dining, Hardwood Floor
Dimensions 35.01 x 33.89 feet
1186.49 sqft
Loft
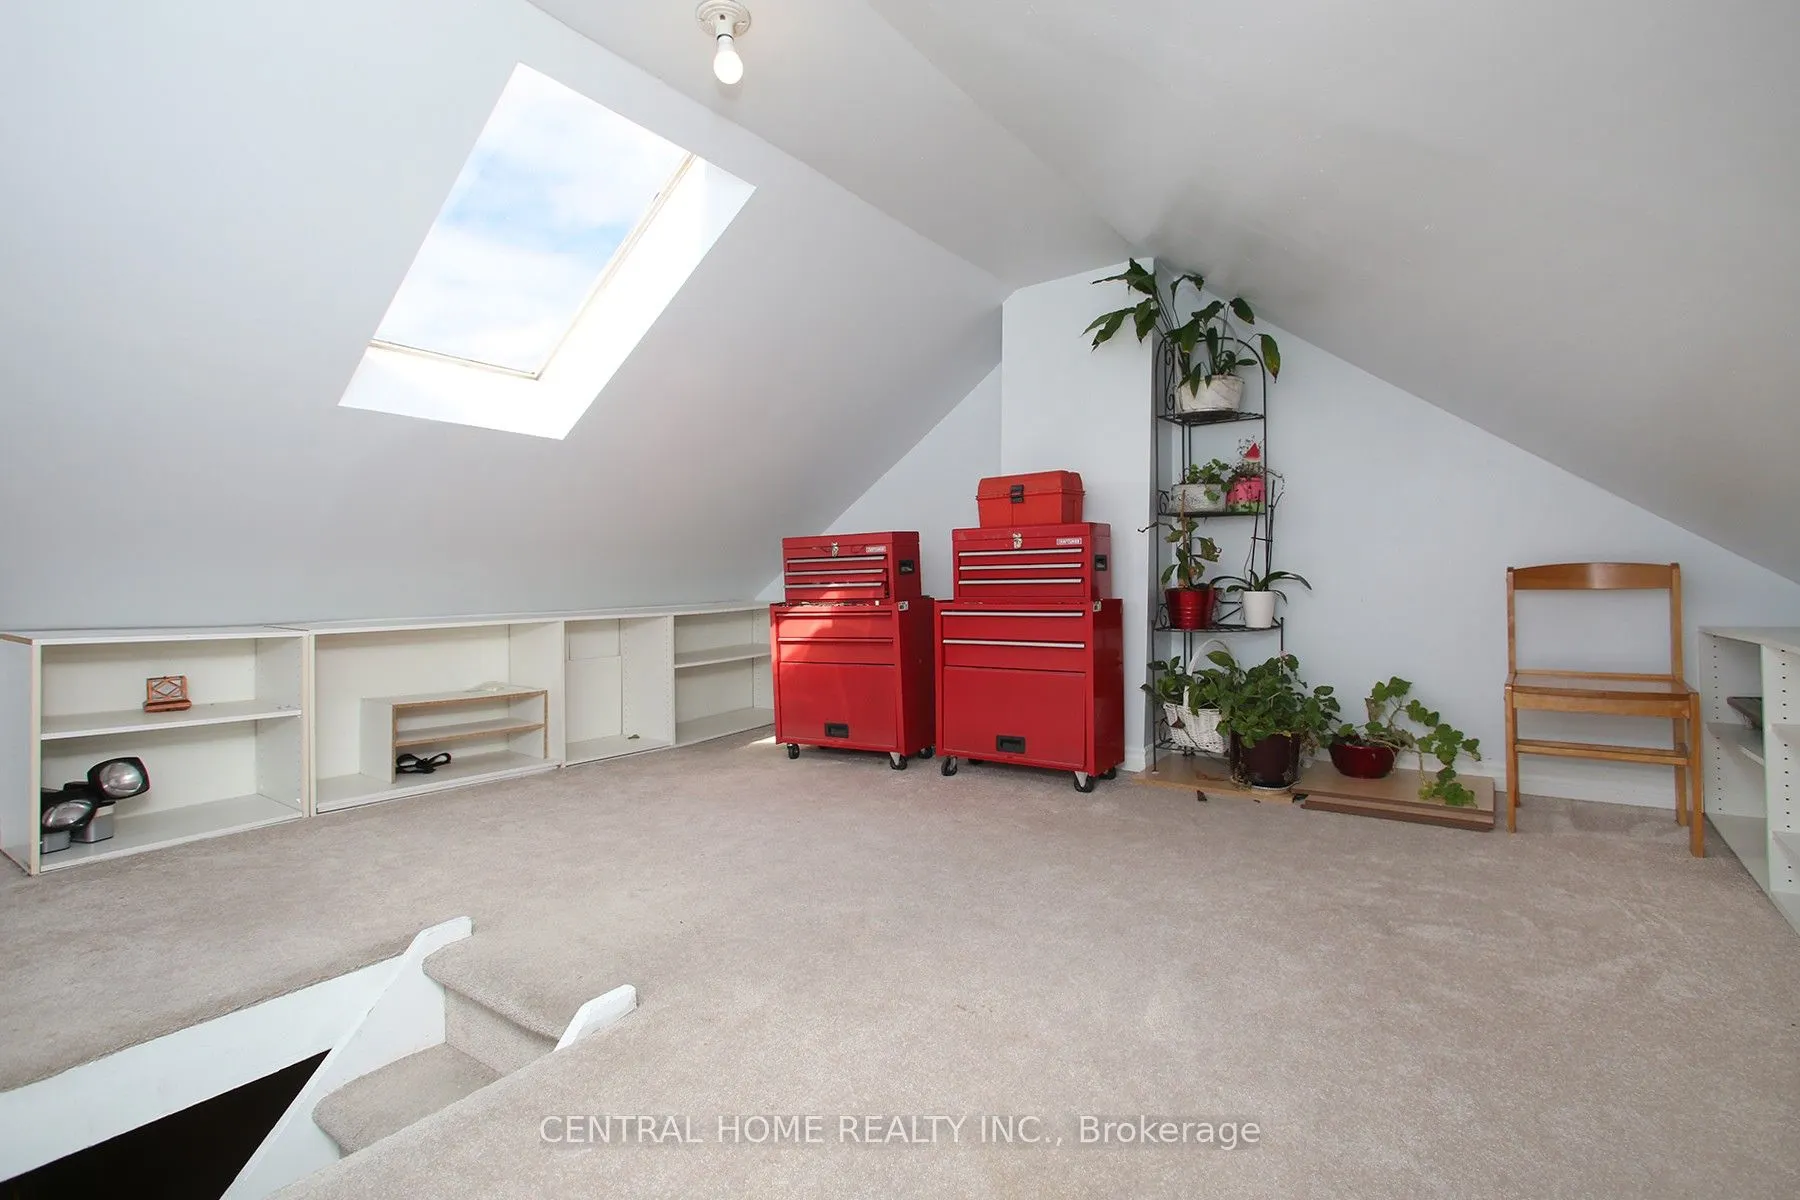
Broadloom, B/I Shelves
Dimensions 50.07 x 45.11 feet
2258.66 sqft
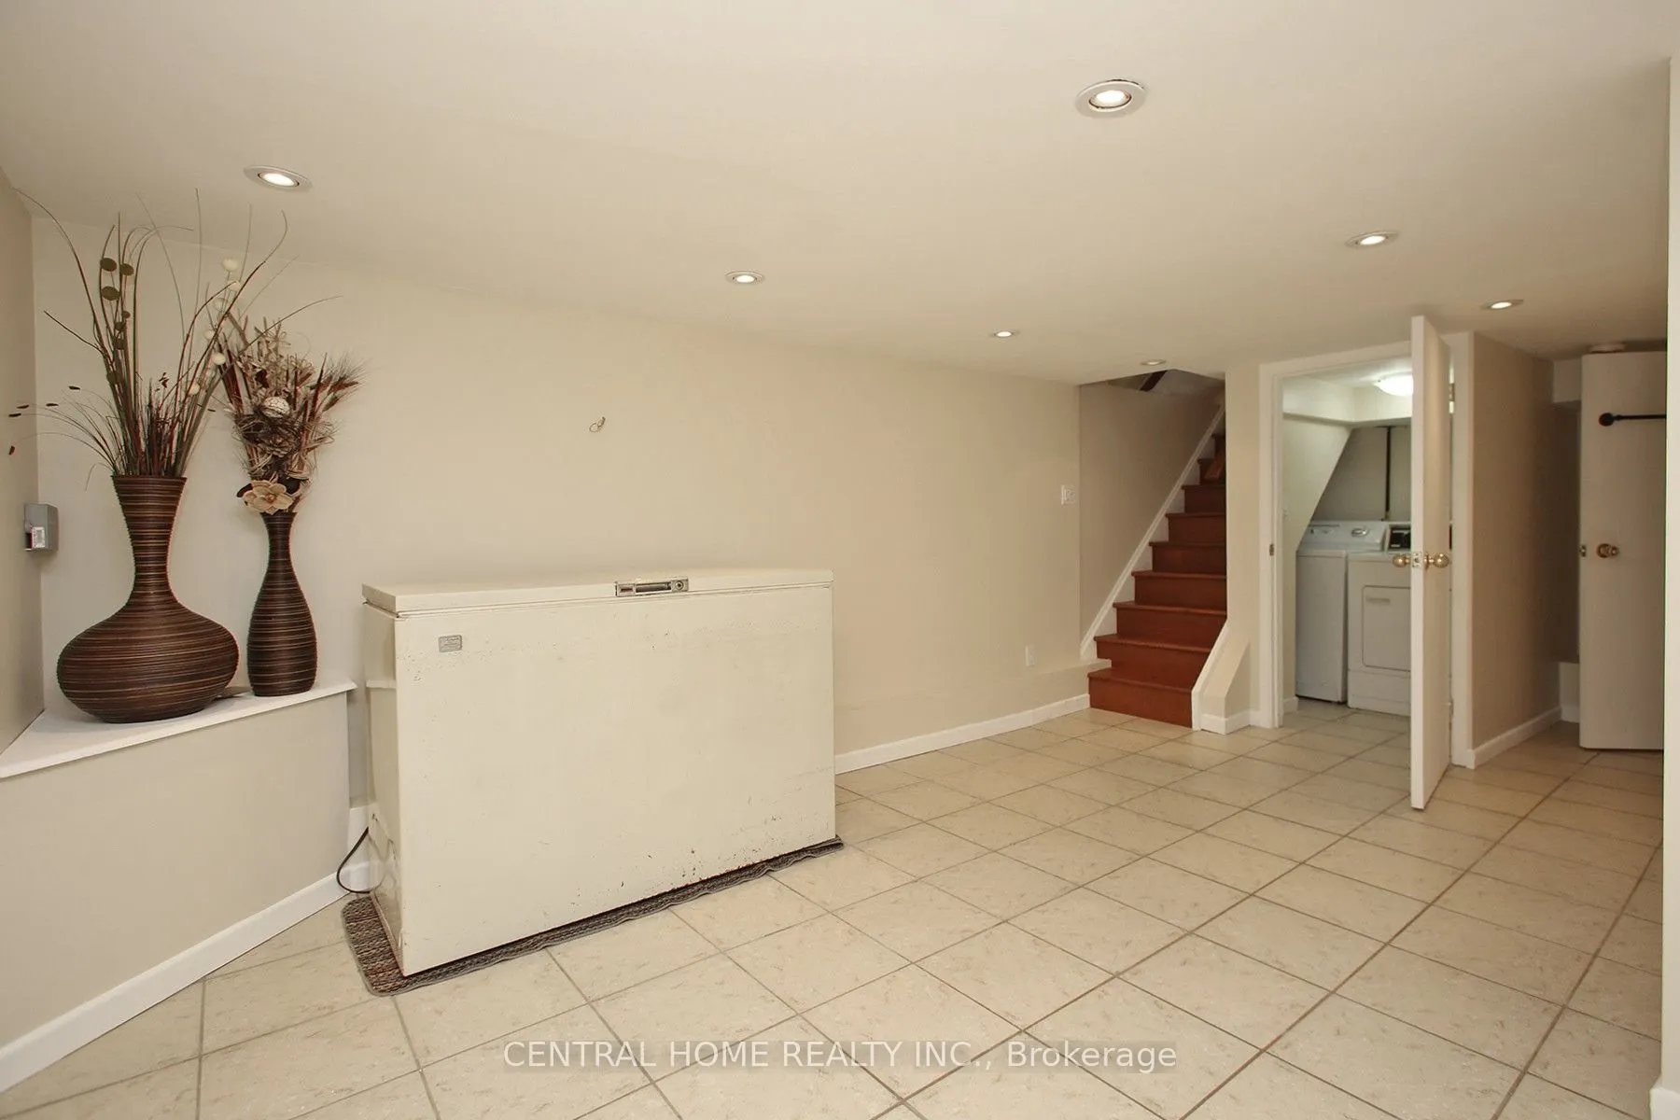
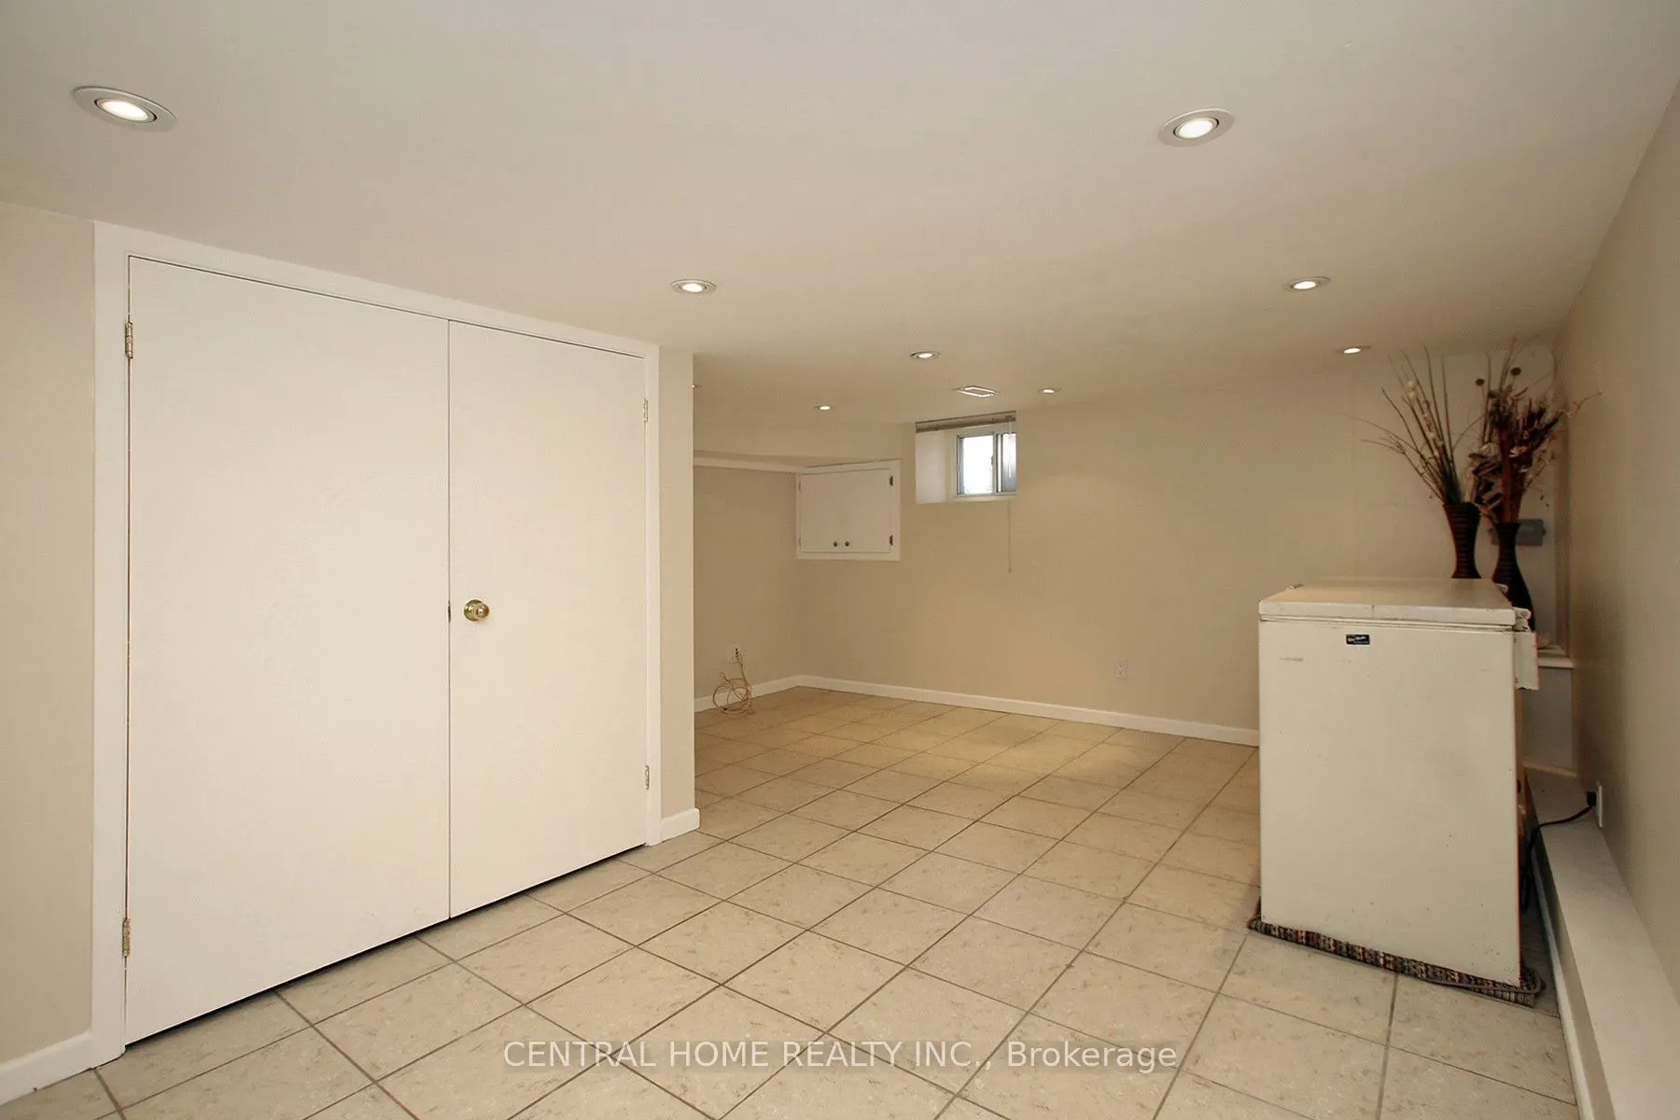
Recreation
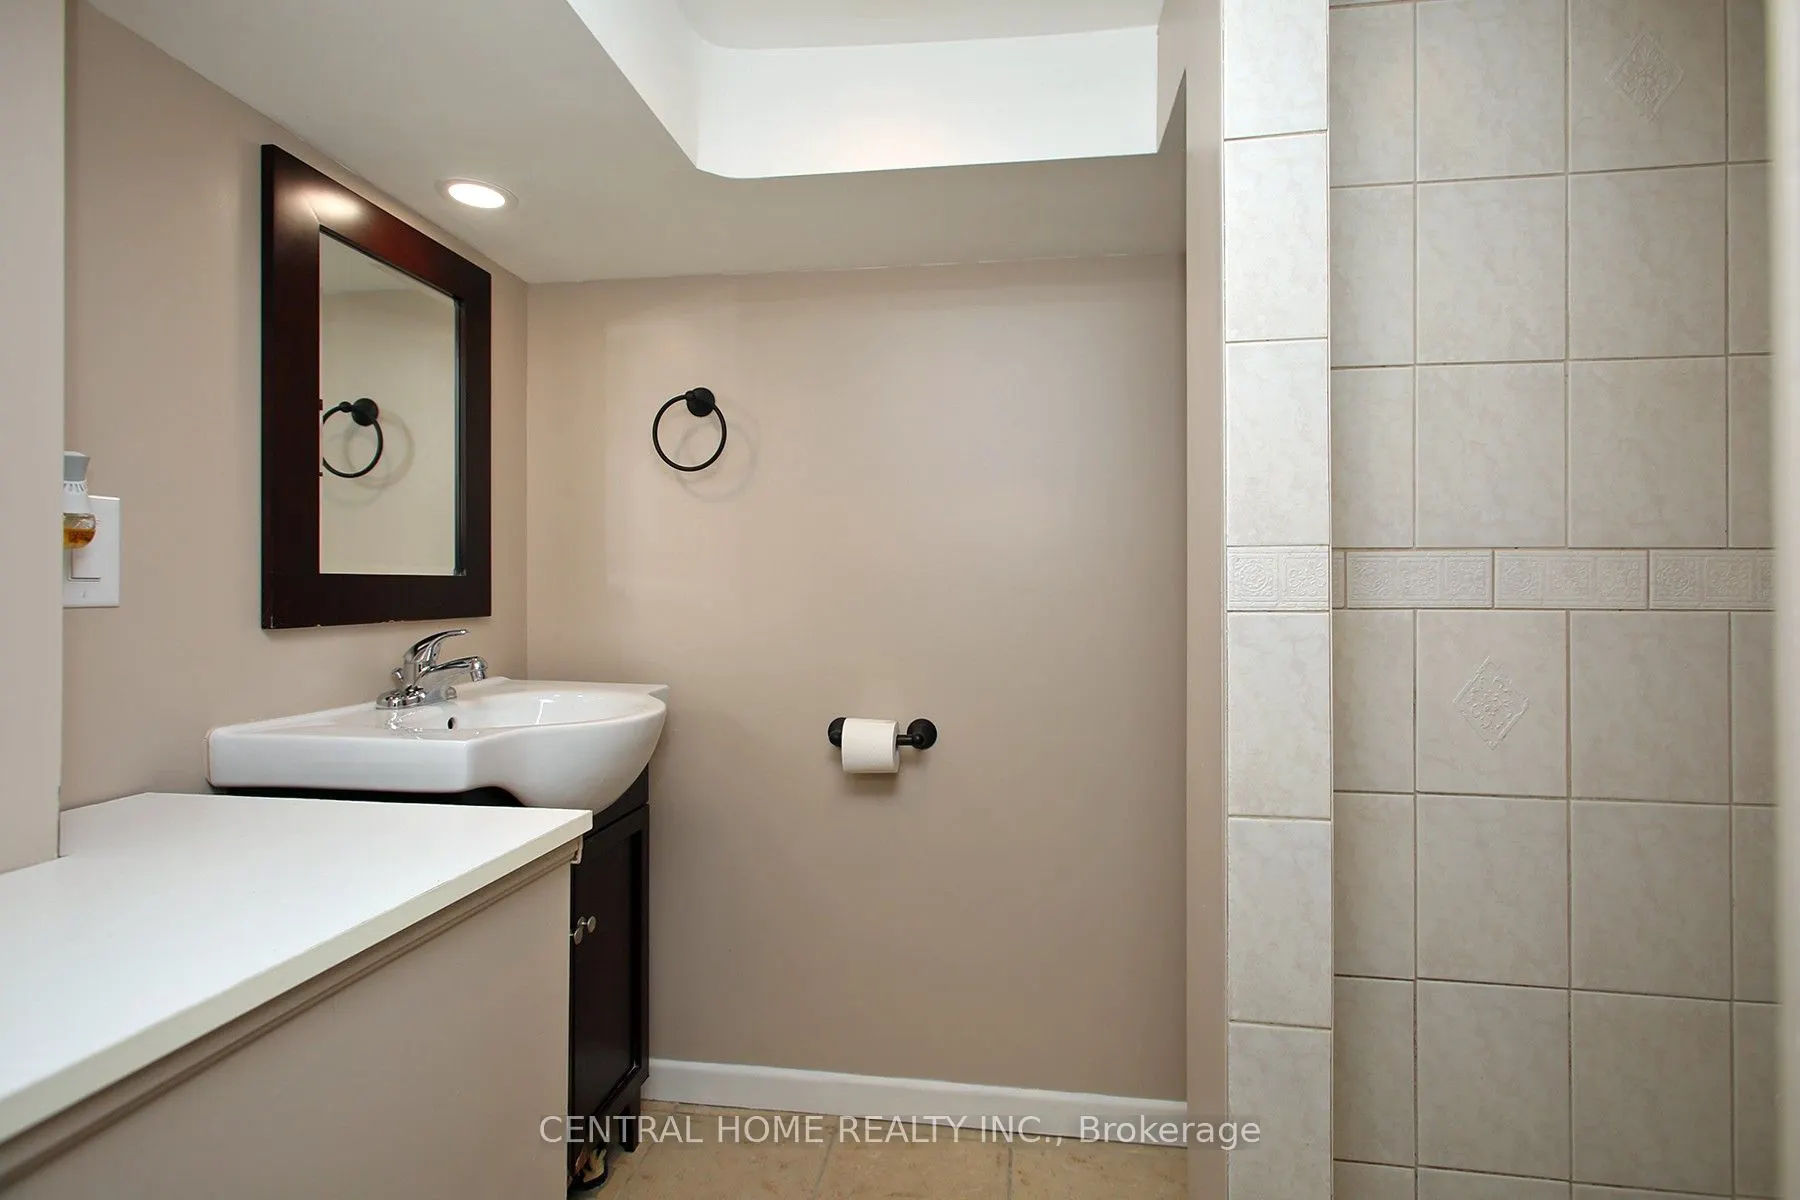
3 Pc Bath, Above Grade Window, Ceramic Floor
Dimensions 49.18 x 42.62 feet
2096.05 sqft
Similar Properties(No results)
Mortgage Calculator
Calculate your estimated monthly mortgage payment
Price
$949,900
$
%
%
Total cost of mortgage
$0
Monthly payment
By clicking Save, we will calculate your estimated mortgage for all properties using the saved values (down payment percentage, interest rate, and amortization).
The accuracy and applicability of this calculator are not guaranteed.