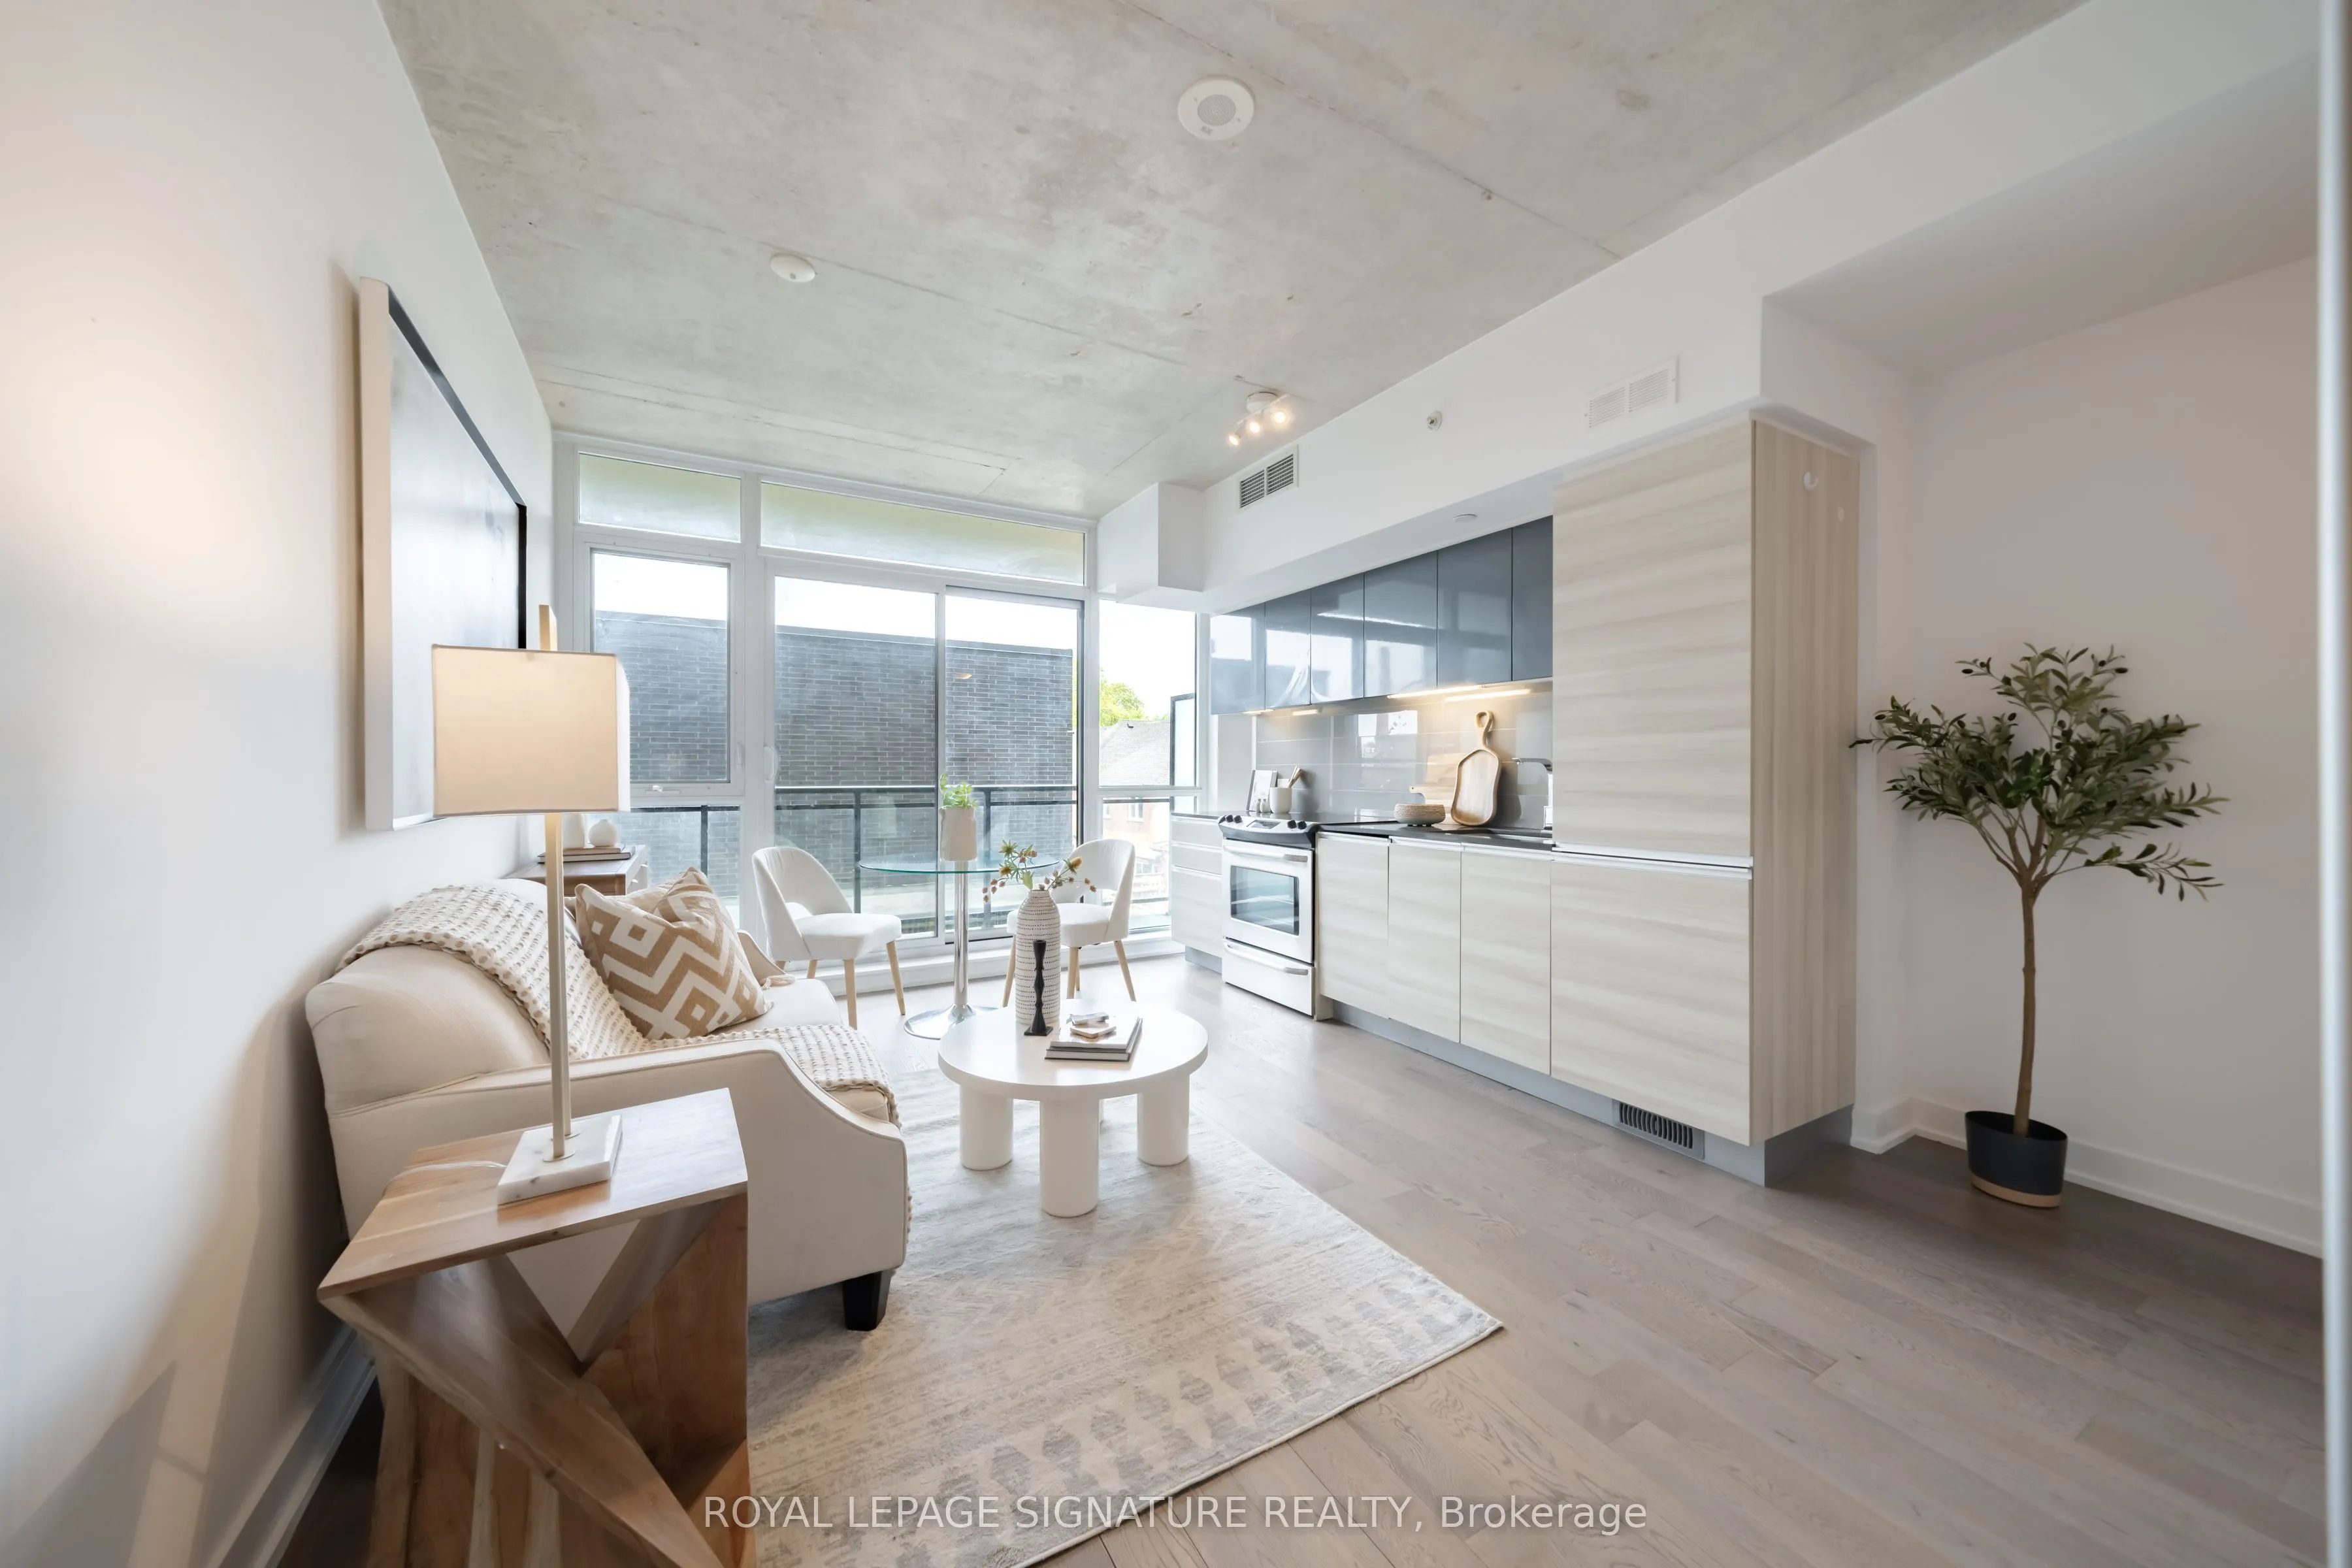
Sign In or Create a Free Account to see full details of this property
Key Facts
Key facts for 1190 Dundas Street E #406
Property Type
Condo, Apartment
Parking
Underground 1 garage, 1 parking
MLS #
E13738164
Size
500-599 sqft
Basement
None
Listed on
2026-09-02
Lot size
-
Tax
$2,345 /yr
Days on Market
41
Approximate Age
6-10
Maintenance Fee
$497.11/mo
Common Elements, Par...
Description
Welcome to the iconic Carlaw, one of Leslieville's most sought-after residences. This bright, carpet-free 1-bedroom suite offers soaring polished concrete ceilings, floor-to-ceiling windows, and an open-concept layout. The modern kitchen features integrated appliances, while the spacious bedroom eas...ily accommodates a king-size bed and offers generous wall-to-wall closet storage. Complete with ensuite laundry, parking, low maintenance fees, and a private balcony, this home checks every box.Residents enjoy 24-hour concierge, a fully equipped fitness centre, and an impressive rooftop terrace with BBQs and breathtaking CN Tower skyline views. Home to Crow's Theatre and Piano Piano, and just steps from boutique shopping, parks, and Leslieville's renowned dining scene, this location is second to none. With easy access to transit, the Danforth, the Beaches, and downtown, this is an exceptional opportunity for first-time buyers, professionals, and downsizers seeking turnkey living in one of Toronto's most desirable neighbourhoods.
Full Property Details
Interior
Bedrooms
1
Total Bedrooms
1
Washrooms
1
Square Footage
500-599 sqft
Basement
None
Heating Source
Gas
Heating Fuel
Forced Air
Air Conditioning
Central Air
Family Room
No
Kitchens
1
Total Kitchens
1
Fireplace Features
No
Bedrooms
1
Total Bedrooms
1
Washrooms
1
Square Footage
500-599 sqft
Basement
None
Heating Source
Gas
Heating Fuel
Forced Air
Air Conditioning
Central Air
Family Room
No
Kitchens
1
Total Kitchens
1
Fireplace Features
No
Exterior
Driveway
Underground
Parking Spaces
1
Total Parking Spaces
1.00
Parking Description
Underground
Garage Spaces
1
Balcony
Open
Driveway
Underground
Parking Spaces
1
Total Parking Spaces
1.00
Parking Description
Underground
Garage Spaces
1
Balcony
Open
Building Description
Style
Apartment
Home Type
Condo
Subtype
Condo Apartment
Year Built
6-10
Property Orientation
North
Exterior Finish
Brick
Possession Date
No Data
Locker
None
Style
Apartment
Home Type
Condo
Subtype
Condo Apartment
Year Built
6-10
Property Orientation
North
Exterior Finish
Brick
Possession Date
No Data
Locker
None
Community
Community
South Riverdale
Community
South Riverdale
Taxes & Fees
Taxes
$2,345 /yr
Tax Year
2025
Occupancy
Vacant
Maintenance Fee
$497.11/mo
Common Elements
Included
Parking
Included
Water
Included
Building Insurance
Included
Taxes
$2,345 /yr
Tax Year
2025
Occupancy
Vacant
Maintenance Fee
$497.11/mo
Common Elements
Included
Parking
Included
Water
Included
Building Insurance
Included
Other
Pets
Yes-with Restrictions
Pets
Yes-with Restrictions
Room Types
Kitchen
Combined w/Dining, Stainless Steel Appl
Dimensions 10.79 x 15.68 feet
169.19 sqft
Similar Properties(No results)
Mortgage Calculator
Calculate your estimated monthly mortgage payment
Price
$429,999
$
%
%
Total cost of mortgage
$0
Monthly payment
By clicking Save, we will calculate your estimated mortgage for all properties using the saved values (down payment percentage, interest rate, and amortization).
The accuracy and applicability of this calculator are not guaranteed.