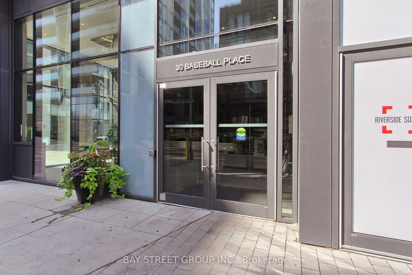
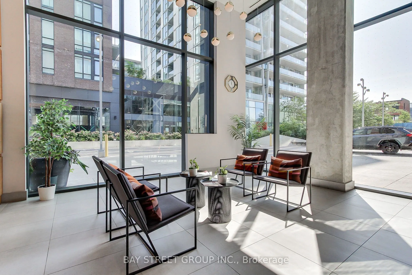
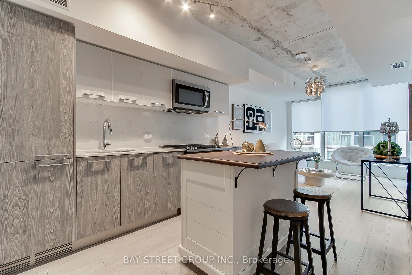
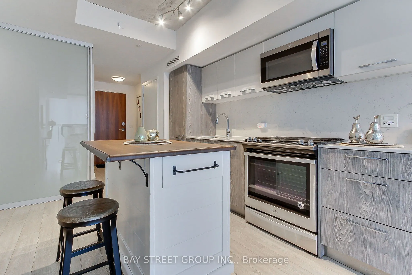
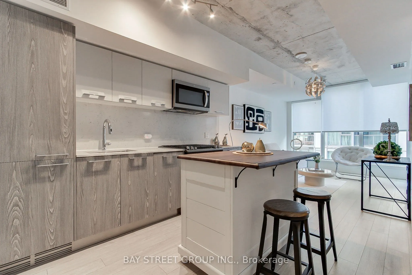
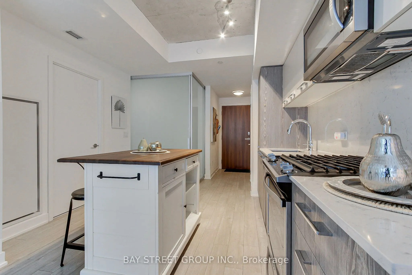
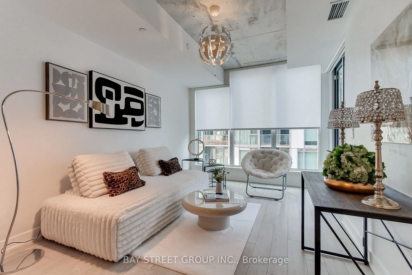
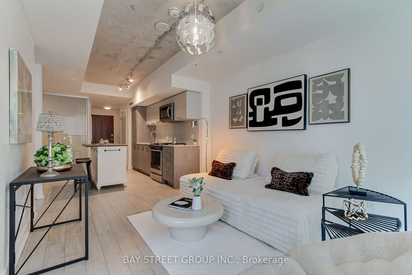
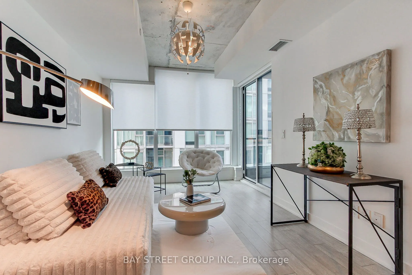
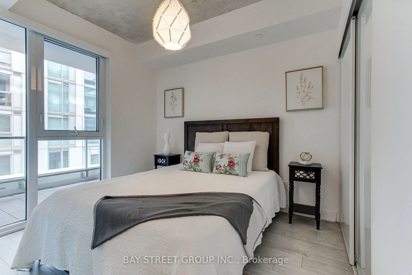
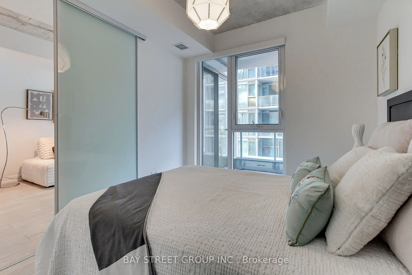
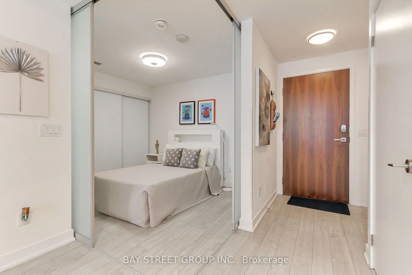
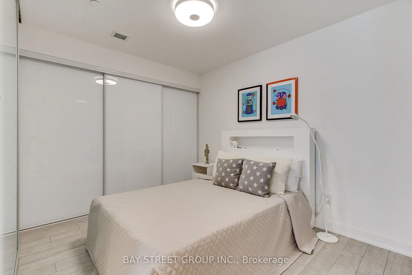
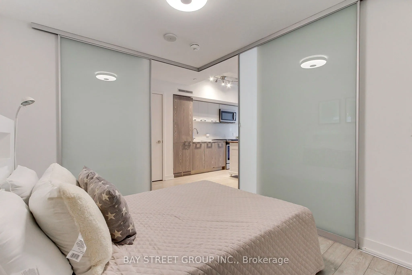
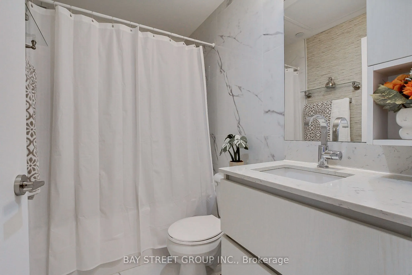
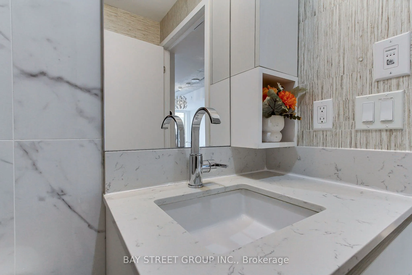
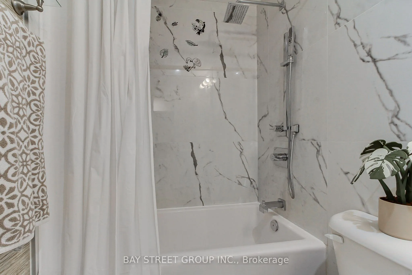
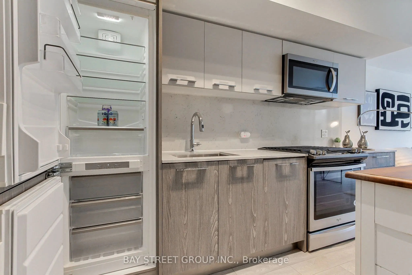
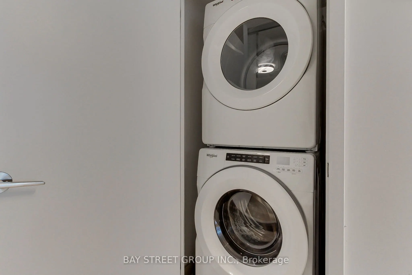
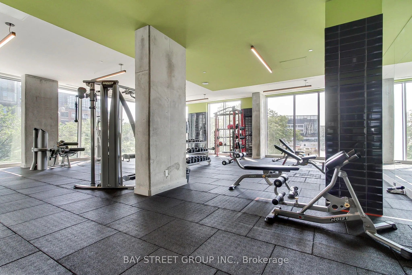
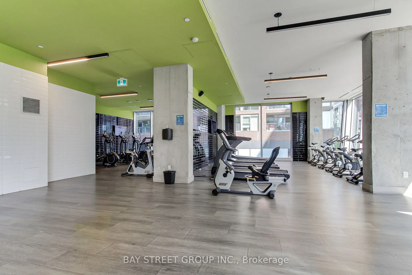
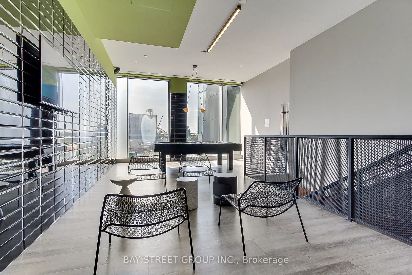
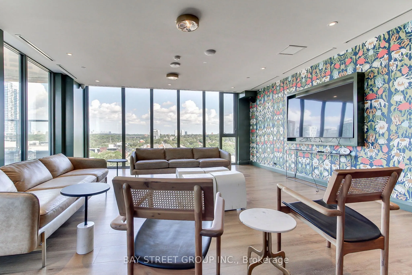
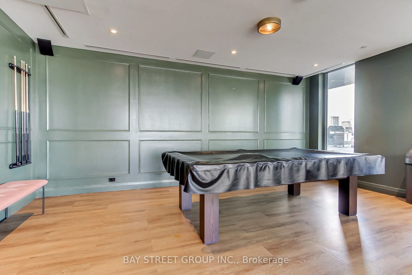
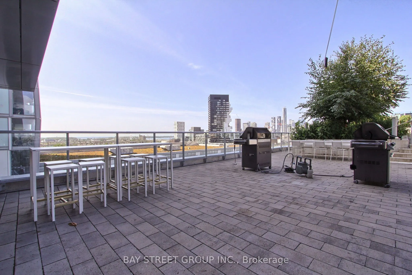
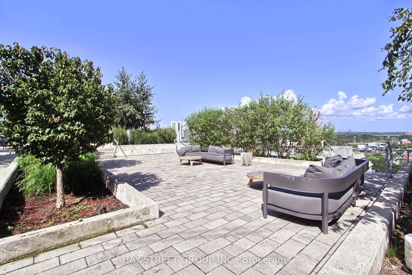
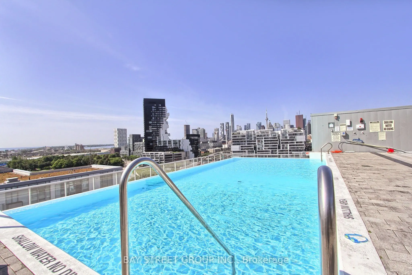
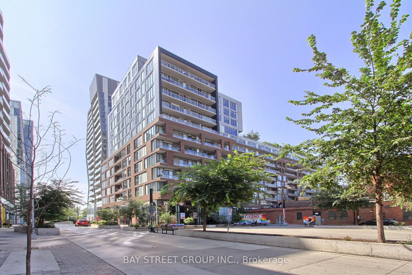
Welcome To Riverside Square! This Bright And Stylish Suite Features A True Split Two-Bedroom Layout, Offering Added Privacy And Flexible Living Space. The Functional Open-Concept Design Includes Parking And A Locker In One Of Toronto's Most Sought-After East-End Communities. Featuring High Exposed-C...oncrete Ceilings, Large Windows, A Modern Kitchen With Built-In Appliances, A Gas Range And Quartz Countertops, A Spa-Inspired Bathroom, Custom Blinds And A Smart Thermostat. Enjoy Exceptional Building Amenities, Including A Stunning Rooftop Infinity Pool And Sun Deck, Fully Equipped Fitness Centre, Party Room And 24-Hour Concierge. Steps To Queen Street East, TTC, Parks, Shops, Cafés And Restaurants, With Quick Access To The DVP And Gardiner Expressway. Approximately An 8-Minute Walk To The Future East Harbor Transit Hub, Connecting GO Transit And The Ontario Line, Currently Targeted For Completion In The Early 2030s. Urban Living At Its Best!
Full Property Details
Interior
Bedrooms
2
Total Bedrooms
2
Washrooms
1
Square Footage
600-699 sqft
Basement
None
Heating Source
Gas
Heating Fuel
Forced Air
Air Conditioning
Central Air
Family Room
No
Kitchens
1
Total Kitchens
1
Fireplace Features
No
Bedrooms
2
Total Bedrooms
2
Washrooms
1
Square Footage
600-699 sqft
Basement
None
Heating Source
Gas
Heating Fuel
Forced Air
Air Conditioning
Central Air
Family Room
No
Kitchens
1
Total Kitchens
1
Fireplace Features
No
Exterior
Driveway
None
Parking Spaces
1
Total Parking Spaces
1.00
Parking Description
None
Garage Spaces
1
Balcony
Enclosed
Driveway
None
Parking Spaces
1
Total Parking Spaces
1.00
Parking Description
None
Garage Spaces
1
Balcony
Enclosed
Building Description
Style
Apartment
Home Type
Condo
Subtype
Common Element Condo
Property Orientation
South
Exterior Finish
Brick
Possession Date
9/1/2026
Locker
Owned
Style
Apartment
Home Type
Condo
Subtype
Common Element Condo
Property Orientation
South
Exterior Finish
Brick
Possession Date
9/1/2026
Locker
Owned
Community
Community
South Riverdale
Community
South Riverdale
Taxes & Fees
Taxes
$2,816.03 /yr
Tax Year
2026
Occupancy
Vacant
Maintenance Fee
$704.99/mo
Common Elements
Included
Parking
Included
Water
Included
Building Insurance
Included
Taxes
$2,816.03 /yr
Tax Year
2026
Occupancy
Vacant
Maintenance Fee
$704.99/mo
Common Elements
Included
Parking
Included
Water
Included
Building Insurance
Included
Other
Pets
Yes-with Restrictions
Pets
Yes-with Restrictions
Room Types
Bedroom 2
Sliding Doors, Large Closet
Dimensions 32.15 x 19.69 feet
633.03 sqft
Dining Room
Open Concept, Combined w/Kitchen, Laminate
Dimensions 36.09 x 35.47 feet
1280.11 sqft
Kitchen
Combined w/Dining, B/I Appliances, Quartz Counter
Dimensions 36.09 x 35.47 feet
1280.11 sqft
Living Room
Open Concept, W/O To Balcony, Laminate
Dimensions 43.41 x 33.79 feet
1466.82 sqft
Primary Bedroom
Large Window, Double Closet
Dimensions 32.71 x 29.49 feet
964.62 sqft
Similar Properties(No results)
Mortgage Calculator
Calculate your estimated monthly mortgage payment
Price
$559,900
$
%
%
Total cost of mortgage
$0
Monthly payment
By clicking Save, we will calculate your estimated mortgage for all properties using the saved values (down payment percentage, interest rate, and amortization).
The accuracy and applicability of this calculator are not guaranteed.