Sign In or Create a Free Account to see full details of this property
Key Facts
Key facts for 4 Neville Park Boulevard
Property Type
House, 3-Storey
Parking
None 0 garage, 2 parking
MLS #
E13416206
Size
3500-5000 sqft
Basement
Finished,Full
Listed on
2026-06-08
Lot size
40 x 120.0
Tax
$21,272.79 /yr
Days on Market
127
Approximate Age
-
Maintenance Fee
-
Description
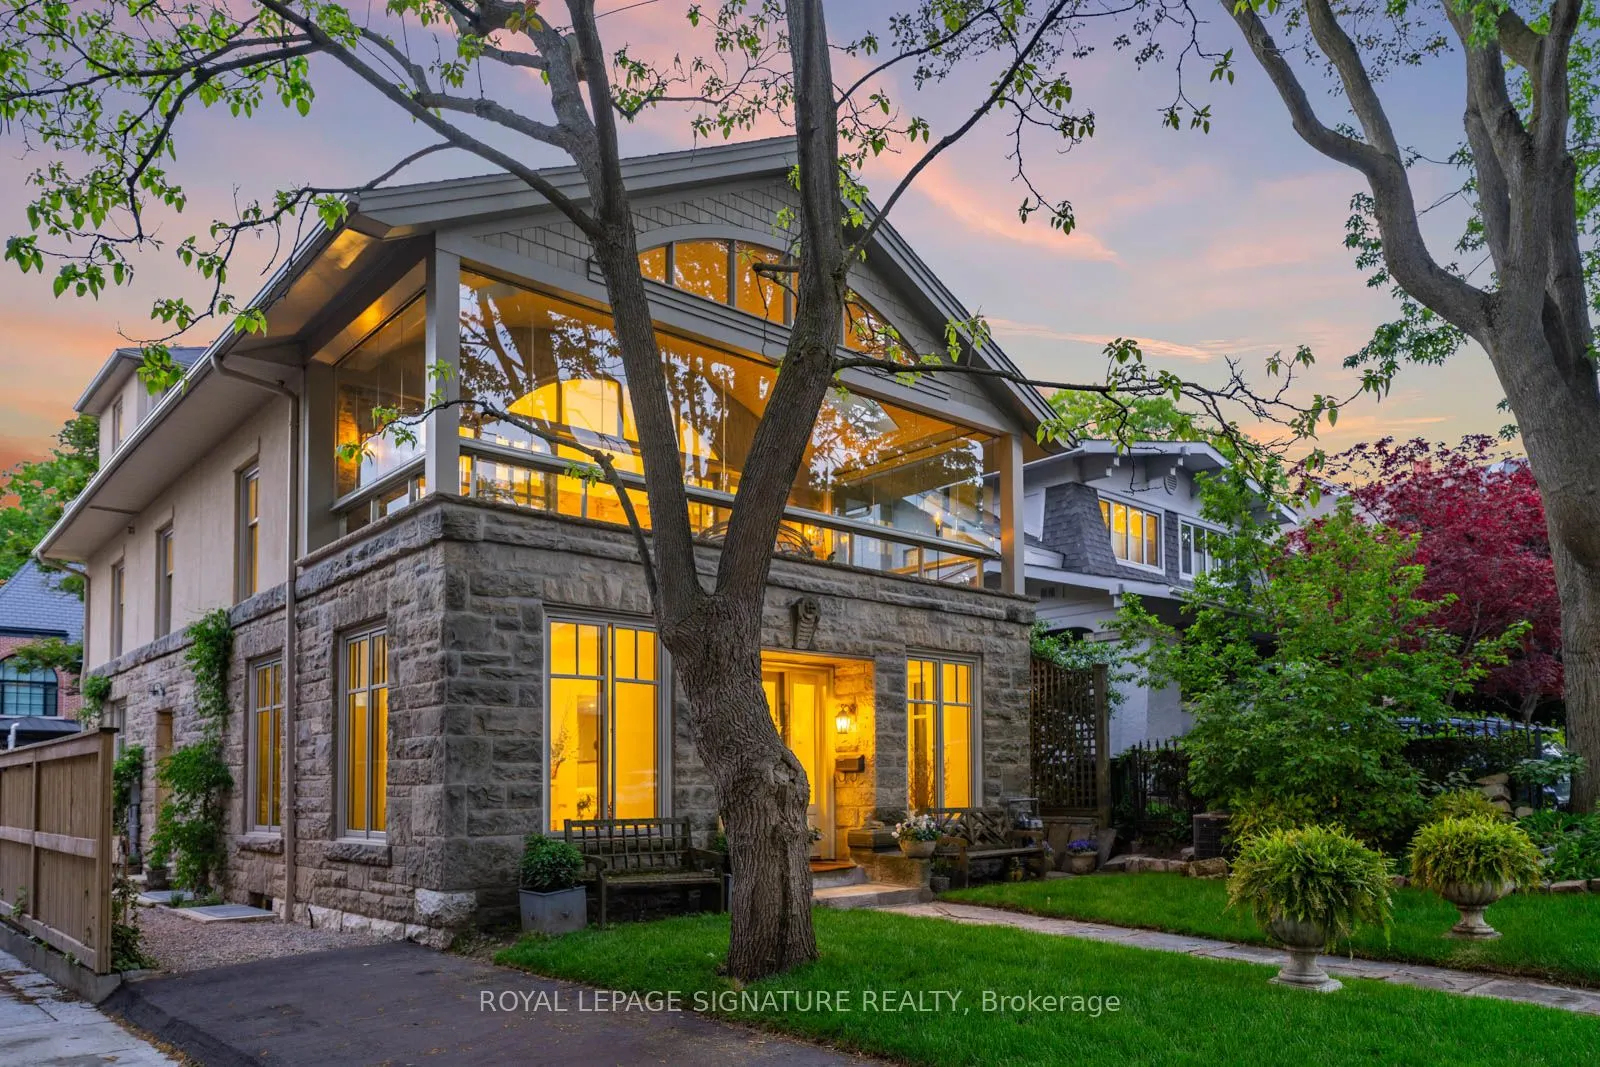
LAKEVIEWS INCLUDED. Positioned just one home from the lake on one of the most coveted streets in The Beach, this is a rare offering where timeless architecture, soulful design, and lakeside living exist in perfect harmony. Reimagined through a $1.5M restoration, every inch of this residence has been... thoughtfully curated with an emphasis on warmth, craftsmanship, and timeless luxury. Behind its iconic façade unfolds a home layered in scale and architectural intention. The living room is a true showpiece, anchored by soaring 25-foot ceilings and dramatic metal railings that create a striking balance between modern edge and refined elegance. Restored fireplaces, antique mantels, solid oak finishes, and softly curved walls lend richness and authenticity throughout. And then there is the sunroom - a signature space wrapped in opening glass walls that blur the line between indoors and out. Summer evenings feel breezy and lakeside, while cooler days become quiet moments overlooking the water just steps away. Throughout the home, every detail speaks to craftsmanship and care: custom staircases, heated floors, restored French doors, Belgian wool carpeting, curated marble and limestone finishes, and beautifully integrated modern comforts. Outside, professionally designed gardens inspired by an Italian courtyard create a setting that feels both private and transportive. But what truly defines this home is not simply its design or proximity to the lake - it is the feeling it evokes. Quiet luxury. Timelessness. A softness to everyday life that feels increasingly rare. Because in The Beach, life moves differently. Morning walks along the water, coffee on Queen, and sunset bike rides by the lake - this is a neighbourhood people fall deeply in love with. And on Neville Park, they rarely leave.
Full Property Details
Interior
Bedrooms
4
Bedrooms Plus
1
Total Bedrooms
5
Washrooms
4
Square Footage
3500-5000 sqft
Basement
Finished,Full
Heating Source
Gas
Heating Fuel
Forced Air
Air Conditioning
Central Air
Family Room
Yes
Kitchens
1
Total Kitchens
1
Fireplace Features
Yes
Bedrooms
4
Bedrooms Plus
1
Total Bedrooms
5
Washrooms
4
Square Footage
3500-5000 sqft
Basement
Finished,Full
Heating Source
Gas
Heating Fuel
Forced Air
Air Conditioning
Central Air
Family Room
Yes
Kitchens
1
Total Kitchens
1
Fireplace Features
Yes
Exterior
Depth
120.0
Front
40.0
Driveway
Private
Lot Size
40 x 120.0 ft
Pool
None
Waterfront
Indirect
Parking Spaces
2
Total Parking Spaces
2.00
Parking Description
None
Garage Spaces
0
Depth
120.0
Front
40.0
Driveway
Private
Lot Size
40 x 120.0 ft
Pool
None
Waterfront
Indirect
Parking Spaces
2
Total Parking Spaces
2.00
Parking Description
None
Garage Spaces
0
Building Description
Style
3-Storey
Home Type
House
Subtype
Detached
Property Orientation
West
Exterior Finish
Stone
Sewers
Sewer
Water Supply
Municipal
Possession Date
No Data
Style
3-Storey
Home Type
House
Subtype
Detached
Property Orientation
West
Exterior Finish
Stone
Sewers
Sewer
Water Supply
Municipal
Possession Date
No Data
Community
Community
The Beaches
Community
The Beaches
Taxes & Fees
Taxes
$21,272.79 /yr
Tax Year
2025
Taxes
$21,272.79 /yr
Tax Year
2025
Room Types
Bedroom 2
Closet
Dimensions 16.57 x 11.75 feet
194.7 sqft
Bedroom 3
Closet
Dimensions 16.57 x 11.09 feet
183.76 sqft
Bedroom 4
5 Pc Bath
Dimensions 12.01 x 10.99 feet
131.99 sqft
Bedroom 5
3 Pc Bath, Heated Floor
Dimensions 12.93 x 8.6 feet
111.2 sqft
Breakfast
Overlooks Backyard
Dimensions 14.99 x 9.25 feet
138.66 sqft
Family Room
W/O To Garden, Fireplace, French Doors
Dimensions 24.25 x 17.59 feet
426.56 sqft
Foyer
Overlook Water, 2 Pc Bath, Heated Floor
Dimensions 23.49 x 10.01 feet
235.13 sqft
Kitchen
Centre Island, Overlook Water, Eat-in Kitchen
Dimensions 16.01 x 14.99 feet
239.99 sqft
Living Room
Cathedral Ceiling(s), Beamed Ceilings, Fireplace
Dimensions 23.43 x 19.85 feet
465.09 sqft
Primary Bedroom
5 Pc Ensuite, Walk-In Closet(s), Overlook Water
Dimensions 23.82 x 17.09 feet
407.08 sqft
Recreation
Heated Floor
Dimensions 22.57 x 22.08 feet
498.35 sqft
Sunroom
Overlook Water, Window Floor to Ceiling, Heated Floor