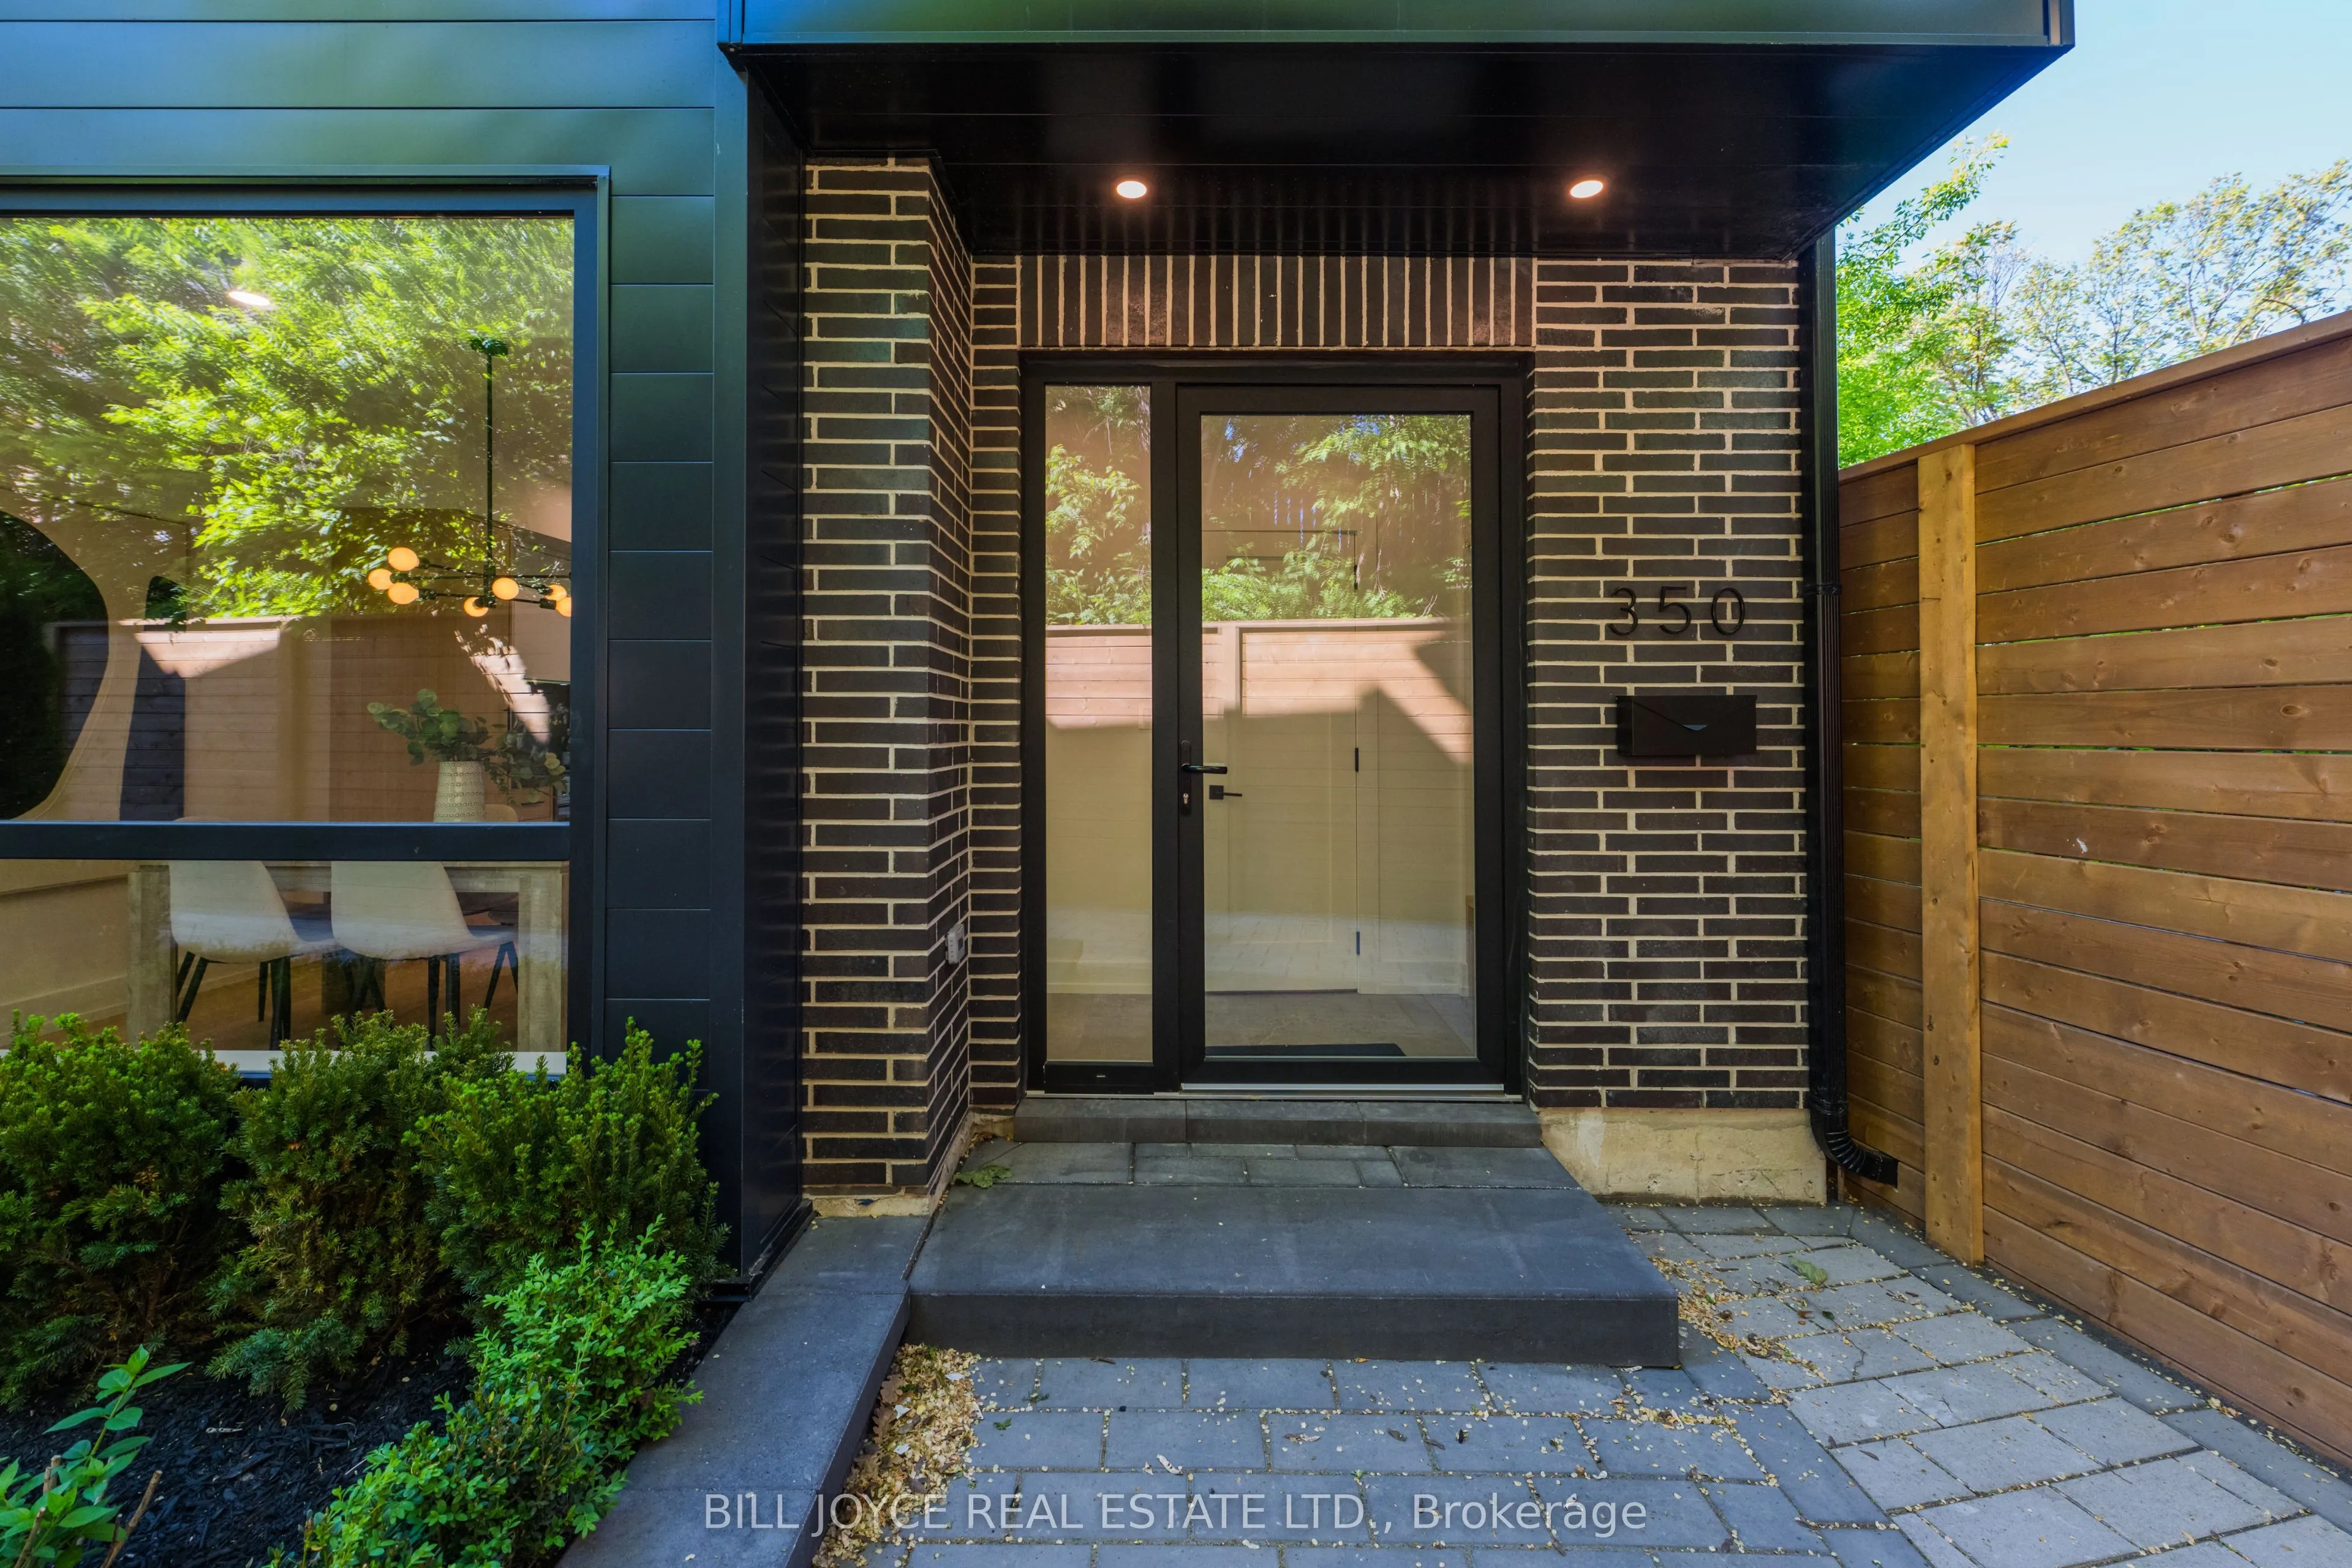
Sign In or Create a Free Account to see full details of this property
Key Facts
Key facts for 350 Lee Avenue
Property Type
House, 3-Storey
Parking
Built-In 1 garage, 0 parking
MLS #
E13237650
Size
1500-2000 sqft
Basement
Unfinished
Listed on
2026-06-03
Lot size
29 x 43.7
Tax
$98.98 /yr
Days on Market
132
Approximate Age
New
Maintenance Fee
-
Description
Welcome to 350 Lee Avenue, the first of three uniquely crafted detached homes with built-in garages for sale in this exclusive hidden development. Nestled on a beautifully treed lot in Toronto's highly sought-after Beaches neighbourhood, these exceptional homes combine privacy, luxury, and urban con...venience with parking. Each residence offers 3 spacious bedrooms, 3 ensuite bathrooms, 1 powder room and a private driveway and oversized garage for easy parking. These homes with their private road give you a rare sense of seclusion while remaining close to everything this vibrant community has to offer.The heated driveway is equipped with a snow-melt system for effortless winter maintenance. Residents will enjoy proximity to top-rated schools, excellent daycare options, charming cafés, parks, transit, the YMCA, Woodbine Beach, the boardwalk, and local beach clubs. Sophisticated open-concept living spaces are enhanced by premium European finishes throughout. Highlights include floor to celing windows and doors with screens, custom cabinetry, wide-plank European white oak flooring, designer tile, upscale bath fixtures, and thoughtfully curated details that elevate everyday living. Designed for modern family living, the home features high-end appliances, including a Fisher & Paykel stove and refrigerator, a Bosch dishwasher, 200-amp electrical service, an energy-efficient heat pump, and an electric water heater (owned). Additional features include a spacious basement with abundant storage and extra-large garage. Experience the unique lifestyle that makes the Beaches so beloved-where a welcoming community, relaxed pace, and the waterfront are always close to home.