Sign In or Create a Free Account to see full details of this property
Key Facts
Key facts for 55 Chilton Road
Property Type
House, 2-Storey
Parking
None 0 garage, 1 parking
MLS #
E12426177
Size
1100-1500 sqft
Basement
Full,Unfinished
Listed on
2025-09-25
Lot size
25 x 108.0
Tax
$5,550.08 /yr
Days on Market
5
Approximate Age
-
Maintenance Fee
-
Description
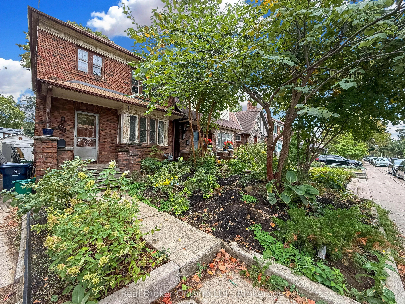
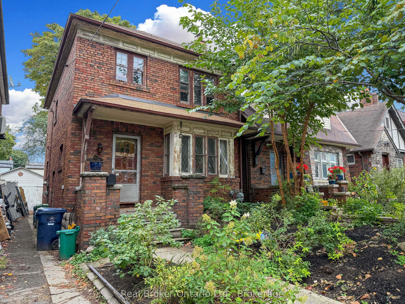
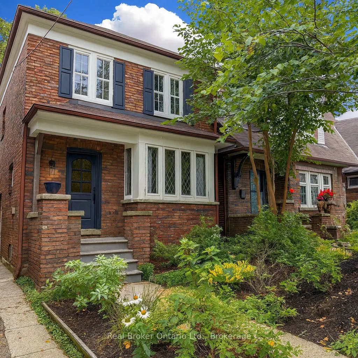

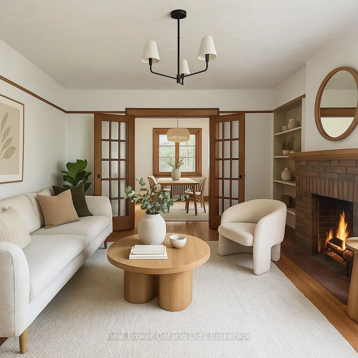

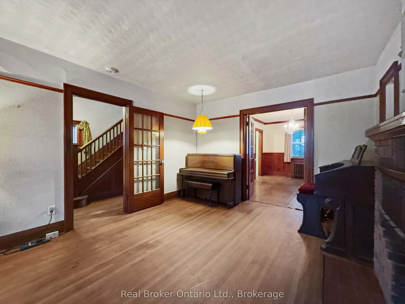
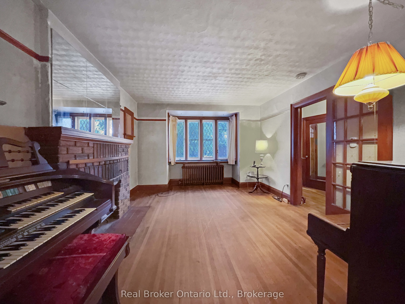
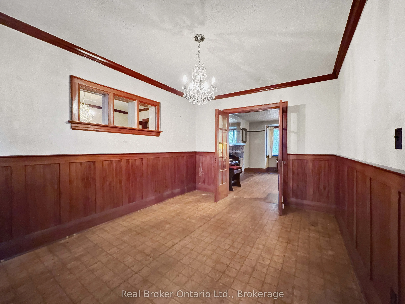
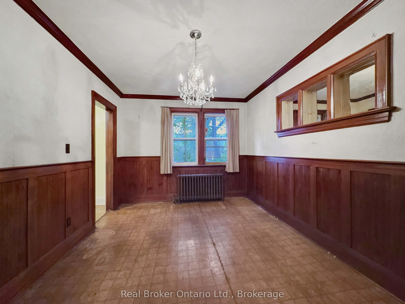
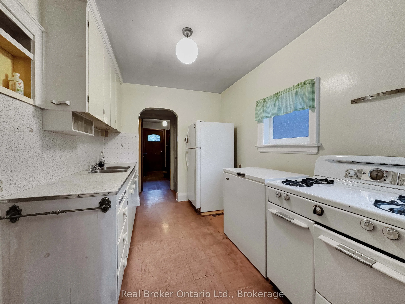
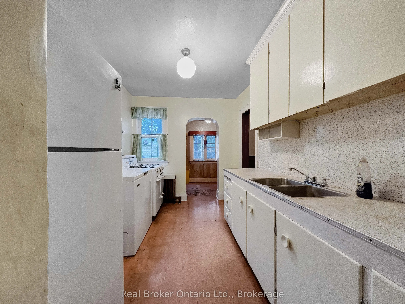
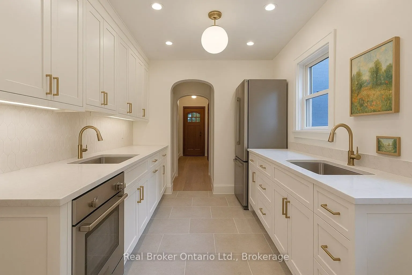
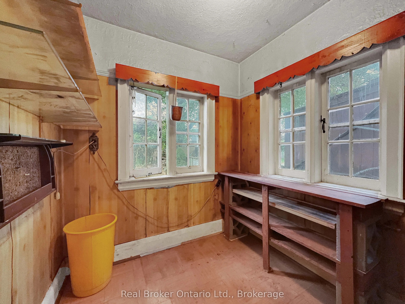
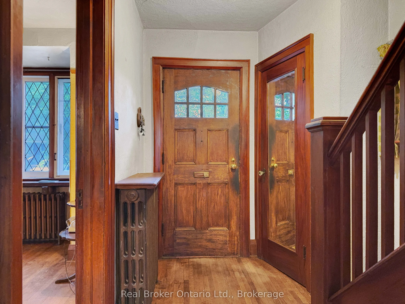
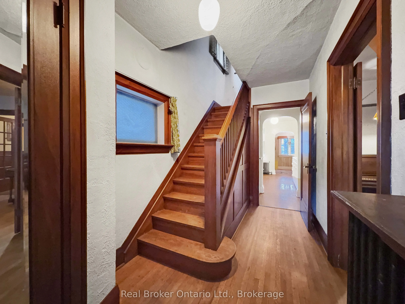
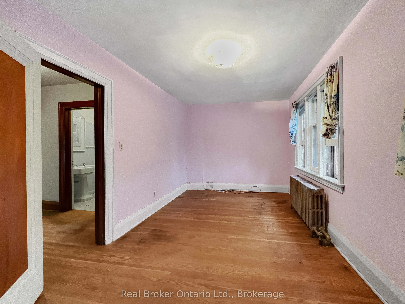
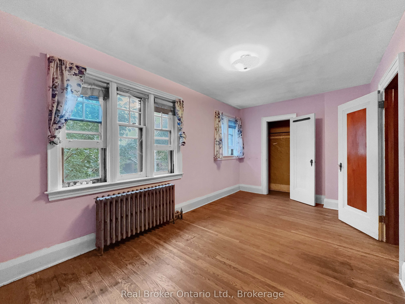

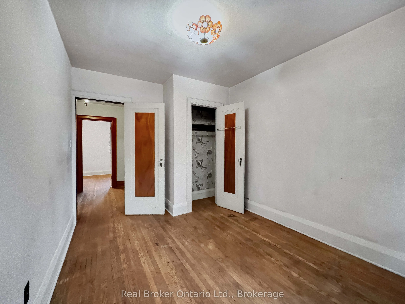
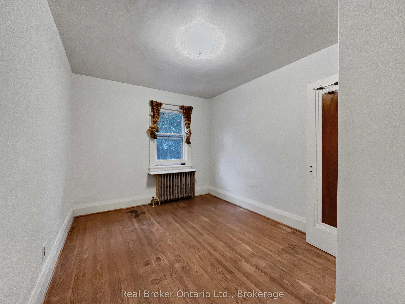
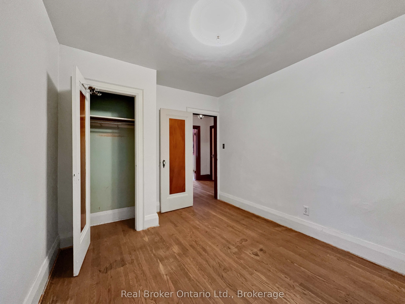

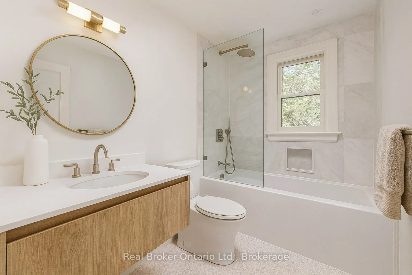
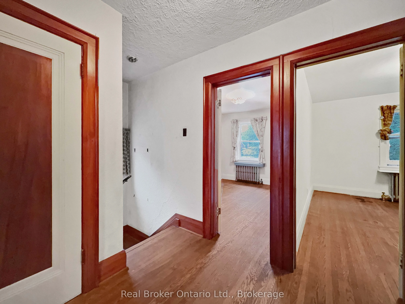
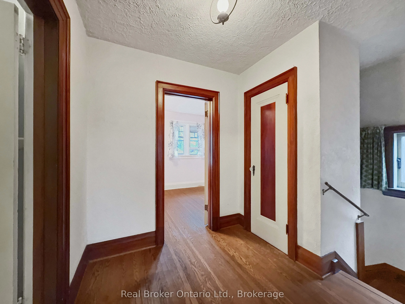
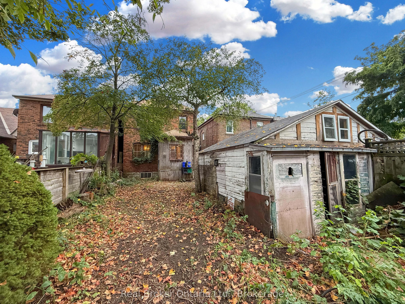
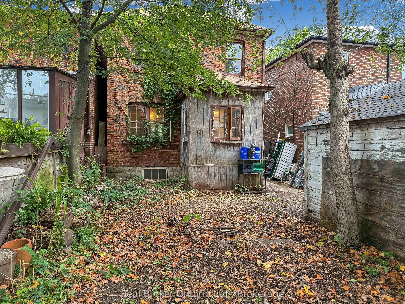
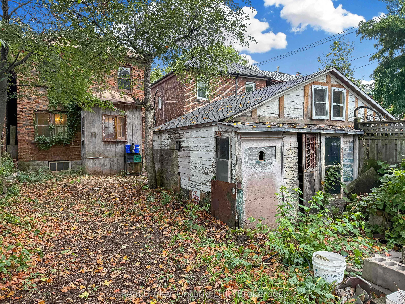
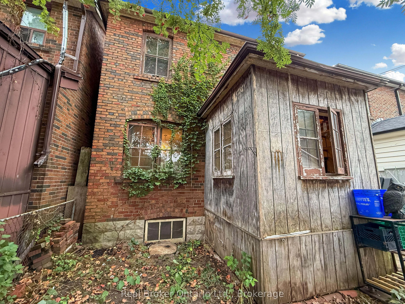

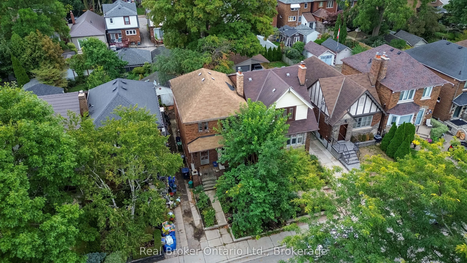
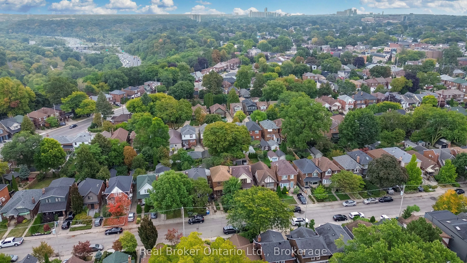

Built in 1936, this home reflects the craftsmanship of its time, with original leaded-glass windows, gumwood trim, and hardwood floors still in place. The traditional layout remains largely unchanged, offering an authentic sense of the era. The property will require extensive work inside and out inc...luding refinishing of the floors, fresh paint throughout, and full updates to the kitchen and bathroom. For those with vision, the combination of solid bones, generous proportions, and distinctive character make this a compelling project and a rare opportunity to restore and reimagine a stately house with enduring architectural details.Set in the desirable Golden Triangle, the house is within walking distance of the local community centre, the trails of the Don Valley, and the future Cosburn subway station. With this new transit connection on the horizon this is an investment in both lifestyle and opportunity.If you're looking for a home where thoughtful restoration will be rewarded for years to come, this is the one you've been waiting for.
Full Property Details
Interior
Bedrooms
3
Total Bedrooms
3
Washrooms
1
Square Footage
1100-1500 sqft
Basement
Full,Unfinished
Heating Source
Other
Heating Fuel
Other
Air Conditioning
None
Family Room
No
Kitchens
1
Total Kitchens
1
Fireplace Features
Yes
Bedrooms
3
Total Bedrooms
3
Washrooms
1
Square Footage
1100-1500 sqft
Basement
Full,Unfinished
Heating Source
Other
Heating Fuel
Other
Air Conditioning
None
Family Room
No
Kitchens
1
Total Kitchens
1
Fireplace Features
Yes
Exterior
Depth
108.0
Front
25.0
Driveway
Mutual
Lot Size
25 x 108.0 ft
Pool
None
Parking Spaces
1
Total Parking Spaces
1.00
Parking Description
None
Garage Spaces
0
Zoning
RD(f6;a185;d0.75)
Depth
108.0
Front
25.0
Driveway
Mutual
Lot Size
25 x 108.0 ft
Pool
None
Parking Spaces
1
Total Parking Spaces
1.00
Parking Description
None
Garage Spaces
0
Zoning
RD(f6;a185;d0.75)
Building Description
Style
2-Storey
Home Type
House
Subtype
Detached
Property Orientation
East
Exterior Finish
Brick
Sewers
Sewer
Water Supply
Municipal
Possession Date
No Data
Style
2-Storey
Home Type
House
Subtype
Detached
Property Orientation
East
Exterior Finish
Brick
Sewers
Sewer
Water Supply
Municipal
Possession Date
No Data
Community
Community
East York
Community
East York
Taxes & Fees
Taxes
$5,550.08 /yr
Tax Year
2025
Taxes
$5,550.08 /yr
Tax Year
2025
Similar Properties(No results)
Mortgage Calculator
Calculate your estimated monthly mortgage payment
Price
$937,000
$
%
%
Total cost of mortgage
$0
Monthly payment
By clicking Save, we will calculate your estimated mortgage for all properties using the saved values (down payment percentage, interest rate, and amortization).
The accuracy and applicability of this calculator are not guaranteed.