Sign In or Create a Free Account to see full details of this property
Key Facts
Key facts for 233 Carlaw Avenue #601
Property Type
Condo, Loft
Parking
Underground 1 garage, 1 parking
MLS #
E11986777
Size
1000-1199 sqft
Basement
None
Listed on
2025-02-25
Lot size
-
Tax
$4,123.09 /yr
Days on Market
595
Approximate Age
-
Maintenance Fee
$986.75/mo
Common Elements, Par...
Description
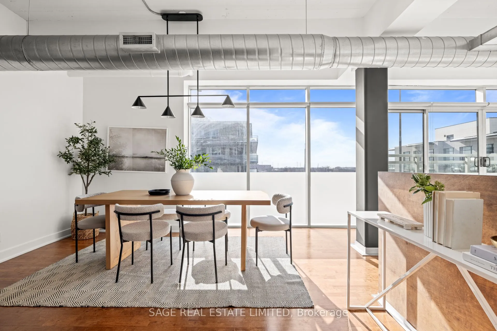
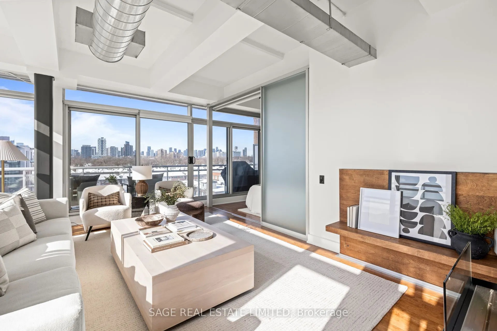
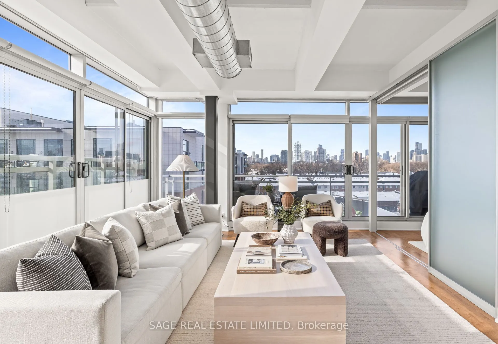
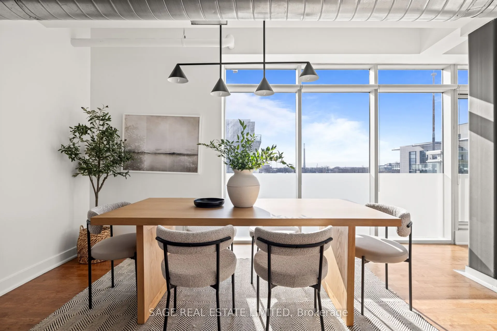
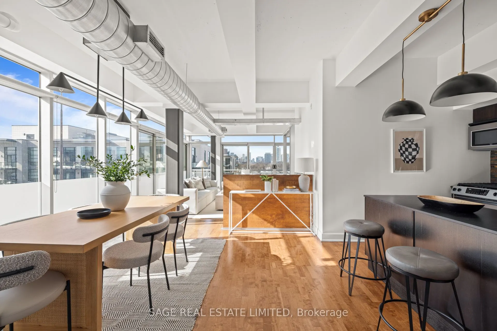
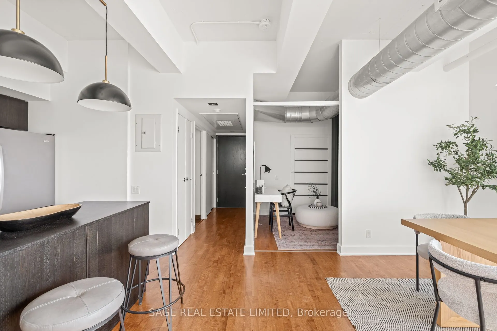
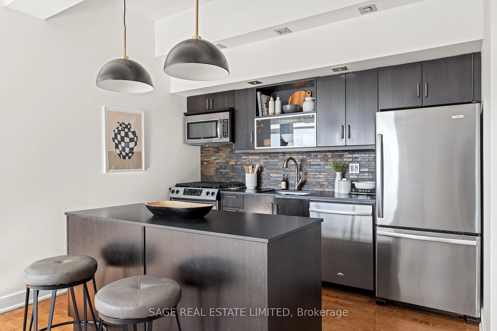
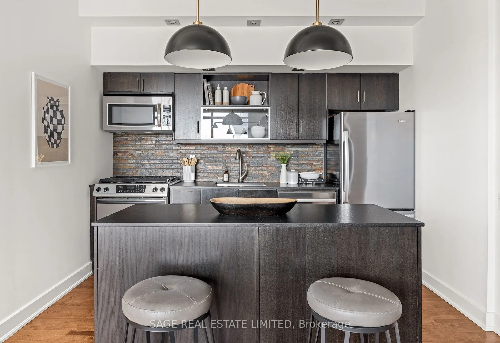
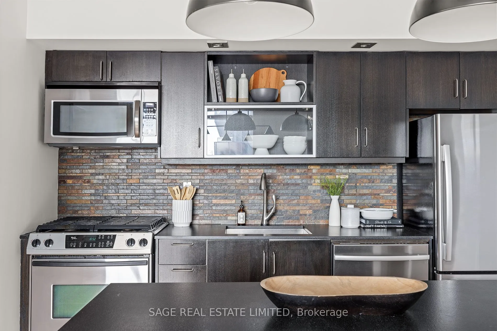
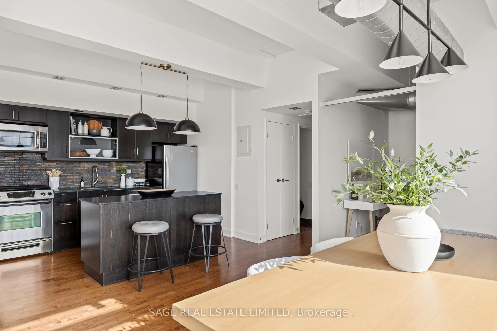
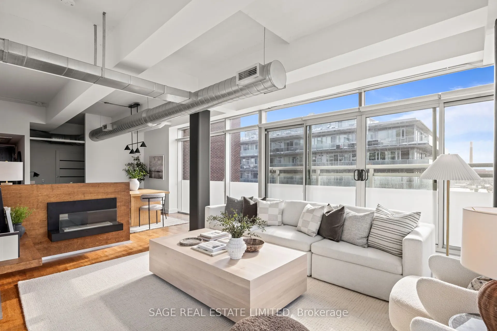
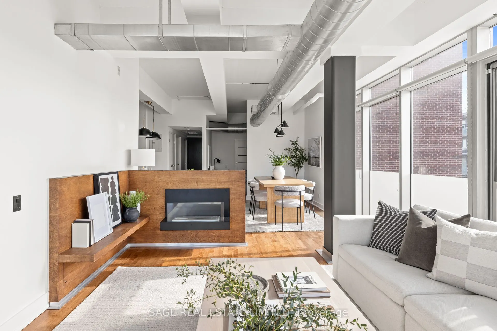
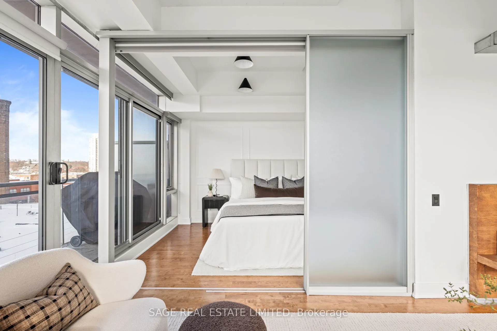
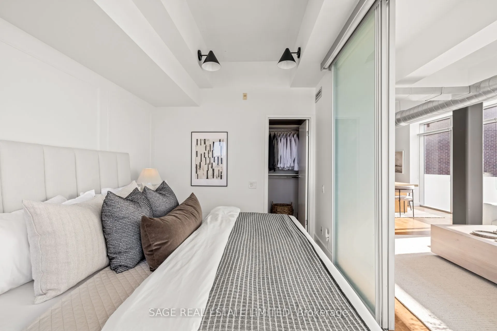
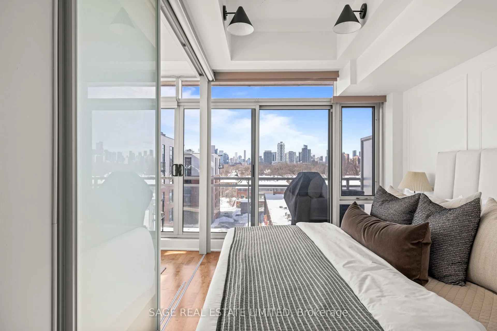
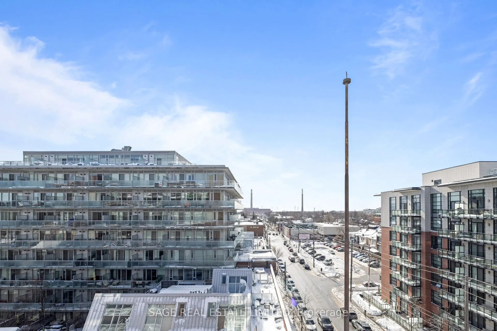
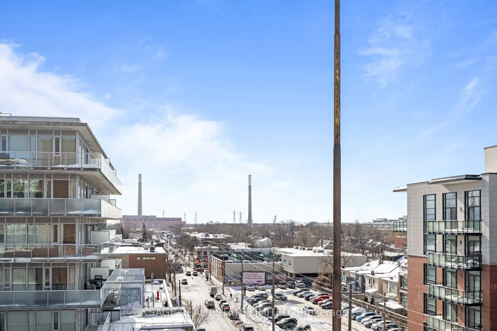
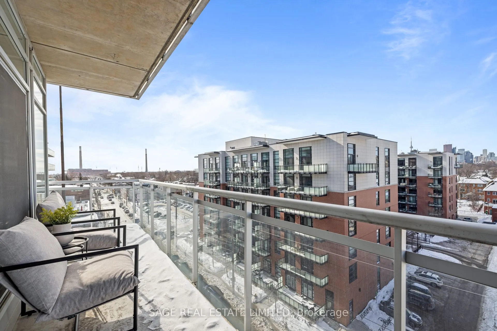
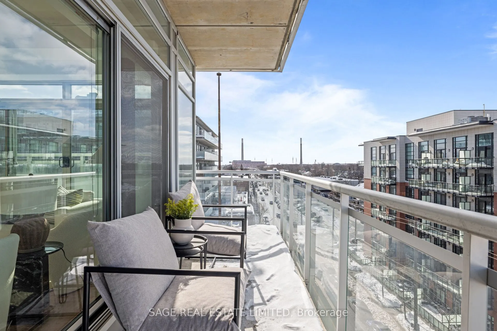
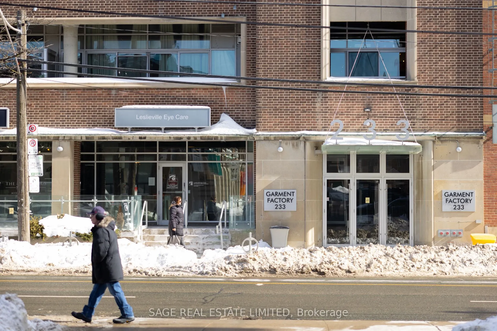
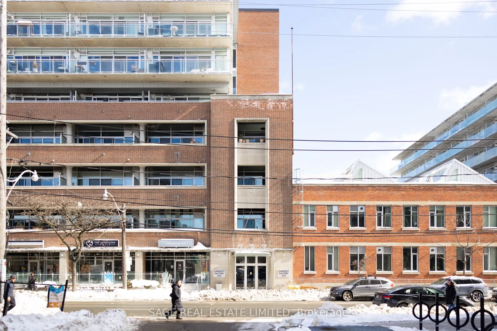
Windows, warmth and south west views. From the moment you step into Unit 601 at 233 Carlaw Avenue, it just feels right. This bright and airy 2-bedroom, 1-bath corner loft sits on the 6th floor of the Garment Factory Lofts, offering stunning Leslieville neighbourhood views to the south and CN tower s...kyline views to the west. Inside, the space is as functional as it is stylish. Four sliding glass doors flood the unit with natural light, while the open-concept living and dining area gives you plenty of room to relax and entertain. The kitchen is big enough for two to cook comfortably, with a gas range, ample storage, and a massive island that doubles as a workspace and gathering spot.The primary bedroom is truly a retreat spacious enough for a king-sized bed, with room to spare. The second bedroom is perfect for guests, a home office, or both. Step onto the private balcony with a gas hookup and picture summer BBQs while taking in the city views. And then theres the location in the heart of Leslieville, where everything is at your doorstep. Coffee from Nutbar or Mercury Espresso, dinner at Ascari or Wynona, and sweet treats from Bobbette & Belle or Craigs Cookies are all within walking distance. The neighbourhood is filled with shops, gyms (you don't even have to cross the street to get to Hone fitness), and endless things to do. With parks, transit, and the best of Queen Street East just minutes away, this is city living at its best.This isn't just a condo it's a space that adapts to your life. Whether you're unwinding at home or exploring the neighbourhood, it just fits.
Full Property Details
Interior
Bedrooms
2
Total Bedrooms
2
Washrooms
1
Square Footage
1000-1199 sqft
Basement
None
Heating Source
Gas
Heating Fuel
Forced Air
Air Conditioning
Central Air
Family Room
No
Kitchens
1
Total Kitchens
1
Fireplace Features
No
Bedrooms
2
Total Bedrooms
2
Washrooms
1
Square Footage
1000-1199 sqft
Basement
None
Heating Source
Gas
Heating Fuel
Forced Air
Air Conditioning
Central Air
Family Room
No
Kitchens
1
Total Kitchens
1
Fireplace Features
No
Exterior
Driveway
Underground
Parking Spaces
1
Total Parking Spaces
1.00
Parking Description
Underground
Garage Spaces
1
Balcony
Open
Driveway
Underground
Parking Spaces
1
Total Parking Spaces
1.00
Parking Description
Underground
Garage Spaces
1
Balcony
Open
Building Description
Style
Loft
Home Type
Condo
Subtype
Condo Apartment
Property Orientation
South West
Exterior Finish
Brick
Possession Date
No Data
Locker
Owned
Style
Loft
Home Type
Condo
Subtype
Condo Apartment
Property Orientation
South West
Exterior Finish
Brick
Possession Date
No Data
Locker
Owned
Community
Community
South Riverdale
Community
South Riverdale
Taxes & Fees
Taxes
$4,123.09 /yr
Tax Year
2024
Maintenance Fee
$986.75/mo
Common Elements
Included
Parking
Included
Water
Included
Building Insurance
Included
Taxes
$4,123.09 /yr
Tax Year
2024
Maintenance Fee
$986.75/mo
Common Elements
Included
Parking
Included
Water
Included
Building Insurance
Included
Other
Pets
Restricted
Pets
Restricted
Room Types
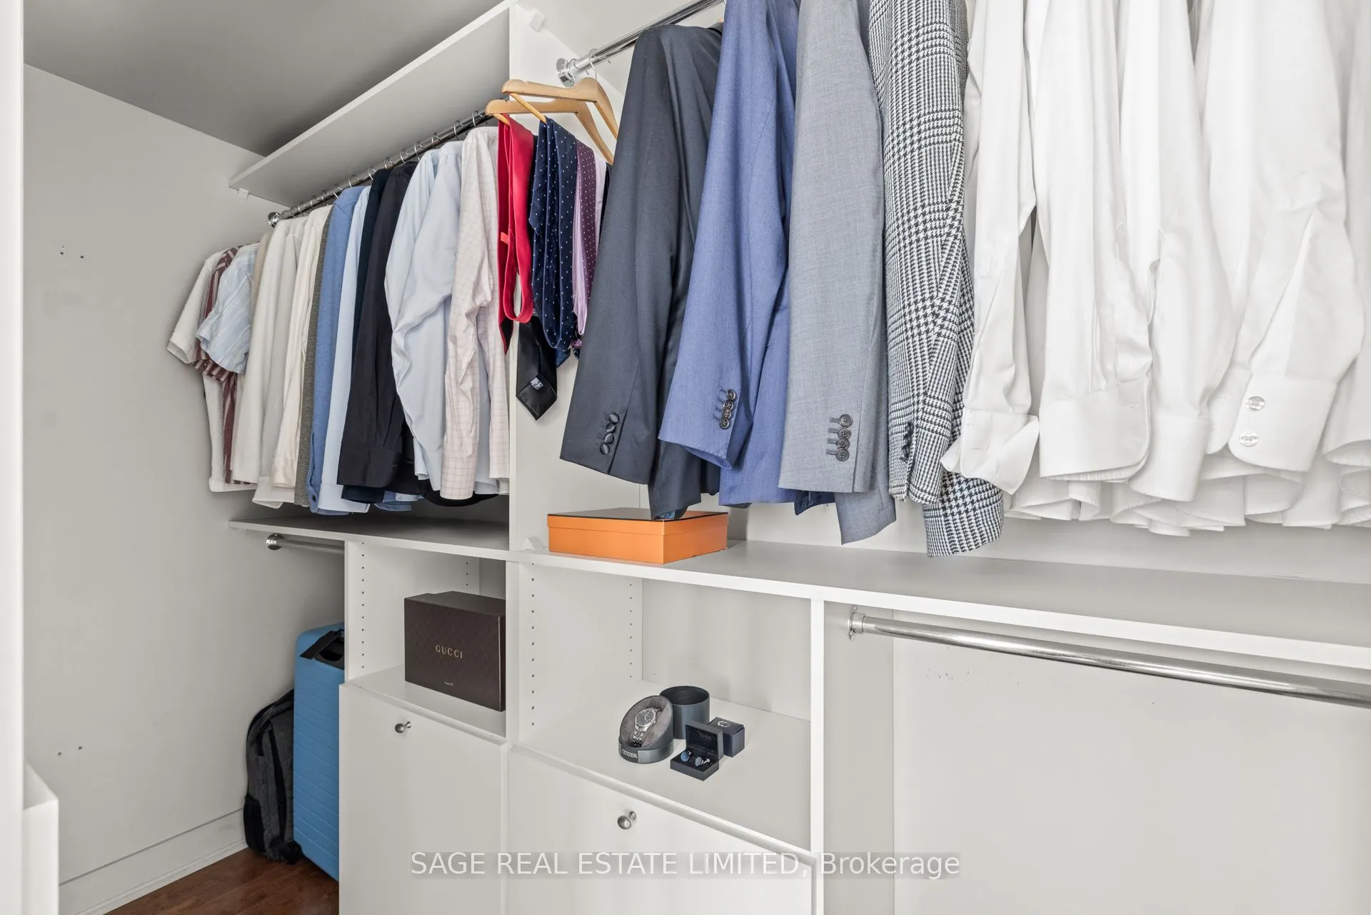
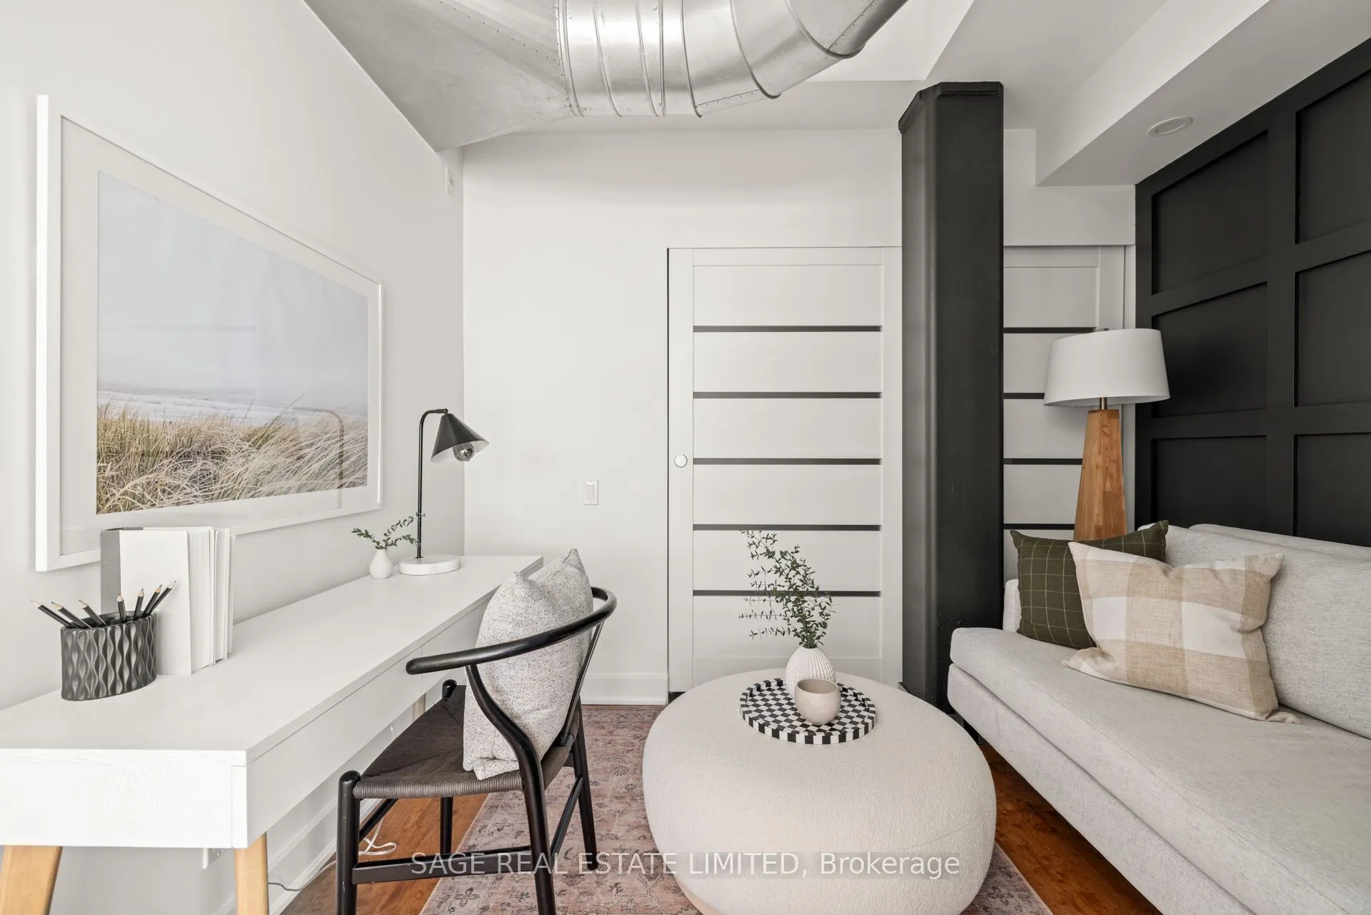
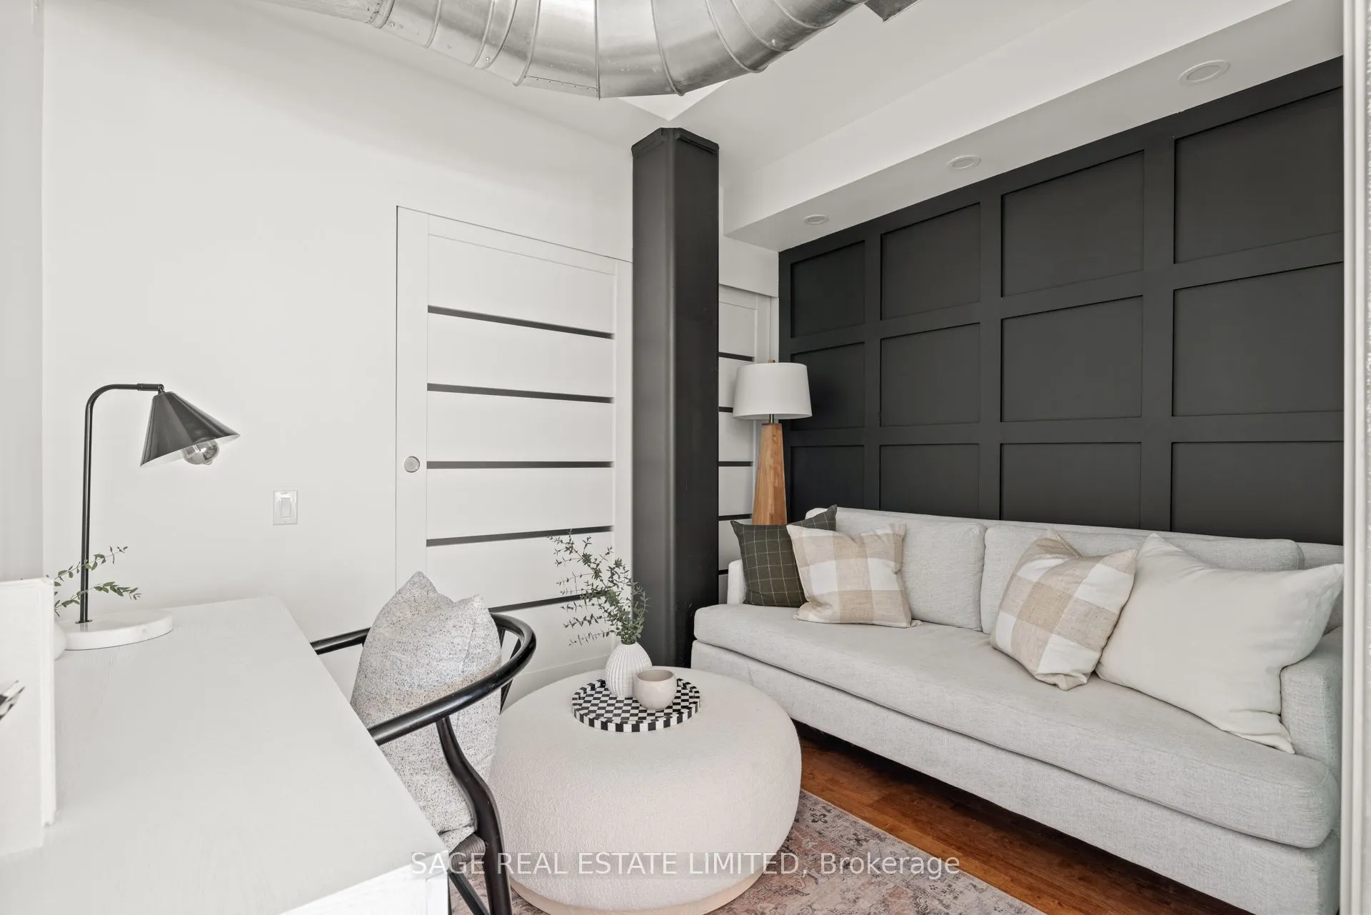
Bedroom 2
Large Closet, Hardwood Floor
Dimensions 10.01 x 8.17 feet
81.78 sqft
Dining Room
Overlooks Living, Hardwood Floor, Open Concept
Dimensions 12.5 x 13.09 feet
163.62 sqft
Kitchen
Hardwood Floor, Stainless Steel Appl, Stone Counters