Sign In or Create a Free Account to see full details of this property
Key Facts
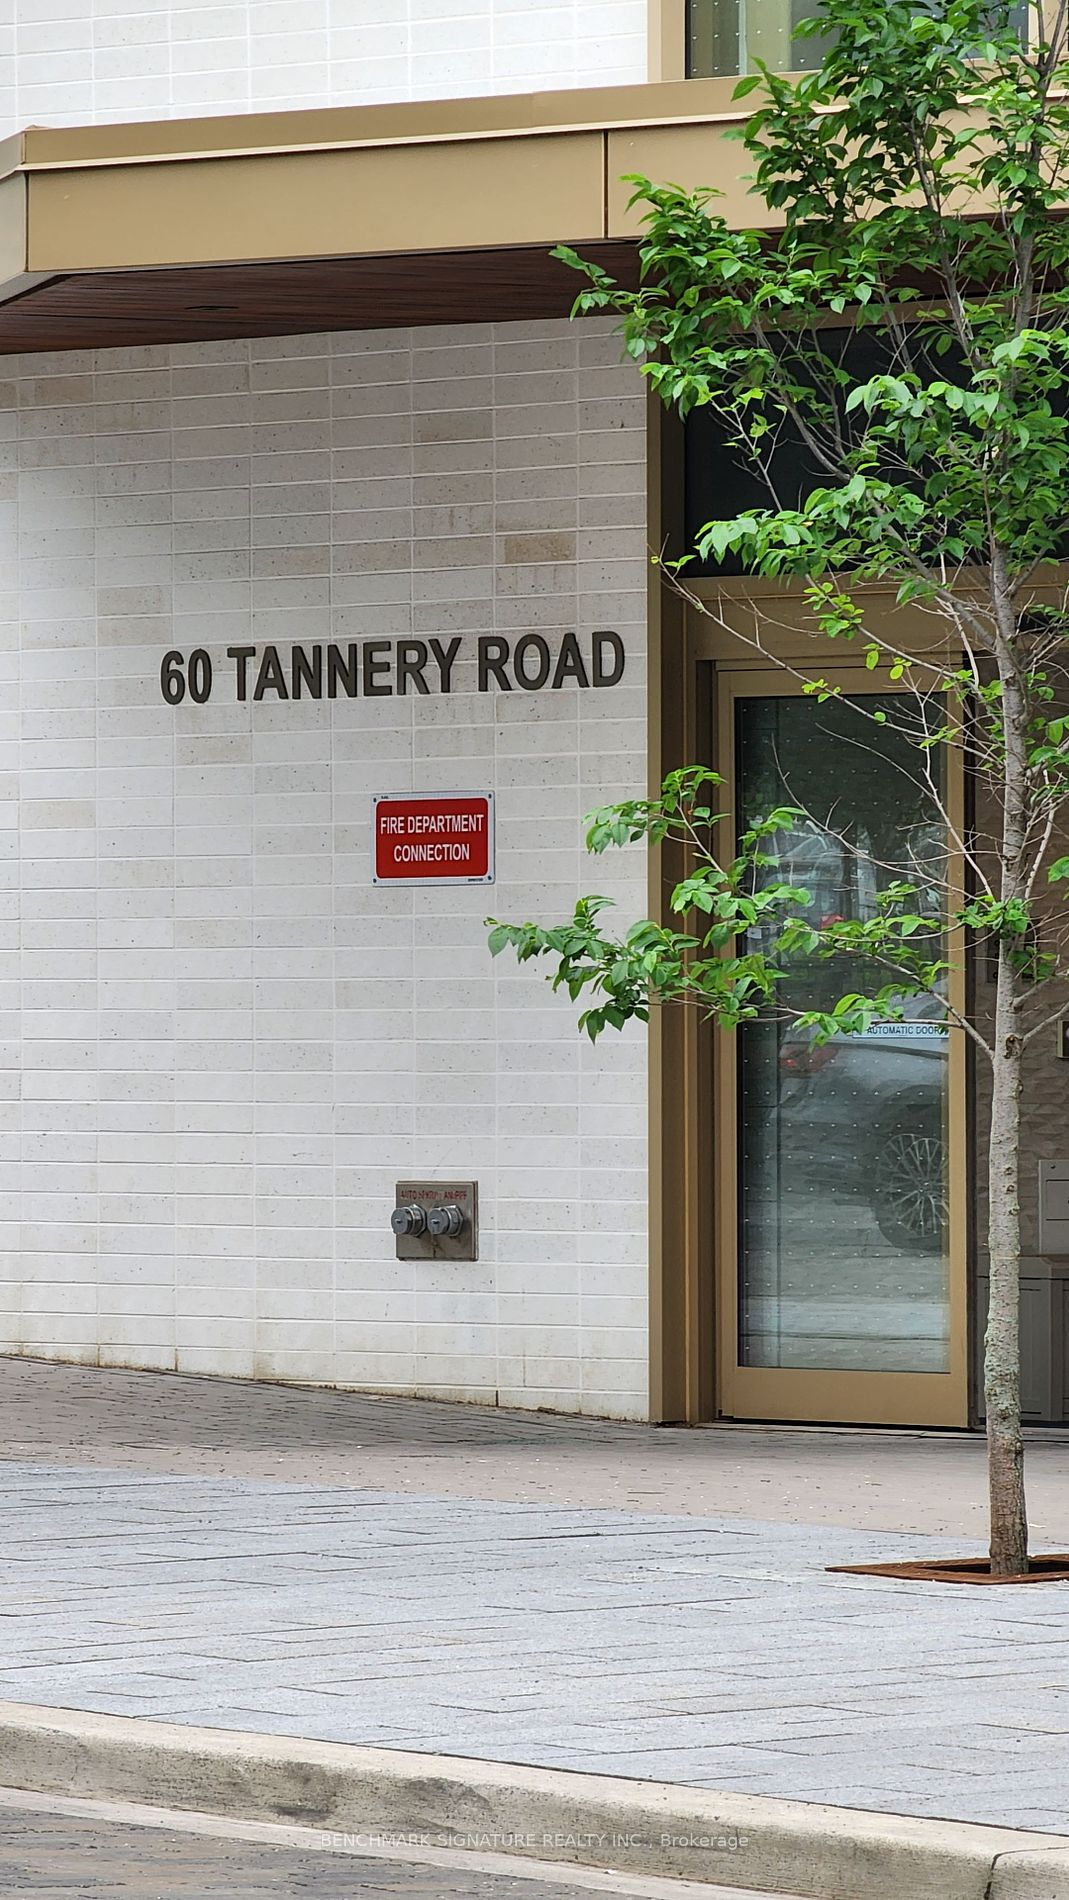
Key facts for 60 Tannery Road #815
Property Type
Condo, Apartment
Parking
Underground 0 garage, 0 parking
MLS #
C7362020
Size
600-699 sqft
Basement
None
Listed on
2023-12-19
Lot size
-
Tax
$2,700 /yr
Days on Market
49
Approximate Age
0-5
Maintenance Fee
$534.28/mo
Central Air Conditio...
Description
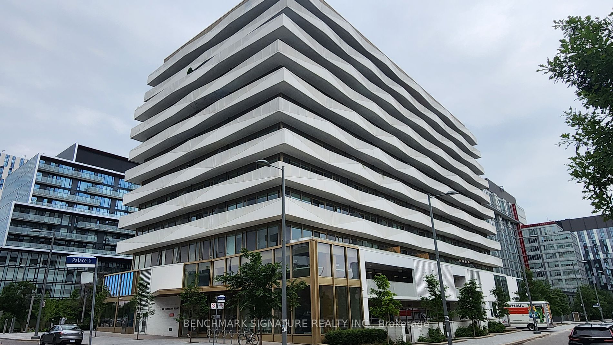
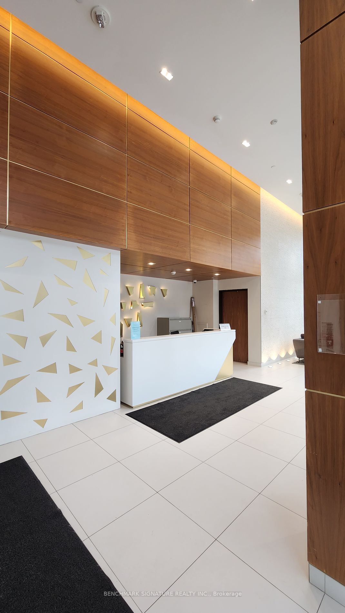
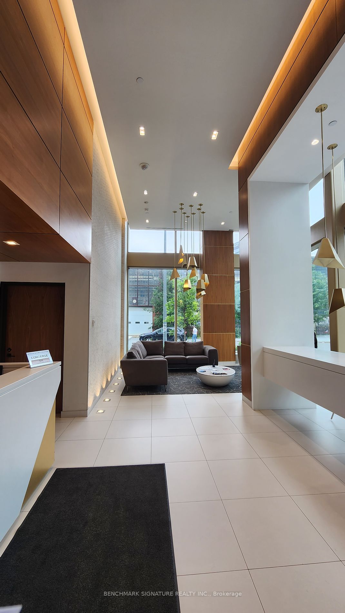
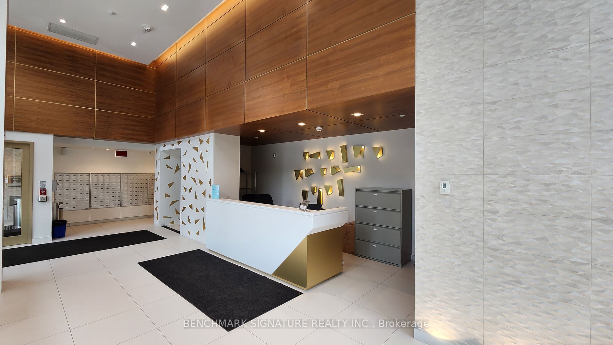
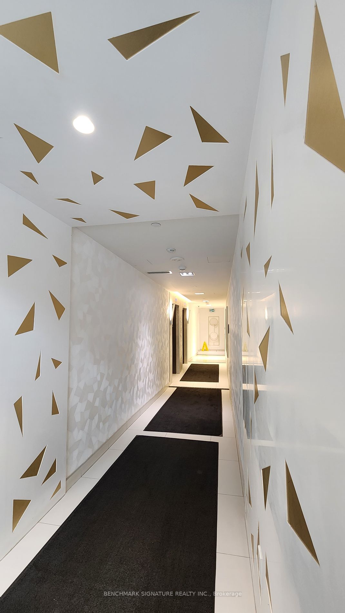
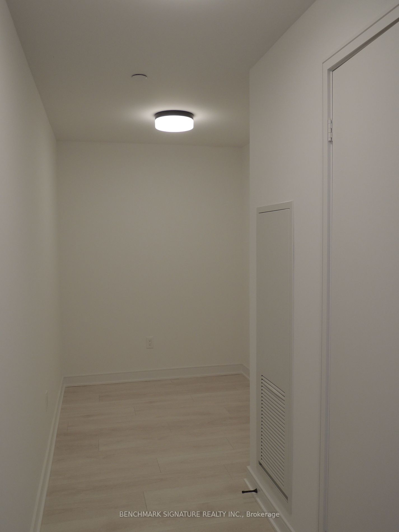
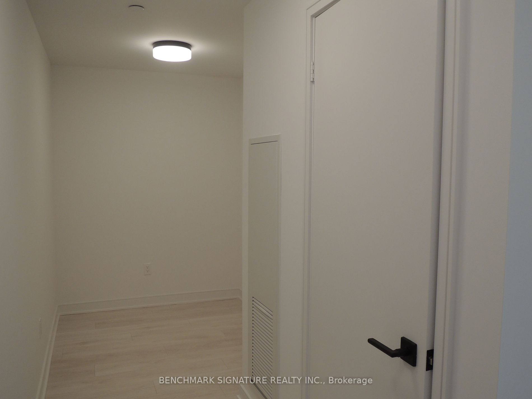
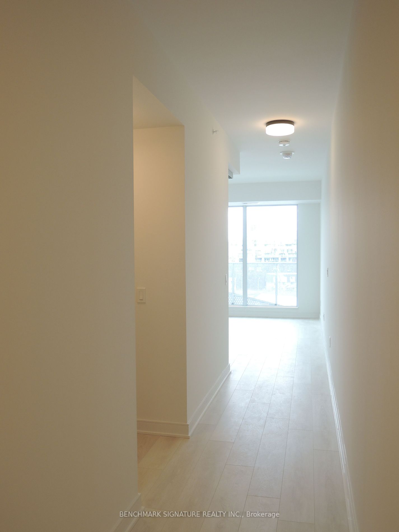
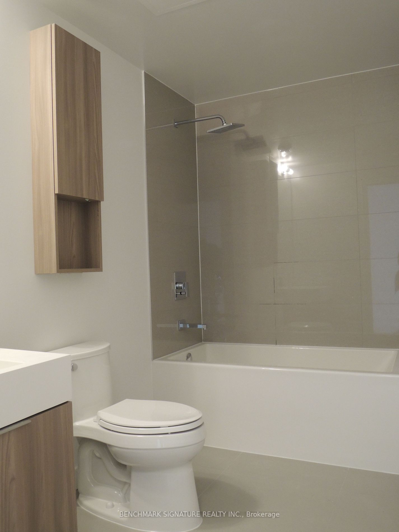
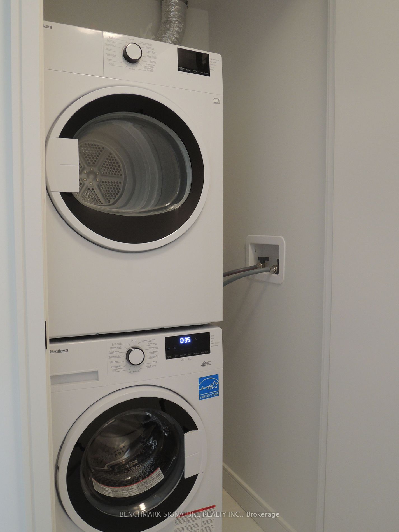
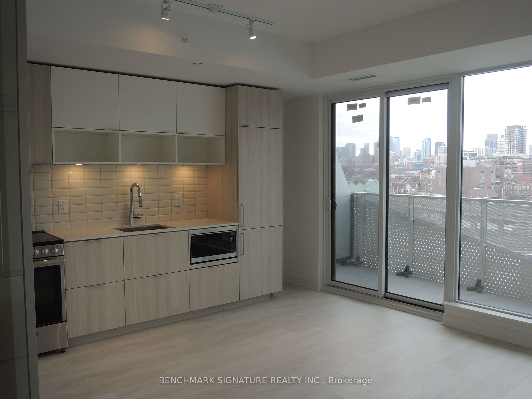
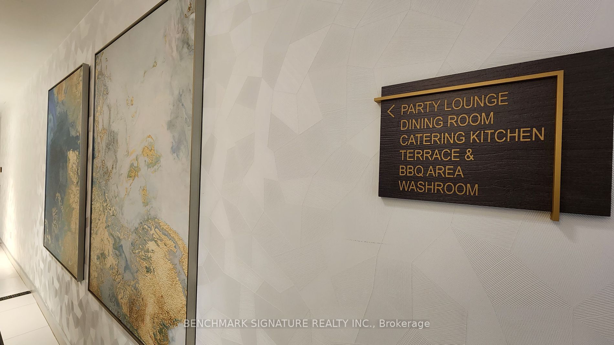
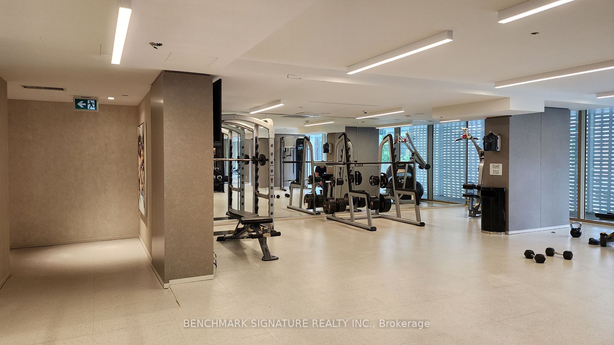
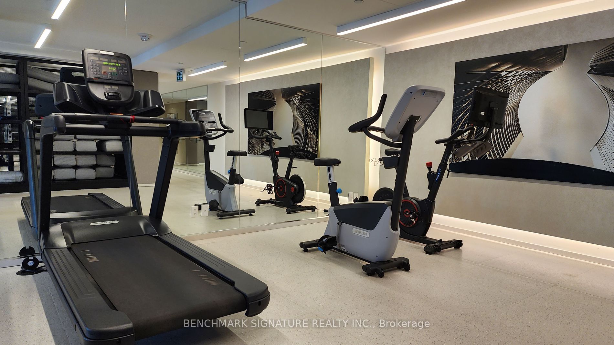
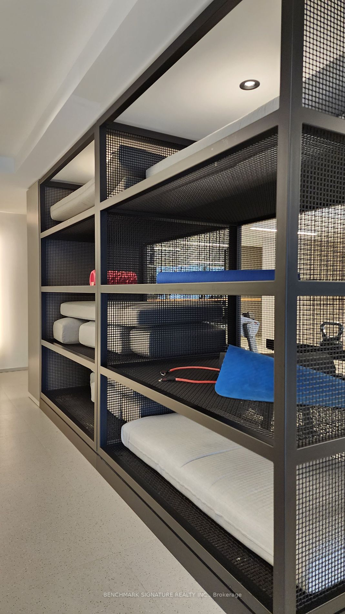
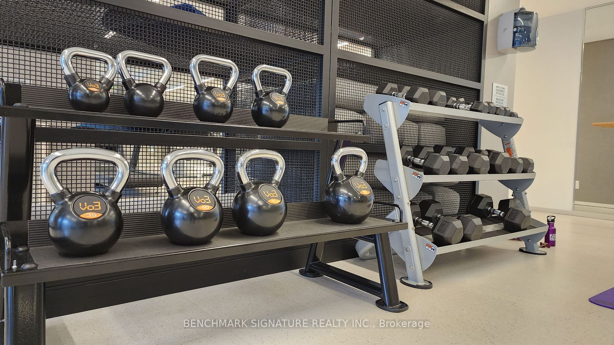
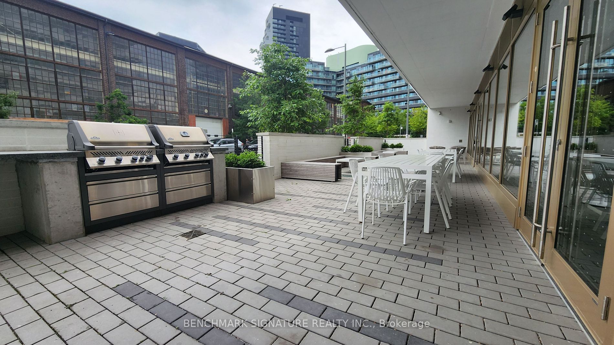
Beautiful, bright 1 Bedroom + Den Available In The Canary Block Condos! Huge floor to ceiling windows leading out to the large balcony with Stunning Views of the City. Den is perfect as an office or studio space. Centrally located - Steps To The Distillery District, Corktown, Cabbagetown, Ryerson Un...iversity, Cf Eaton Centre And Dundas Square Within Walking Distance. Easy GO/TTC, Gardiner & DVP access. **** Extras **** Great Building Amenities: Fitness Room; Party Room With Kitchen, Dining Room And Bar; Outdoor Terrace With Bbq Area; Business Centre; Bicycle Storage; Pet Wash Area.
Full Property Details
Interior
Bedrooms
1
Bedrooms Plus
1
Total Bedrooms
2
Washrooms
1
Square Footage
600-699 sqft
Basement
None
Heating Source
Gas
Heating Fuel
Forced Air
Air Conditioning
Central Air
Family Room
No
Kitchens
1
Total Kitchens
1
Fireplace Features
No
Bedrooms
1
Bedrooms Plus
1
Total Bedrooms
2
Washrooms
1
Square Footage
600-699 sqft
Basement
None
Heating Source
Gas
Heating Fuel
Forced Air
Air Conditioning
Central Air
Family Room
No
Kitchens
1
Total Kitchens
1
Fireplace Features
No
Exterior
Driveway
Underground
Parking Spaces
0
Total Parking Spaces
0.00
Parking Description
Underground
Garage Spaces
0
Balcony
Open
Driveway
Underground
Parking Spaces
0
Total Parking Spaces
0.00
Parking Description
Underground
Garage Spaces
0
Balcony
Open
Building Description
Style
Apartment
Home Type
Condo
Subtype
Condo Apartment
Year Built
0-5
Property Orientation
North
Exterior Finish
Concrete,Brick
Possession Date
No Data
Locker
None
Style
Apartment
Home Type
Condo
Subtype
Condo Apartment
Year Built
0-5
Property Orientation
North
Exterior Finish
Concrete,Brick
Possession Date
No Data
Locker
None
Community
Community
Waterfront Communities C8
Community
Waterfront Communities C8
Taxes & Fees
Taxes
$2,700 /yr
Tax Year
2023
Maintenance Fee
$534.28/mo
Central Air Conditioning
Included
Common Elements
Included
Heating
Included
Parking
Included
Water
Included
Building Insurance
Included
Taxes
$2,700 /yr
Tax Year
2023
Maintenance Fee
$534.28/mo
Central Air Conditioning
Included
Common Elements
Included
Heating
Included
Parking
Included
Water
Included
Building Insurance
Included
Other
Pets
No
Pets
No
Room Types
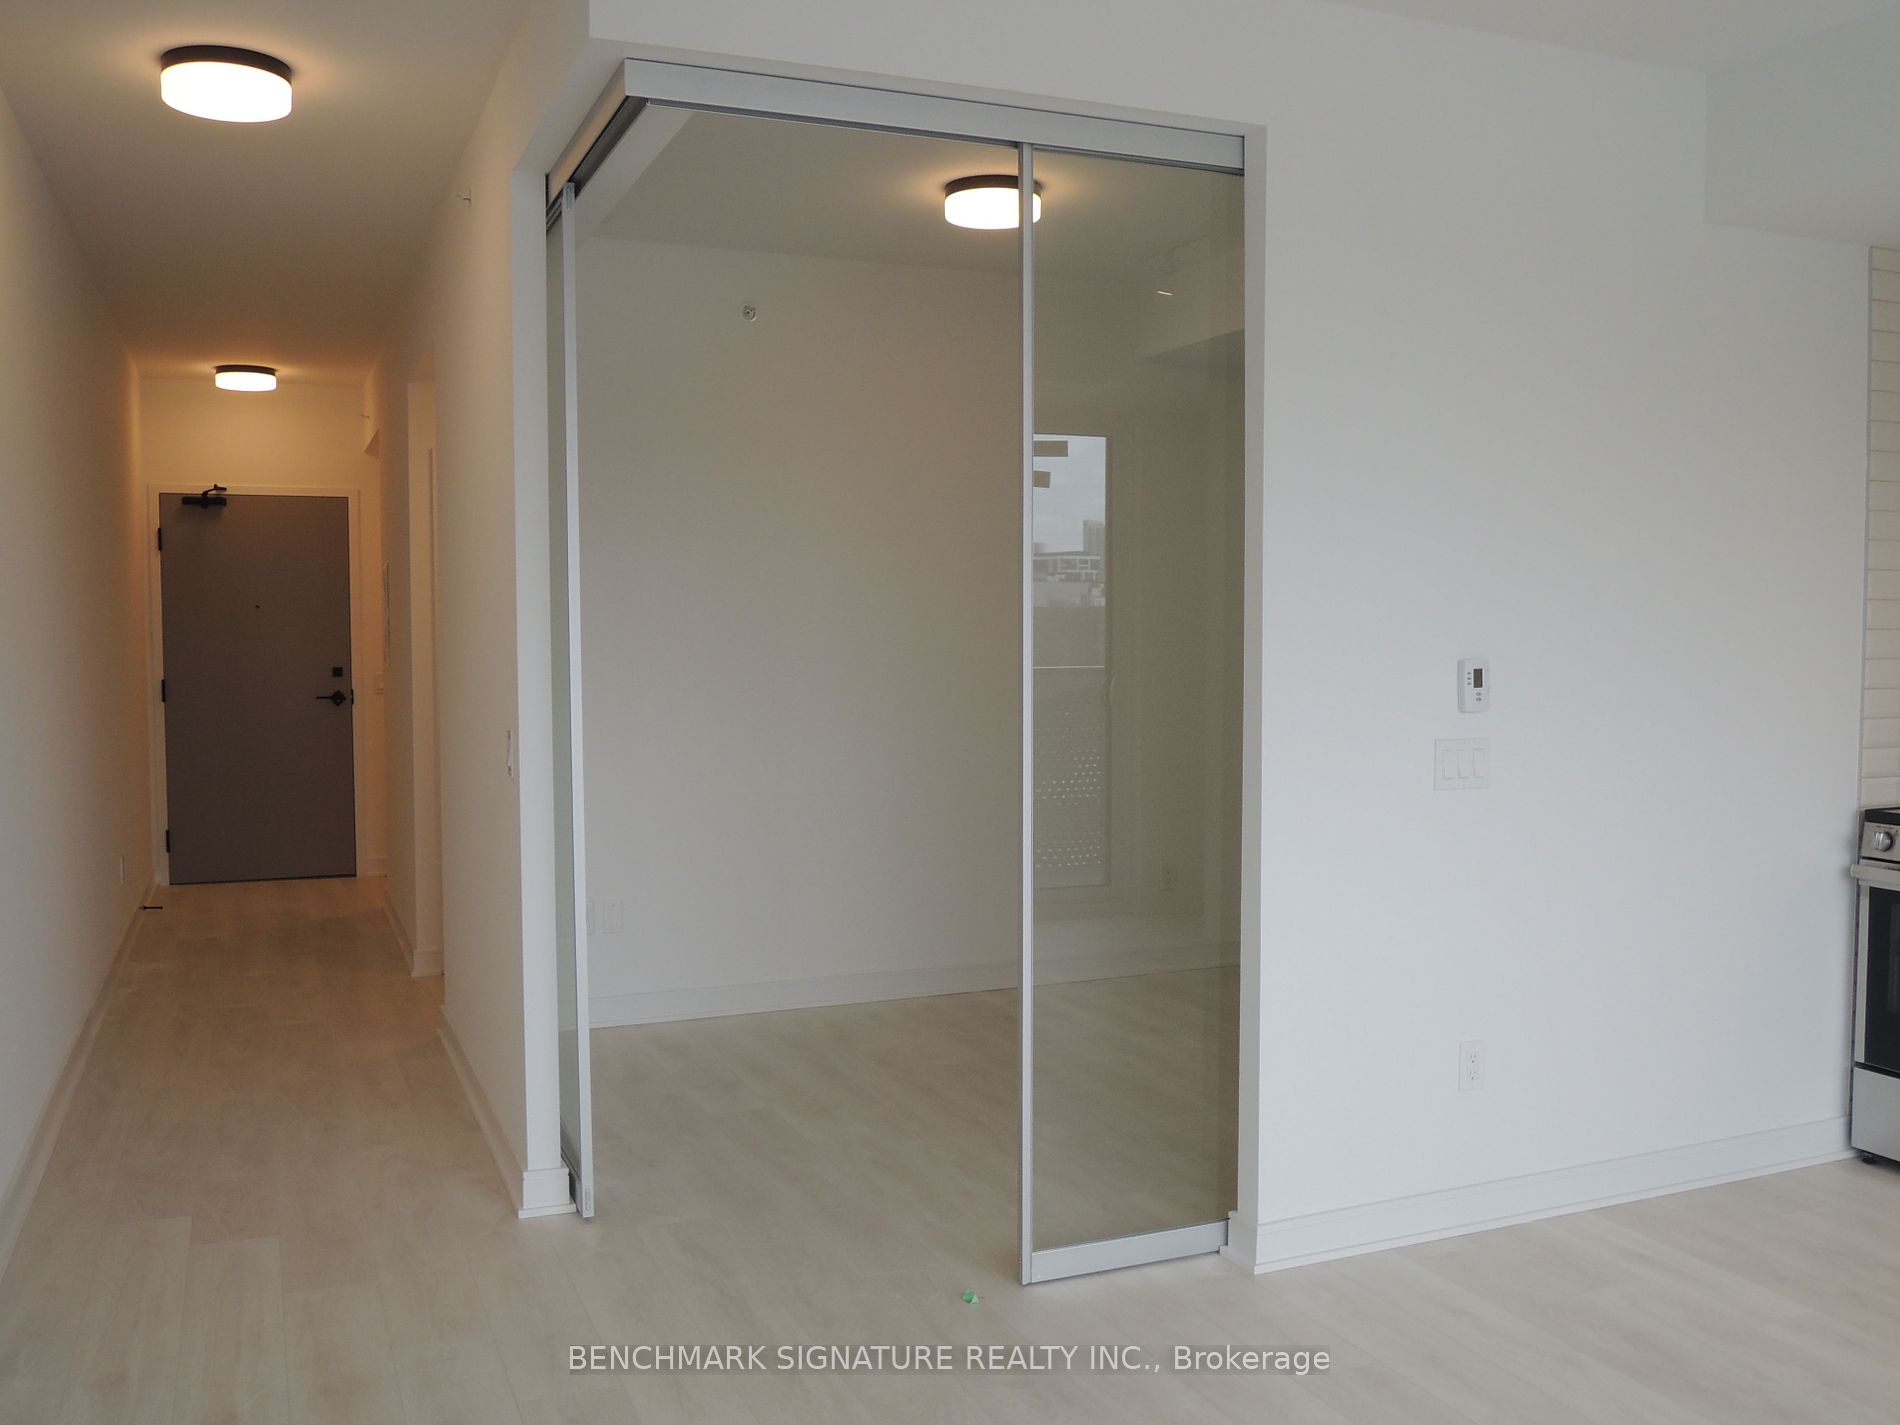
Den
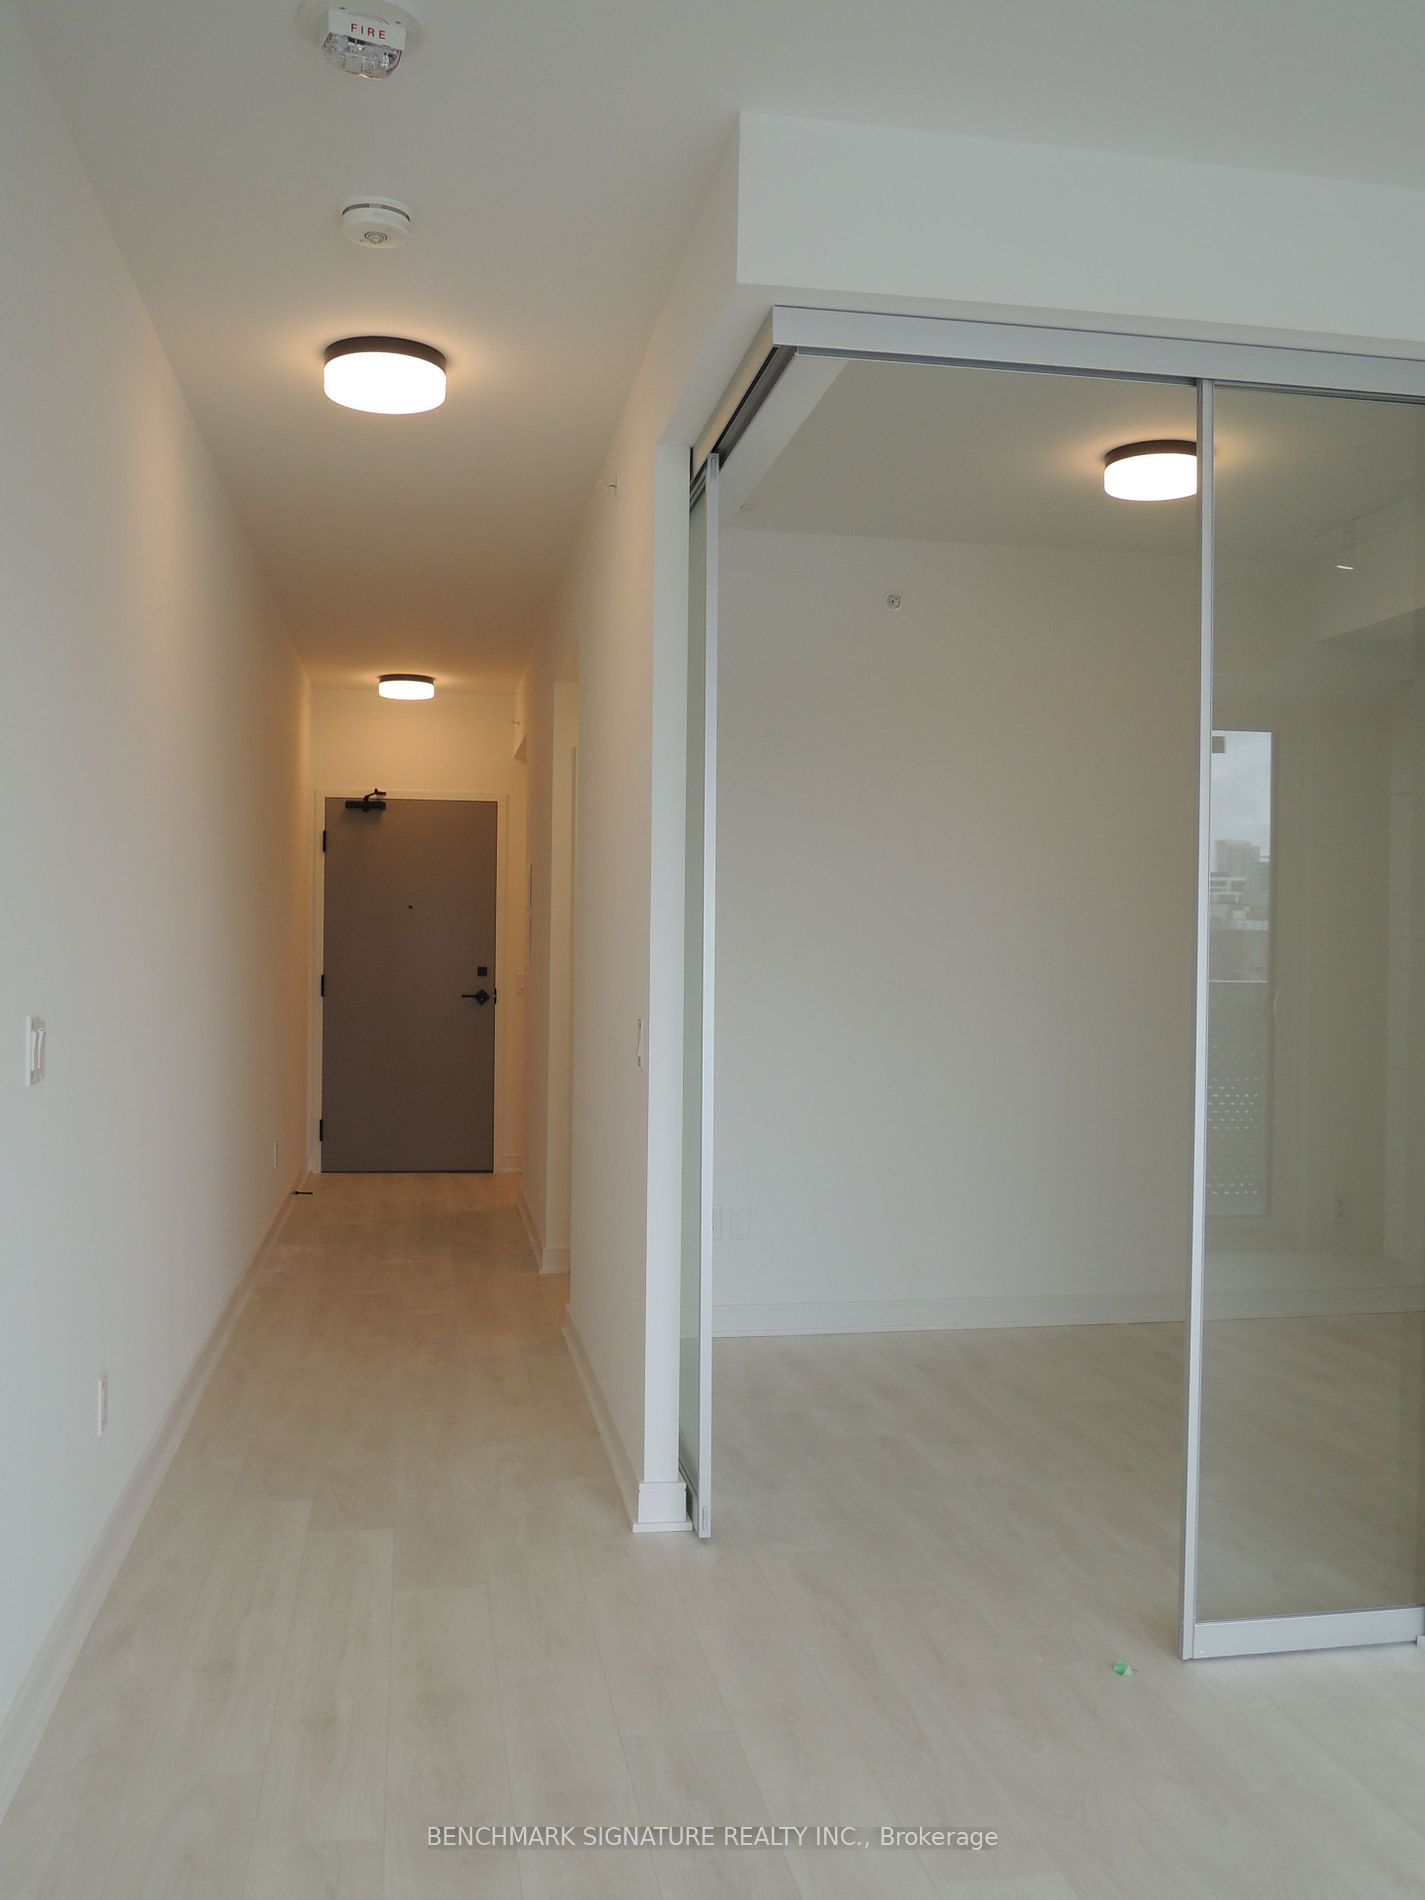
Laminate, Separate Room
Dimensions - feet
0 sqft
Dining Room
Laminate, Combined w/Living
Dimensions - feet
0 sqft
Kitchen
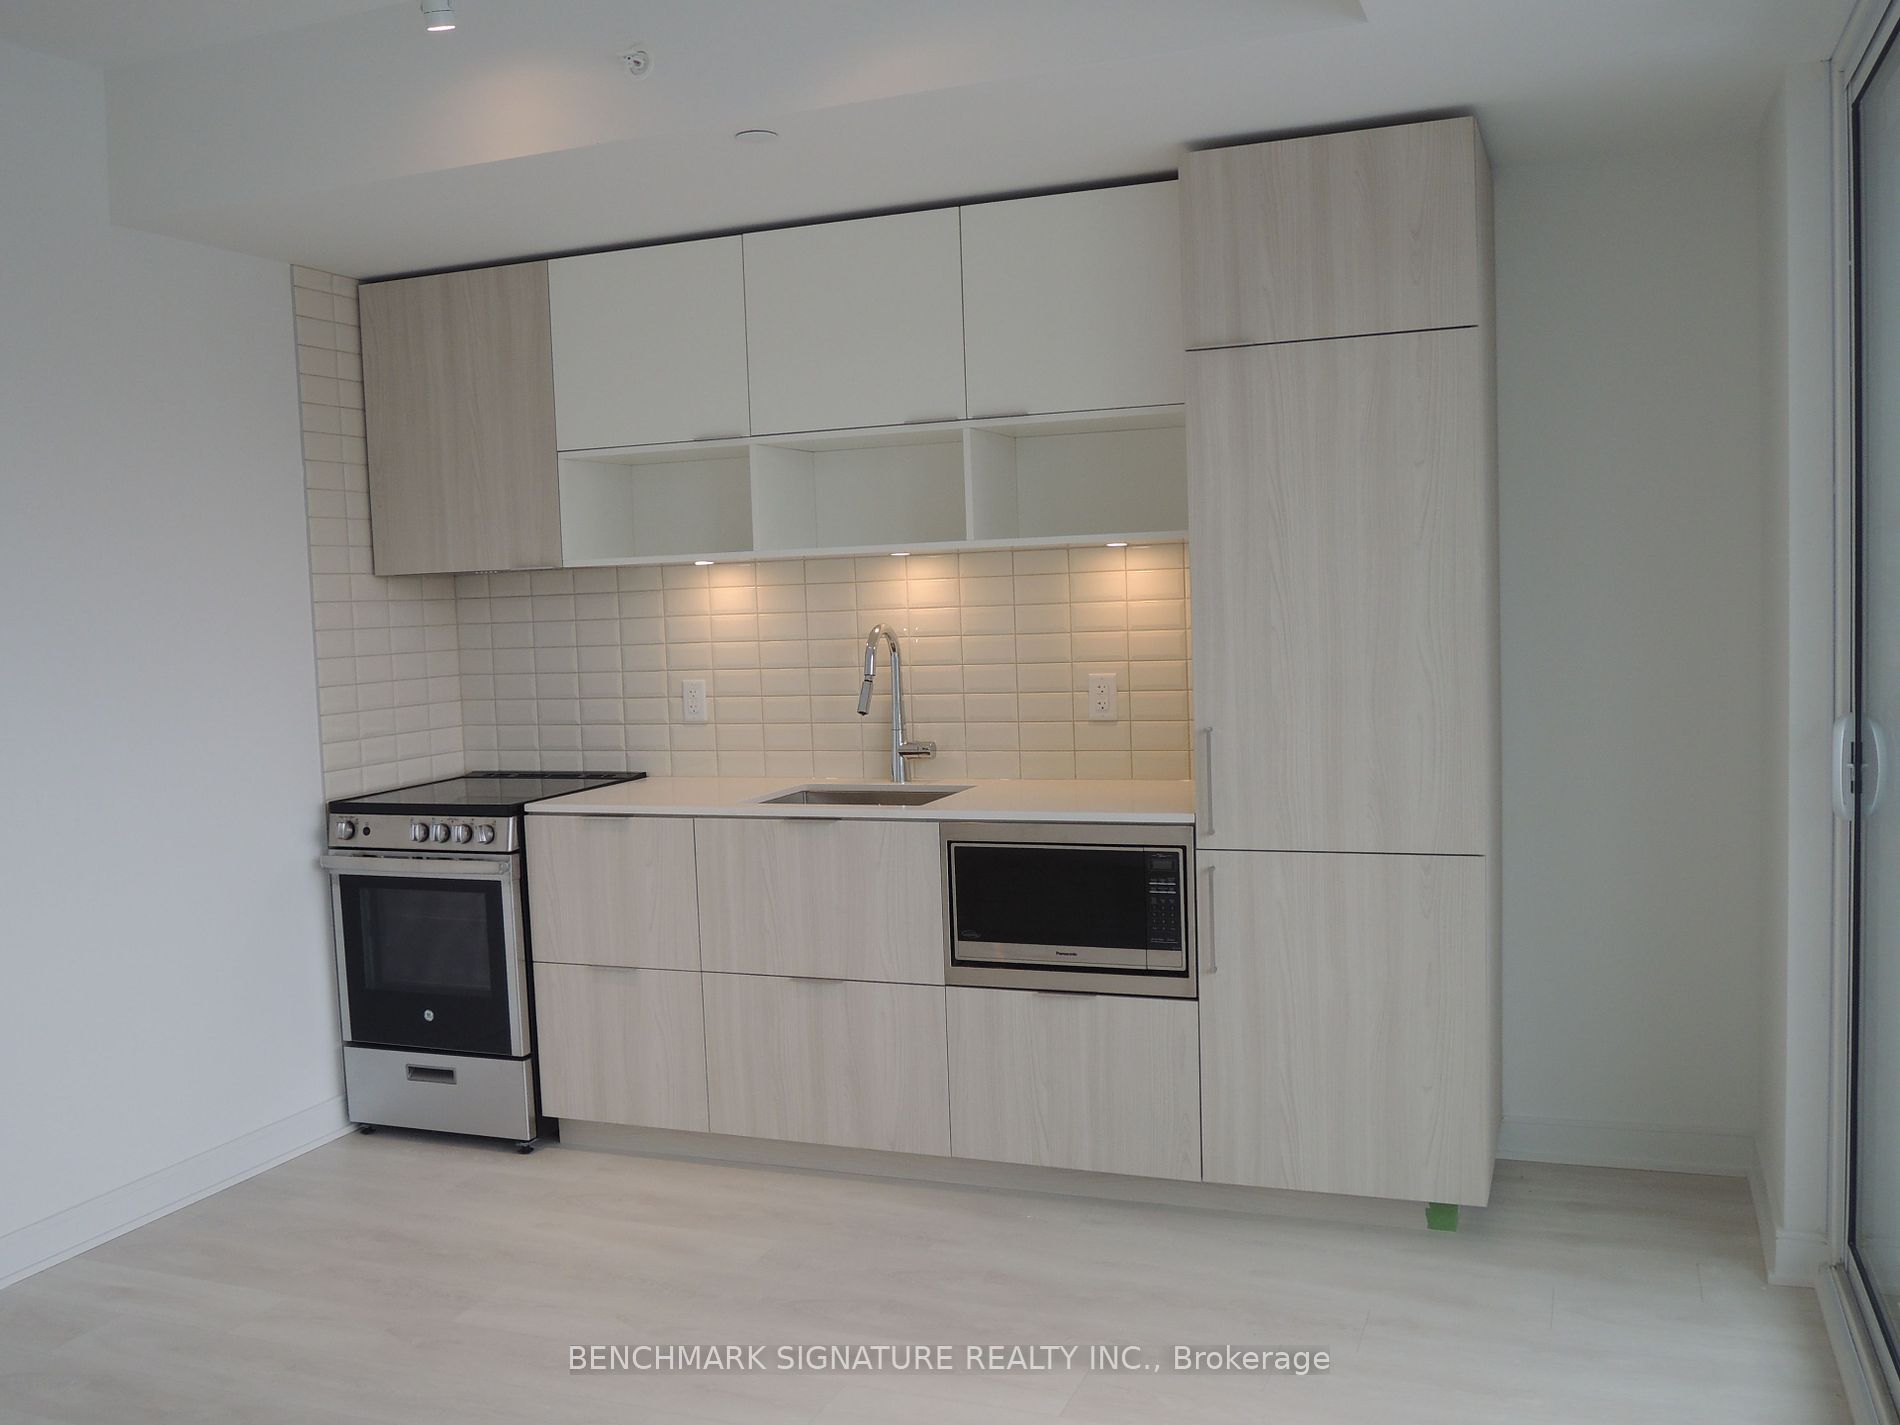
Laminate, B/I Appliances, Backsplash
Dimensions - feet
0 sqft
Living Room
Laminate, Combined w/Dining, Open Concept
Dimensions - feet
0 sqft
Primary Bedroom
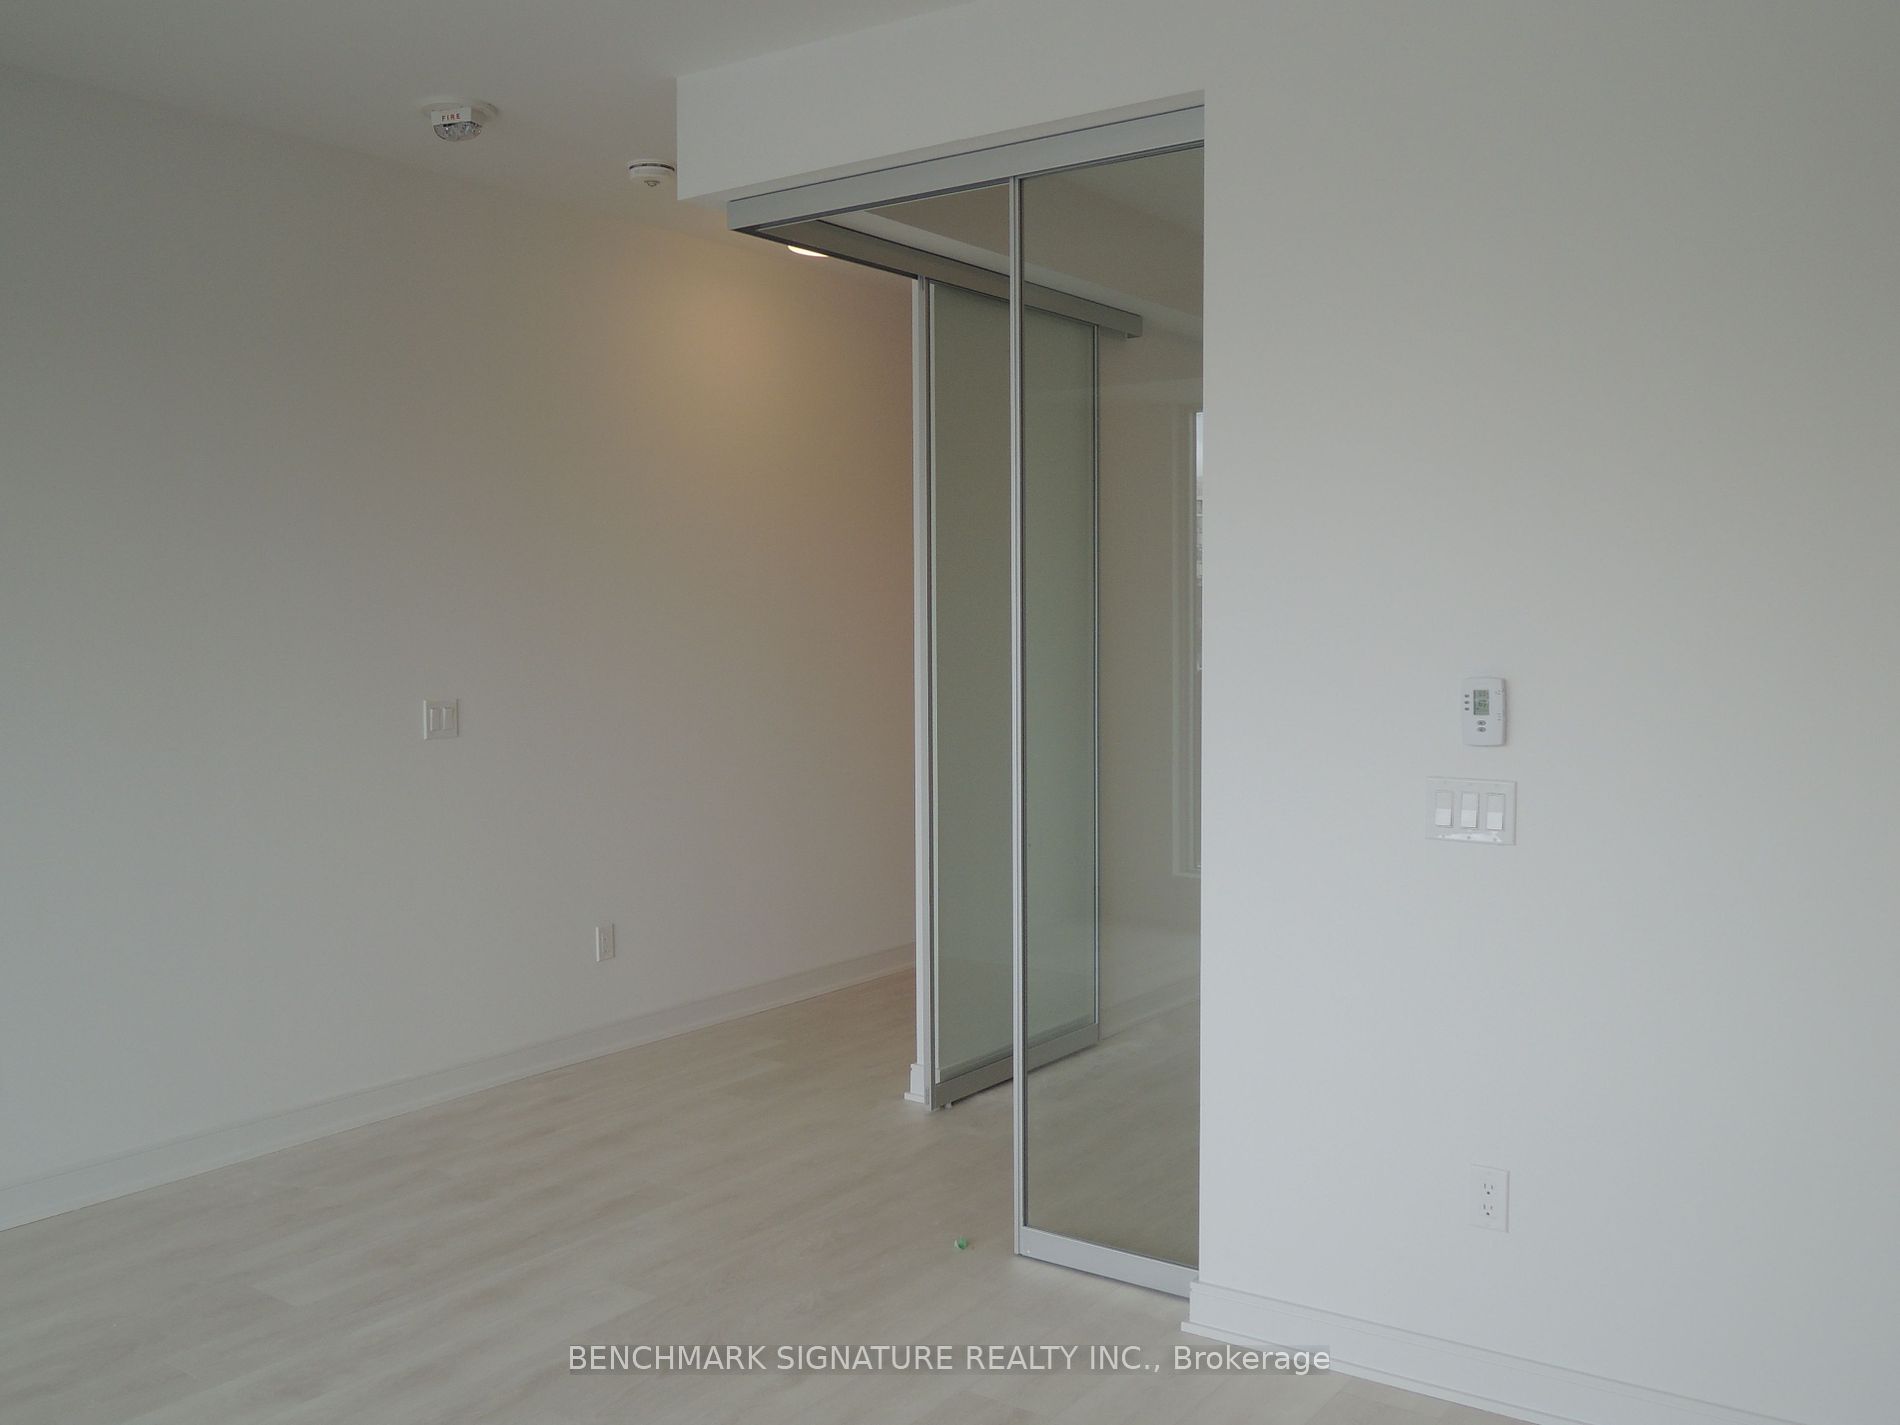
Laminate, Sliding Doors, Closet
Dimensions - feet
0 sqft
Similar Properties(No results)
Mortgage Calculator
Calculate your estimated monthly mortgage payment
Price
$570,000
$
%
%
Total cost of mortgage
$0
Monthly payment
By clicking Save, we will calculate your estimated mortgage for all properties using the saved values (down payment percentage, interest rate, and amortization).
The accuracy and applicability of this calculator are not guaranteed.