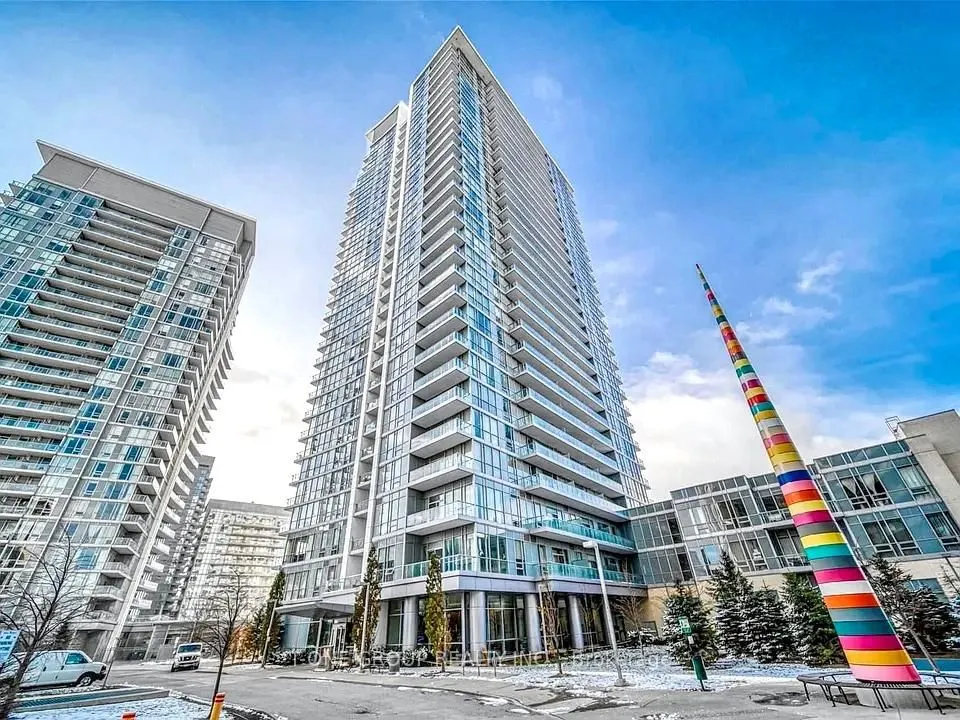
Welcome to 66 Forest Manor Rd #210, a bright, spacious and immaculate 1-bedroom condo in the highly sought-after Emerald City II community. Overlooking the quiet courtyard, this unit features 9-ft ceilings, an open-concept layout, quartz kitchen countertops, stainless steel appliances and laminate f...looring throughout. Located on the 2nd floor, this unit offers added convenience and peace of mind easy access via stairs during busy times or emergencies, without relying on elevators. Enjoy a spacious living and dining area with a walk-out to a private balcony, perfect for everyday relaxation. The bedroom offers a large window and generous closet space. Includes one parking space and one locker. Residents enjoy excellent amenities including a 24-hour concierge, indoor pool, gym, theatre room, rooftop terrace with BBQ area, and party room. Unbeatable location with direct underground access to Don Mills Subway Station via the P1 level. Steps to Fairview Mall, groceries, restaurants, and local parks. Minutes to Hwy 401 & 404, Seneca College, libraries, and other key conveniences. Ideal for anyone looking for comfort, connection, and ease in one of North York's most accessible communities. Don't miss your chance to call this unit home!