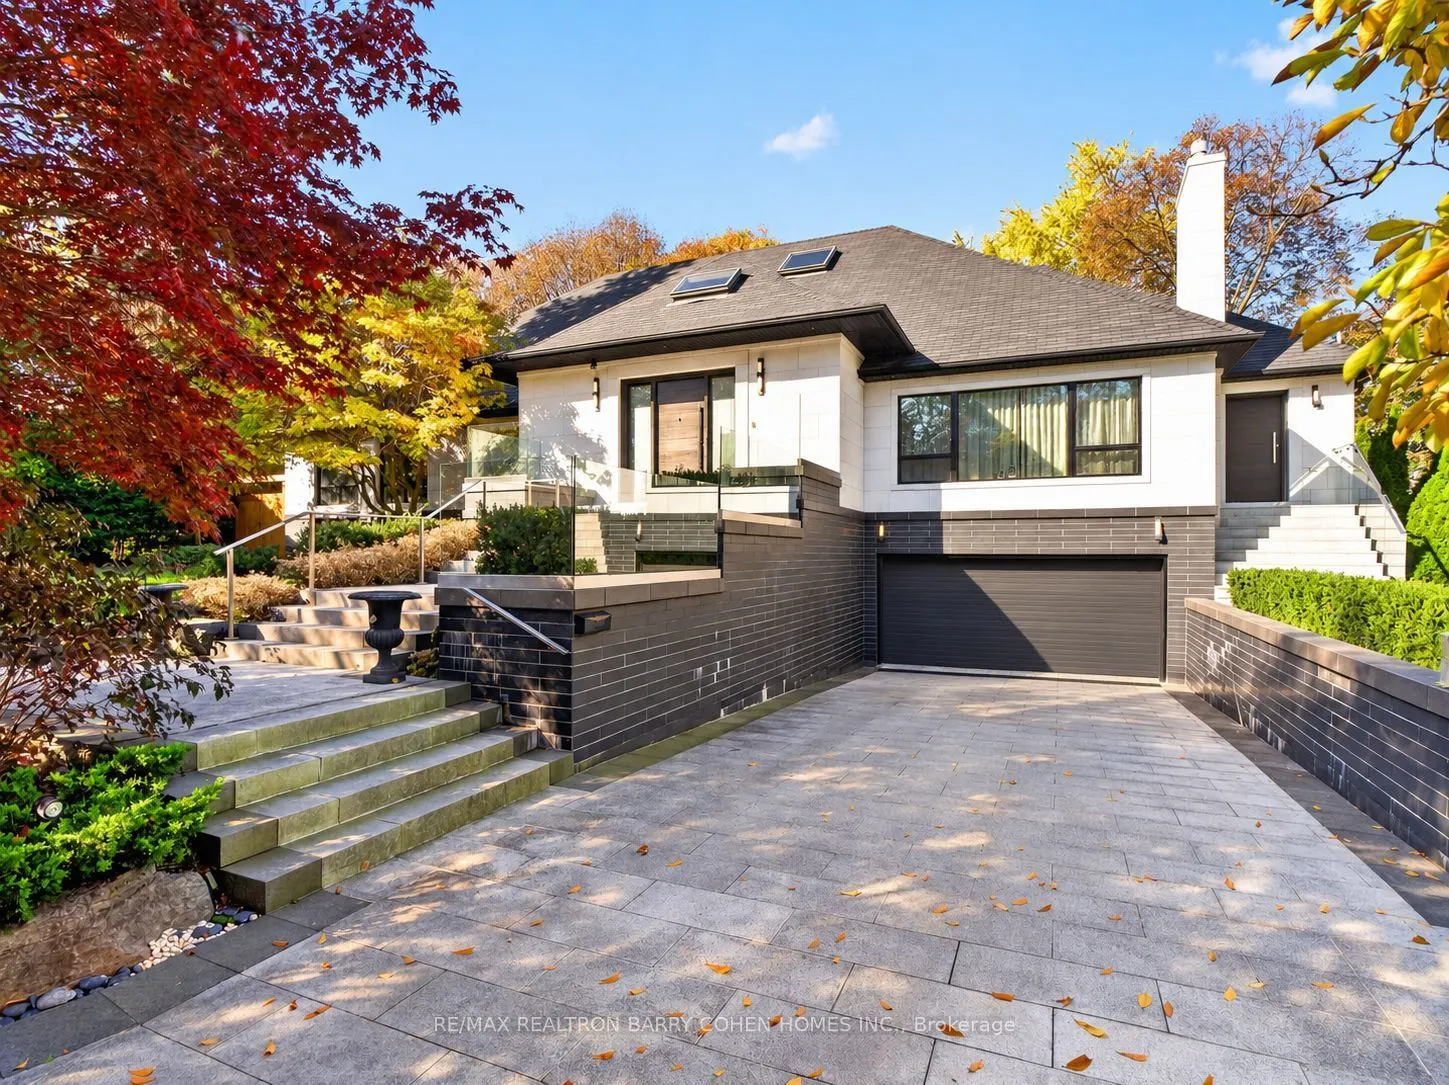
Set On An Impressive 157-Ft-Wide Lot At Courts End, This Sprawling, Stunning Updated Bungalow Offers The Space And Functionality Of A Two-Storey Home With The Convenience Of Main-Level Living. Thoughtfully Designed With An Emphasis On Scale, Natural Light, And Seamless Indoor-Outdoor Flow, The Resid...ence Features Soaring 14-Ft Vaulted Ceilings, Skylights, And Dramatic Walls Of Windows Overlooking The Private Rear Gardens And Swimming Pool. Expansive Principal Rooms And An Open-Concept Layout Provide An Ideal Setting For Both Entertaining And Everyday Living, While The Beautifully Appointed Bellini Eat-In Kitchen Serves As The Heart Of The Home. Fine Craftsmanship And Carefully Considered Details Are Evident Throughout. An Elevator Connects To The Generously Sized Lower Level, Complete With Two Additional Bedrooms, A Large Recreation Room, Wet Bar, And Dedicated Office Area, Providing Versatile Space For Family, Guests, Or Extended Living. Outdoors, Mature Landscaping Creates A Private, Tranquil Setting Featuring A Swimming Pool And Spacious Deck, Perfect For Relaxing Or Entertaining. Complete With A Four-Car Garage, Heated Driveway And Access To The Renowned Harrison International Baccalaureate Program, This Distinctive Property Offers A Rare Combination Of Space, Privacy, And The Ease Of Bungalow Living.
Full Property Details
Interior
Bedrooms
3
Bedrooms Plus
1
Total Bedrooms
4
Washrooms
7
Square Footage
3500-5000 sqft
Basement
Finished,Walk-Up
Heating Source
Gas
Heating Fuel
Forced Air
Air Conditioning
Central Air
Family Room
Yes
Kitchens
1
Total Kitchens
1
Fireplace Features
Yes
Bedrooms
3
Bedrooms Plus
1
Total Bedrooms
4
Washrooms
7
Square Footage
3500-5000 sqft
Basement
Finished,Walk-Up
Heating Source
Gas
Heating Fuel
Forced Air
Air Conditioning
Central Air
Family Room
Yes
Kitchens
1
Total Kitchens
1
Fireplace Features
Yes
Exterior
Depth
164.38
Front
60.1
Driveway
Private
Lot Size
60 x 164.38 ft
Pool
Inground
Parking Spaces
6
Total Parking Spaces
10.00
Parking Description
Built-In
Garage Spaces
4
Depth
164.38
Front
60.1
Driveway
Private
Lot Size
60 x 164.38 ft
Pool
Inground
Parking Spaces
6
Total Parking Spaces
10.00
Parking Description
Built-In
Garage Spaces
4
Building Description
Style
Bungalow-Raised
Home Type
House
Subtype
Detached
Property Orientation
East
Exterior Finish
Brick,Stone
Sewers
Sewer
Water Supply
Municipal
Possession Date
No Data
Style
Bungalow-Raised
Home Type
House
Subtype
Detached
Property Orientation
East
Exterior Finish
Brick,Stone
Sewers
Sewer
Water Supply
Municipal
Possession Date
No Data
Community
Community
St. Andrew-Windfields
Community
St. Andrew-Windfields
Taxes & Fees
Taxes
$24,915 /yr
Tax Year
2025
Occupancy
Owner
Taxes
$24,915 /yr
Tax Year
2025
Occupancy
Owner
Room Types
Bedroom 2
Walk-In Closet(s), 4 Pc Ensuite, Picture Window
Dimensions 12.14 x 19.09 feet
231.75 sqft
Bedroom 3
5 Pc Ensuite, Hardwood Floor, Walk-In Closet(s)
Dimensions 19.95 x 12.99 feet
259.15 sqft
Bedroom 4
Semi Ensuite, Broadloom, Window
Dimensions 11.88 x 18.73 feet
222.51 sqft
Bedroom 5
Window, Semi Ensuite, Broadloom
Dimensions 11.84 x 18.73 feet
221.76 sqft
Breakfast
W/O To Deck, Vaulted Ceiling(s), Skylight
Dimensions 10.27 x 9.32 feet
95.72 sqft
Dining Room
Hardwood Floor, Wainscoting, Combined w/Living
Dimensions 19.09 x 25.52 feet
487.18 sqft
Family Room
Overlooks Backyard, Hardwood Floor, W/O To Deck
Dimensions 19.32 x 15.75 feet
304.29 sqft
Kitchen
Centre Island, Hardwood Floor, Vaulted Ceiling(s)
Dimensions 21.75 x 16.5 feet
358.88 sqft
Primary Bedroom
5 Pc Ensuite, Walk-In Closet(s), Double Doors
Dimensions 22.24 x 15.75 feet
350.28 sqft
Recreation
Walk-Up, Fireplace, Wet Bar
Dimensions 36.94 x 22.41 feet
827.83 sqft
Similar Properties(No results)
Mortgage Calculator
Calculate your estimated monthly mortgage payment
Price
$4,500,000
$
%
%
Total cost of mortgage
$0
Monthly payment
By clicking Save, we will calculate your estimated mortgage for all properties using the saved values (down payment percentage, interest rate, and amortization).
The accuracy and applicability of this calculator are not guaranteed.