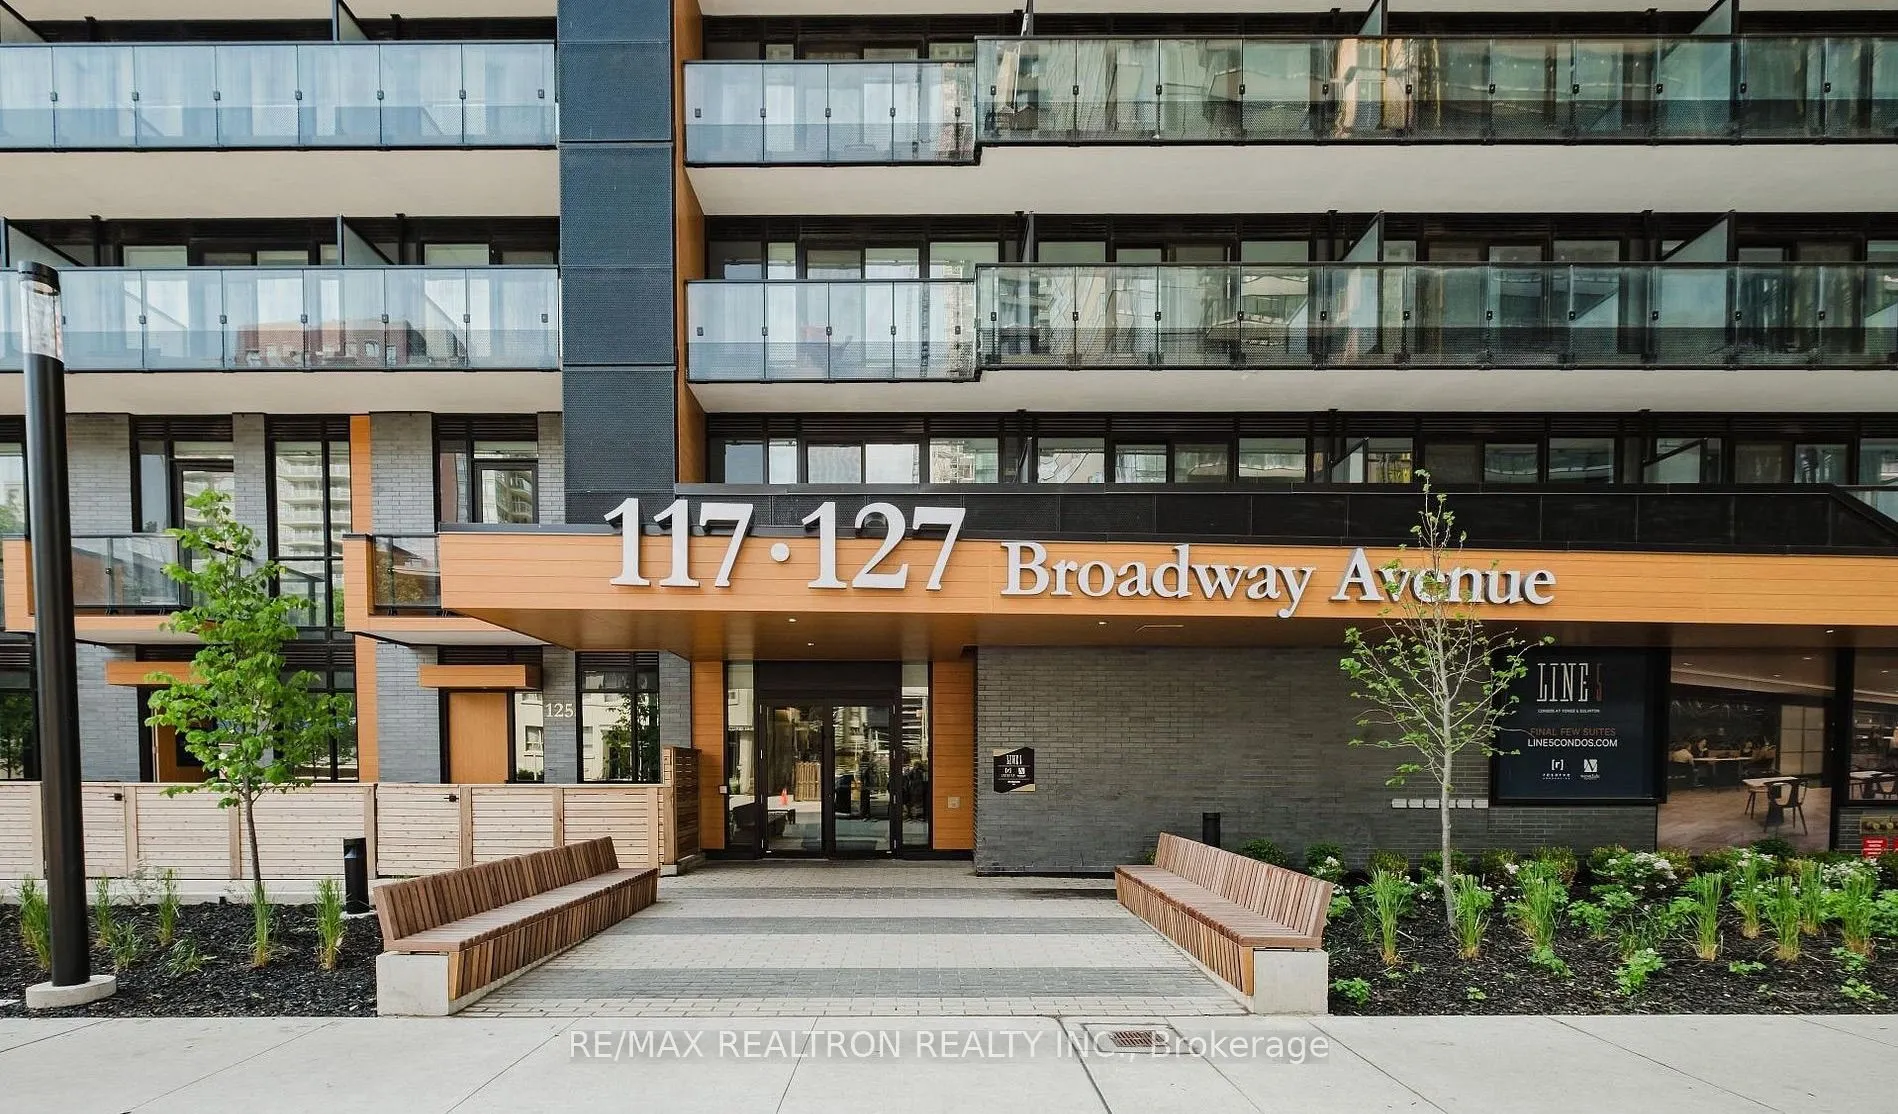
Welcome to elevated urban living in the heart of Mount Pleasant and Eglinton, one of Toronto's most vibrant and sought-after neighbourhoods. Own this thoughtfully designed, one-year-old studio suite featuring a private balcony and a locker. Enjoy abundant natural light through floor-to-ceiling windo...ws in this thoughtfully designed suite, featuring an open-concept layout, modern cabinetry, quartz countertops, and built-in stainless steel appliances. Line 5 condo offers an exceptional collection of resort-inspired amenities designed to elevate your lifestyle, including an outdoor swimming pool, fully equipped fitness centre, party room, work lounge, outdoor yoga and Zen garden, yoga and personal training studios, interactive training studio, steam room, sauna, spa lounge, art studio, outdoor theatre, fire pit, games lounge, and library. Residents can also enjoy a beautifully landscaped terrace with an outdoor BBQ and dining lounge, along with the added convenience of an on-site pet spa.Ideally situated just a short walk from Eglinton Subway Station, the future Eglinton Crosstown LRT, grocery stores, restaurants, and everyday essentials, this residence offers exceptional connectivity and convenience. Enhanced security features, including an elevator fob access system, provide added peace of mind. Experience the convenience, energy, and elevated lifestyle of Line 5 - your next address in the heart of Yonge and Eglinton.
Full Property Details
Interior
Bedrooms
0
Washrooms
1
Square Footage
0-499 sqft
Basement
None
Heating Source
Gas
Heating Fuel
Forced Air
Air Conditioning
Central Air
Family Room
No
Kitchens
1
Total Kitchens
1
Fireplace Features
No
Bedrooms
0
Washrooms
1
Square Footage
0-499 sqft
Basement
None
Heating Source
Gas
Heating Fuel
Forced Air
Air Conditioning
Central Air
Family Room
No
Kitchens
1
Total Kitchens
1
Fireplace Features
No
Exterior
Pool
Indoor
Parking Spaces
0
Total Parking Spaces
0.00
Garage Spaces
0
Balcony
Open
Pool
Indoor
Parking Spaces
0
Total Parking Spaces
0.00
Garage Spaces
0
Balcony
Open
Building Description
Style
Apartment
Home Type
Condo
Subtype
Condo Apartment
Year Built
New
Property Orientation
West
Exterior Finish
Concrete
Possession Date
No Data
Locker
Owned
Style
Apartment
Home Type
Condo
Subtype
Condo Apartment
Year Built
New
Property Orientation
West
Exterior Finish
Concrete
Possession Date
No Data
Locker
Owned
Community
Community
Mount Pleasant West
Community
Mount Pleasant West
Taxes & Fees
Taxes
$2,081 /yr
Tax Year
2025
Occupancy
Tenant
Maintenance Fee
$265.88/mo
Central Air Conditioning
Included
Common Elements
Included
Heating
Included
Building Insurance
Included
Taxes
$2,081 /yr
Tax Year
2025
Occupancy
Tenant
Maintenance Fee
$265.88/mo
Central Air Conditioning
Included
Common Elements
Included
Heating
Included
Building Insurance
Included
Other
Pets
Yes-with Restrictions
Pets
Yes-with Restrictions
Room Types
Bedroom
Combined w/Living, Laminate
Dimensions 10.3 x 23.39 feet
240.92 sqft
Dining Room
Combined w/Kitchen, Laminate
Dimensions 10.3 x 23.39 feet
240.92 sqft
Kitchen
Combined w/Dining, Stainless Steel Appl
Dimensions 10.3 x 23.39 feet
240.92 sqft
Living Room
Combined w/Dining, Laminate
Dimensions 10.3 x 23.39 feet
240.92 sqft
Similar Properties(No results)
Mortgage Calculator
Calculate your estimated monthly mortgage payment
Price
$409,000
$
%
%
Total cost of mortgage
$0
Monthly payment
By clicking Save, we will calculate your estimated mortgage for all properties using the saved values (down payment percentage, interest rate, and amortization).
The accuracy and applicability of this calculator are not guaranteed.